This is a carousel with tiles that activate property listing cards. Use the previous and next buttons to navigate.
1/1
$725,000
This is a carousel with tiles that activate property listing cards. Use the previous and next buttons to navigate.
1/1
Property Description
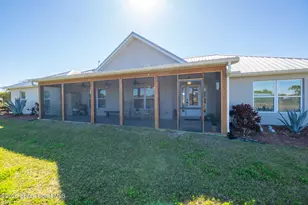
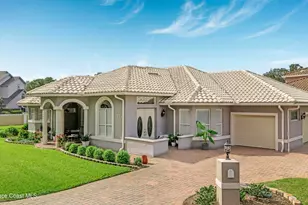
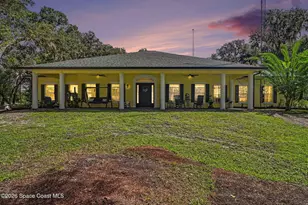
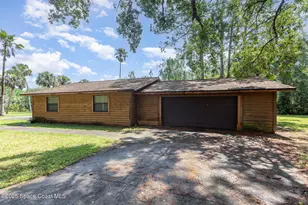
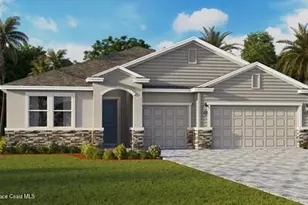
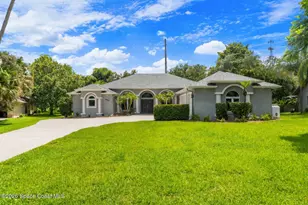
Located in the exclusive Hidden Oaks community of Titusville, this four-bedroom, 2.5-bath residence offers refined design and everyday luxury. The open floor plan with high ceilings creates a bright, spacious feel. Guest bedrooms provide generous closet space, and a versatile flex room functions as an oversized pantry, office, gym, or storage. The primary suite is a private retreat featuring added built-in storage and an oversized walk-in closet with a custom mahogany storage system and reinforced concrete construction with discreet safe-room features. The kitchen, updated in 2020, showcases cherry wood cabinetry with soft-close features and a gas range. Additional highlights include a saltwater pool with a pool-accessible guest bath, a paved circular driveway, and an oversized attached three-car garage. A climate-controlled detached garage offers epoxy flooring, workspace, extended door height, and 240V power. Low HOA completes this exceptional offering. Property Details: - Exclusive Hidden Oaks community with low HOA - Four bedrooms, 2.5 bathrooms - Open floor plan with high ceilings - Flexible bonus room ideal as oversized pantry, office, gym, or storage - Guest bedrooms with ample closet space - Guest bathroom with direct pool access - Recently refreshed exterior paint - Hurricane-rated impact windows throughout Primary Suite: -Oversized walk-in closet with custom mahogany storage system - Reinforced concrete construction with discreet safe-room features - Secondary exit, panic button, and dedicated phone line - Additional built-in storage within the suite Kitchen (Updated 2020): - Cherry wood cabinetry - Soft-close drawers and doors - Added drawers for enhanced functionality - Gas range - Motion-sensor under-cabinet and accent lighting Garages, Exterior & Outdoor Living: - Standing-seam metal roofs on both the home and detached garage - Oversized attached three-car garage with ample storage and work countertops - Climate-controlled detached garage with epoxy flooring, storage cabinetry, work countertops, extended-height garage door opening, and 240V power - Paved circular extended driveway - 9,000-gallon saltwater pool with water feature - Outdoor shower - Hurricane shutters enclosing the covered lanai
Full Property Details
Full Property Details for 2641 Sussana Ln
General
- Sold For: $725,000
- HOA FEE: $100/month
- HOA FEE FREQ.: Annually
- Taxes: $6,473 (2025)
- Status: Closed
- Type: Single Family
- Source: BrevardCounty
- MLS ID: 1066194
- Added to Site: 134 day(s) ago
Interior
- Appliances: Dishwasher, Dryer, Gas Cooktop, Gas Water Heater, Microwave, Refrigerator, Washer
- Furnishings: Unfurnished
Rooms
Bathrooms
- Total Bathrooms: 3
- Full Bathrooms: 2
- Half Bathrooms: 1
Bedrooms
- Total Bedrooms: 4
Additional Information
- Pool: Yes
- Pool Description: In Ground, Salt Water, Screen Enclosure
Parking
- Garage: Yes
- Garage Spaces: 5
- Parking Features: Circular Driveway, Garage, Garage Door Opener
Location
- Area: 103 - Titusville Garden - SR50
- County: Brevard
- Subdivision: Hidden Oaks of Titusville
- Driving Directions: From Hwy 50, Take US 1 North and turn left onto Knox Mcrea Dr. Head down a little over 2 miles and Sussana Ln will be on your left. 2641 Sussana Ln is located on the left.
- Direction Faces: North
School Information
- Elementary School: Apollo
- Middle School: Jackson
- High School: Titusville
Community
- Association: Yes
- Assoc. Name: Hidden Oaks HOA
Heating & Cooling
- Central air: Yes
- Air Conditioning: Yes
- Cooling Type: Central Air
- Heating Type: Central
- Water Heater: Gas
Utilities
- Sewer: Public Sewer
- Water: Public
- Cable Available: Yes
- Utility Description: Cable Available, Electricity Connected, Natural Gas Connected, Sewer Connected, Water Connected
Structural Information
- Exterior Const.: Block, Concrete, Stucco
- Stories/Levels: 1
- Square Feet: 2,671
- Living Area: 2,671 Sq. Ft.
- Current Bldg. Use: Single Family
- Year Built: 2015
Lot Features
- Lot Size (Acres): 0.52
- Lot Size (Sq. Ft.): 22,651.2
- Lot Features: Wooded
Financial Considerations
- Price Per Sq. Ft.: $271.43
- Association Fee: Yes
- Association Fee: $1,200
- Assoc Fee Freq.: Annually
- Tax Amount: $6,473.81
- Tax Year: 2025
- Terms: Cash, Conventional, FHA, VA Loan
Disclosures and Reports
- Special Conditions: Standard
Listed by Blue Marlin Real Estate
Sold by Better Homes & Gardens RE Star

Get Pre-Approved Today
Schools
Schools serving 2641 Sussana Ln
School District:Brevard County School District
| Name | Grades | Distance |
|---|---|---|
Apollo Elementary School 3085 Knox McRae Drive, Titusville, FL 32780 | K-6 | 0.8 mi |
Titusville High School 150 Terrier Trail South, Titusville, FL 32780 | 9-12 | 2.3 mi |
Andrew Jackson Middle School 1515 Knox McRae Drive, Titusville, FL 32780 | 7-8 | 1 mi |
Disclaimer:
School attendance boundaries provided by ATTOM Data Solutions and are for reference only. Contact the school directly to verify enrollment eligibility.
Price & Sales History for 2641 Sussana Ln
Date
Details
Price
Change
Source
4/30/2026
Sold
$725,000
—
MLS
1/22/2026
Listed
$725,000
—
MLS
Disclaimer: Historical sales information is derived from public records provided by the county offices. Information is not guaranteed and should be independently verified.
2641 Sussana Lane, Titusville, FL 32780 (MLS# 1066194) is a Single Family property that was sold at $725,000 on April 30, 2026. Want to learn more about 2641 Sussana Lane? Do you have questions about finding other Single Family real estate for sale in Titusville? You can browse all Titusville real estate or contact a Coldwell Banker agent to request more information.