This is a carousel with tiles that activate property listing cards. Use the previous and next buttons to navigate.
1/1
$805,000
This is a carousel with tiles that activate property listing cards. Use the previous and next buttons to navigate.
1/1
Property Description
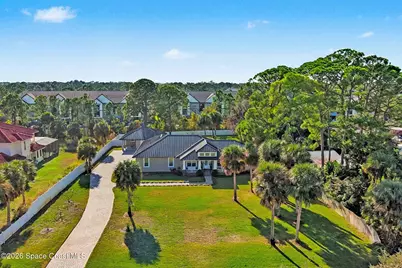
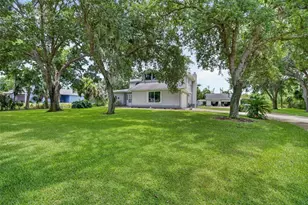
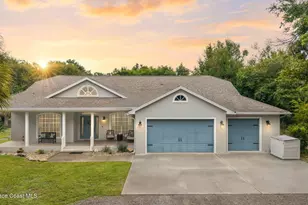
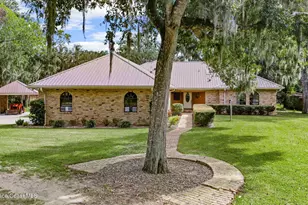
Custom-built in 2021, this beautifully designed 3-bedroom, 3.5-bath home sits on a private .78-acre lot in Titusville, Florida, near the Indian River and Space Coast amenities. The split floor plan features a metal roof, hurricane impact windows, and a whole-house natural gas Generac generator for seamless power. Open-concept living includes formal dining, great room, sunroom, breakfast bar, and nook with 9' ceilings and 8' doors throughout. The chef's kitchen offers quartz countertops, a large island, walk-in pantry, pull-out cabinetry, and a natural gas range with exterior-vented hood. The primary suite includes an attached office, dual walk-in closets, soaking tub, separate shower, and dual vanities. Additional features include a second office, large indoor laundry room, central vacuum, two HVAC systems. 2-car garage with epoxy floors. Detached climate-controlled workshop with impact windows, epoxy floors, carport, and pavered drive and walkways. Check out the video! Welcome to 5440 Riveredge Drive, an exceptional custom-built residence completed in 2021 and situated on a generous .78-acre lot in Titusville. Designed with both elegance and functionality in mind, this thoughtfully crafted 3-bedroom, 3.5-bath home offers refined living spaces, abundant storage, and high-end finishes throughout. A charming pavered front porch welcomes you into a spacious foyer that opens to a bright, open-concept layout featuring a formal dining room, great room, sunroom, breakfast bar, and breakfast nookperfectly designed for both everyday living and entertaining. The home boasts 9-foot ceilings, 8-foot doors, ceiling fans throughout, and luxury vinyl flooring in the main living areas, with tile in all bathrooms. The gourmet kitchen is a standout, featuring matching quartz countertops throughout the home, a large center island, expansive breakfast bar, and a generous walk-in pantry. Ample cabinetry is enhanced with pull-out drawers within cabinets and drawers, providing exceptional storage and ease of use. A natural gas range with an exterior-vented hood completes this chef-friendly space. The private primary suite is a true retreat, offering an attached office, his-and-her walk-in closets, and a spa-inspired bathroom with a soaking tub, separate shower, and two individual vanities with single sinks. The split floor plan provides privacy for the additional two bedrooms, each featuring ensuite bathrooms with single-sink vanities and showers. This wing of the home also includes a large storage closet and two hallway linen closets. Additional interior highlights include a second office off the great room with built-in quartz countertops and a large closet, a conveniently located half bath, and a spacious indoor laundry room complete with quartz counters, sink, freezer, washer and dryer, and an additional storage closet. The two-car garage features durable epoxy flooring and a large storage closet. This home is equipped with premium systems for comfort and peace of mind, including impact windows, a metal roof, two American Standard HVAC systems, a whole-house Generac generator powered by natural gasso seamless you won't notice when the power goes outand a central vacuum system throughout. A standout feature of the property is the expansive three-room workshop, offering hurricane impact windows, epoxy flooring, a dedicated mini-split cooling system, two sets of double doors, a single-car roll-down garage door, and an attached covered carportideal for hobbies, storage, or business use. Completing the exterior are pavered driveways, walkways, and porch, creating a cohesive and upscale curb appeal that complements the home's thoughtful design. This remarkable property offers modern construction, luxury finishes, and versatile spacesall on a spacious lot with exceptional functionality. A rare opportunity to own a truly turn-key home.
Full Property Details
Full Property Details for 5440 Riveredge Dr
General
- Sold For: $805,000
- Taxes: $8,996 (2025)
- Status: Closed
- Type: Single Family
- Source: BrevardCounty
- MLS ID: 1065686
- Added to Site: 139 day(s) ago
Interior
- Number of Rooms: 14
- Interior Features: Breakfast Bar, Breakfast Nook, Built-in Features, Ceiling Fan(s), Central Vacuum, Entrance Foyer, His and Hers Closets, Kitchen Island, Open Floorplan, Pantry, Primary Bathroom -Tub with Separate Shower, Primary Downstairs, Split Bedrooms, Walk-In Closet(s)
- Appliances: Dishwasher, Disposal, Double Oven, Dryer, Freezer, Gas Range, Gas Water Heater, Washer
- Furnishings: Unfurnished
- Flooring: Tile, Wood
Rooms
Bathrooms
- Total Bathrooms: 4
- Full Bathrooms: 3
- Half Bathrooms: 1
Bedrooms
- Total Bedrooms: 3
Other Rooms
- Laundry: In Unit, Lower Level, Sink
Additional Information
- Security/Safety: Security Lights, Security System Owned, Other
Exterior
- Exterior Features: Impact Windows
- Porch/Patio/Deck: Covered, Front Porch
Parking
- Garage: Yes
- Garage Spaces: 2
- Carport Spaces: 1
- Parking Features: Additional Parking, Carport, Detached, Garage, Garage Door Opener
Location
- Area: 104 - Titusville SR50 - Kings H
- County: Brevard
- Subdivision: Indian River City 3rd Addn To
- Driving Directions: us1 north from the space center to right on Riveredge (dead end road) before state rd 50, look for the large church on the right, the street is right before that. home will be on the right just before the gated community
- Direction Faces: East
Heating & Cooling
- Central air: Yes
- Air Conditioning: Yes
- Cooling Type: Central Air, Electric, Multi Units
- Heating Type: Central, Natural Gas
- Water Heater: Gas
Utilities
- Sewer: Public Sewer
- Water: Public, Well
- Well: Yes
- Utility Description: Electricity Connected, Natural Gas Connected, Water Connected
Structural Information
- Exterior Const.: Concrete, Stone, Stucco
- Roof: Metal
- Stories/Levels: 1
- Square Feet: 3,014
- Living Area: 3,014 Sq. Ft.
- Current Bldg. Use: Residential, Single Family
- Year Built: 2021
Additional Structures
- Other Structures: Workshop
Lot Features
- Lot Size (Acres): 0.78
- Lot Size (Sq. Ft.): 33,977
- Street/Road Desc.: Asphalt
- Lot Features: Dead End Street, Sprinklers In Front, Sprinklers In Rear
- Fencing (Description): Back Yard, Vinyl, Wood
Financial Considerations
- Price Per Sq. Ft.: $281.98
- Tax Amount: $8,996.11
- Tax Year: 2025
- Terms: Cash, Conventional, FHA, VA Loan
Disclosures and Reports
- Special Conditions: Standard
- Property ID: 22-35-26-50-00000.0-0016.00
Listed by Barrier Island Properties
Sold by Landshark Realty

Get Pre-Approved Today
Schools
Schools serving 5440 Riveredge Dr
School District:Brevard County School District
| Name | Grades | Distance |
|---|---|---|
Imperial Estates Elementary School 900 Imperial Estates Lane, Titusville, FL 32780 | K-6 | 1.4 mi |
Titusville High School 150 Terrier Trail South, Titusville, FL 32780 | 9-12 | 3.5 mi |
Andrew Jackson Middle School 1515 Knox McRae Drive, Titusville, FL 32780 | 7-8 | 2.5 mi |
Disclaimer:
School attendance boundaries provided by ATTOM Data Solutions and are for reference only. Contact the school directly to verify enrollment eligibility.
Price & Sales History for 5440 Riveredge Dr
Date
Details
Price
Change
Source
5/20/2026
Sold
$805,000
-5.28%
MLS
3/16/2026
Price Reduced
$849,900
-1.73%
MLS
2/17/2026
Price Reduced
$864,900
-1.15%
MLS
1/06/2026
Listed
$875,000
—
MLS
Disclaimer: Historical sales information is derived from public records provided by the county offices. Information is not guaranteed and should be independently verified.
5440 Riveredge Drive, Titusville, FL 32780 (MLS# 1065686) is a Single Family property that was sold at $805,000 on May 20, 2026. Want to learn more about 5440 Riveredge Drive? Do you have questions about finding other Single Family real estate for sale in Titusville? You can browse all Titusville real estate or contact a Coldwell Banker agent to request more information.