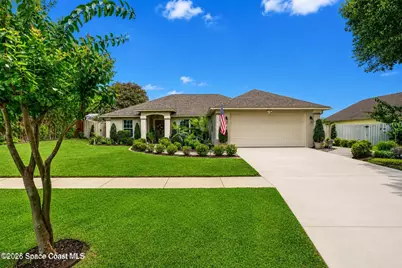
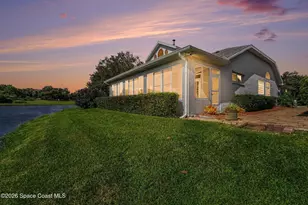
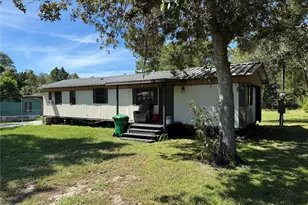
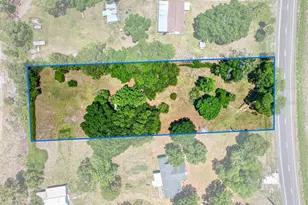
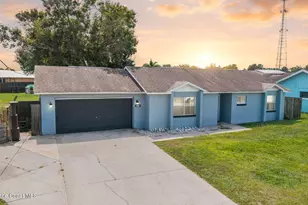
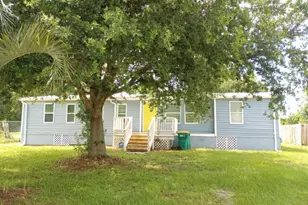
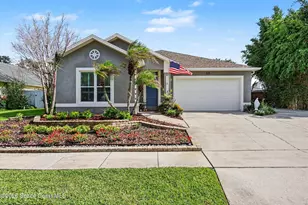
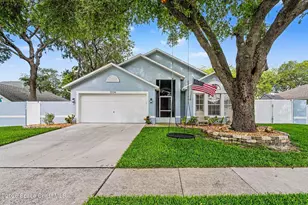
This is a carousel with tiles that activate property listing cards. Use the previous and next buttons to navigate.
1/31
$374,900 Just Listed
This is a carousel with tiles that activate property listing cards. Use the previous and next buttons to navigate.
1/31
Property Description
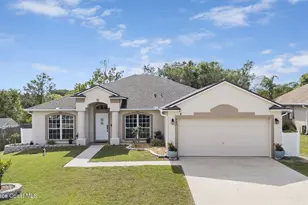
Make this Home yours in the sought after Oaktrails at Meadowridge! This beautifully done 3 br/2ba home shows much pride of ownership! Features include stainless appliances and ample storage in Kitchen, along with seating around the kitchen bar area. Sunny dining area with views to the backyard. Extra space used now as a conversation area, could have many uses. Primary bath includes soaking tub and separate shower, double vanity, Large walk in closet. Laundry room affording additional storage. Two car garage. From the living area, is the screened porch with tile floors, Enter into your tropical oasis with many plantings including the Australian Tree Ferns and colorful Boganvilla. Soak your cares away in the covered Hot Tub area! Two sheds in the fenced yard.. Enjoy rocket launches from your own backyard! Centrally located to theme parks, Orlando area, Beaches, Port Canaveral Cruise Terminals and Kennedy Space Center.. Take in the thoughtful plantings with water features!
Full Property Details
Full Property Details for 5515 Oak Hollow Dr
General
- Price: $374,900
- HOA FEE: $22/month
- HOA FEE FREQ.: Annually
- Taxes: $3,376 (2025)
- Status: Active
- Type: Single Family
- Source: BrevardCounty
- MLS ID: 1081938
- Updated: 7/8/2026
- Added to Site: 1 day(s) ago
Interior
- Interior Features: Breakfast Bar, Ceiling Fan(s), Open Floorplan, Primary Bathroom -Tub with Separate Shower
- Appliances: Dishwasher, Disposal, Dryer, Electric Cooktop, Electric Oven, Electric Water Heater, Microwave, Refrigerator, Washer
- Furnishings: Unfurnished
- Flooring: Tile
Rooms
Bathrooms
- Total Bathrooms: 2
- Full Bathrooms: 2
Bedrooms
- Total Bedrooms: 3
Other Rooms
- Laundry: Electric Dryer Hookup, Washer Hookup
Additional Information
- Shared Amenities: Management - Off Site
- Spa: Yes
- Spa Description: Above Ground, Heated, Private
- Security/Safety: Smoke Detector(s)
Exterior
- Porch/Patio/Deck: Covered, Patio, Porch, Rear Porch, Screened
Parking
- Garage: Yes
- Attached garage: Yes
- Garage Spaces: 2
- Parking Features: Attached, Garage, Garage Door Opener
Location
- Area: 103 - Titusville Garden - SR50
- County: Brevard
- Subdivision: Oaktrails at Meadowridge The Unit II
- Driving Directions: SR405 to south on Barna Ave, turn right on River Oaks Drive, second left on Little Oaks Circle, right on Bent Oaks, left to Oak Hollow Drive, home is on your left,
- Direction Faces: South
School Information
- Elementary School: Imperial Estates
- Middle School: Jackson
- High School: Titusville
Community
- Community Features: Management - Off Site
- Association: Yes
- Assoc. Name: The Oaktrails at Meadowridge
Heating & Cooling
- Central air: Yes
- Air Conditioning: Yes
- Cooling Type: Central Air, Electric
- Heating Type: Central, Electric
- Water Heater: Electric
Utilities
- Sewer: Public Sewer
- Water: Public
- Cable Available: Yes
- Utility Description: Cable Available, Electricity Connected, Sewer Connected, Water Connected
Structural Information
- Architectural Style: Traditional
- Exterior Const.: Block, Stucco
- Roof: Shingle
- Stories/Levels: 1
- Square Feet: 1,644
- Living Area: 1,644 Sq. Ft.
- Current Bldg. Use: Residential, Single Family
- Year Built: 2002
- Property Condition: Updated/Remodeled
Additional Structures
- Other Structures: Shed(s), Other
Lot Features
- Lot Size (Acres): 0.19
- Lot Size (Sq. Ft.): 8,276
- Frontage: City Street
- Street/Road Desc.: Asphalt, Paved
- Lot Features: Sprinklers In Front, Sprinklers In Rear
- Fencing (Description): Back Yard, Full, Privacy, Wood
Financial Considerations
- Price Per Sq. Ft.: $228.04
- Association Fee: Yes
- Association Fee: $263
- Assoc Fee Freq.: Annually
- Tax Amount: $3,376.72
- Tax Year: 2025
- Terms: Cash, Conventional, FHA, VA Loan
Disclosures and Reports
- Special Conditions: Standard
- Property ID: 22-35-33-02-00000.0-0090.00
Listed by Mutter Realty
Get Pre-Approved Today
Schools
Schools serving 5515 Oak Hollow Dr
School District:Brevard County School District
| Name | Grades | Distance |
|---|---|---|
Imperial Estates Elementary School 900 Imperial Estates Lane, Titusville, FL 32780 | K-6 | 0.2 mi |
Titusville High School 150 Terrier Trail South, Titusville, FL 32780 | 9-12 | 3.6 mi |
Andrew Jackson Middle School 1515 Knox McRae Drive, Titusville, FL 32780 | 7-8 | 1.9 mi |
Disclaimer:
School attendance boundaries provided by ATTOM Data Solutions and are for reference only. Contact the school directly to verify enrollment eligibility.
Price & Sales History for 5515 Oak Hollow Dr
Date
Details
Price
Change
Source
7/08/2026
Listed
$374,900
143.44%
MLS
3/02/2016
Sold
$154,000
—
Public Record
Disclaimer: Historical sales information is derived from public records provided by the county offices. Information is not guaranteed and should be independently verified.
Tax History
Tax History for 5515 Oak Hollow Dr
Year
Property Taxes
Change
Tax Assessment
Change
2025
$3,192
-5%
$228,670
3%
2024
$3,343
1%
$222,230
3%
2023
$3,297
6%
$215,760
3%
2022
$3,100
-3%
$209,480
3%
2021
$3,193
—
$203,380
1%
2021
$3,193
-11%
$200,580
19%
2018
$3,606
8%
$168,250
13%
2017
$3,332
-14%
$149,440
-17%
2019
$3,892
25%
$180,810
30%
2016
$3,119
13%
$138,790
21%
2015
$2,764
12%
$115,030
10%
2014
$2,472
4%
$104,580
5%
2013
$2,384
—
$99,180
—
Disclaimer: Historical tax information is derived from public records provided by the county offices. Information is not guaranteed and should be independently verified.
Estimate the Cost
Estimate the Cost for 5515 Oak Hollow Dr
5515 Oak Hollow Drive, Titusville, FL 32780 (MLS# 1081938) is a Single Family property with 3 bedrooms and 2 full bathrooms. 5515 Oak Hollow Drive is currently listed for $374,900 and was received on July 08, 2026. Want to learn more about 5515 Oak Hollow Drive? Do you have questions about finding other Single Family real estate for sale in Titusville? You can browse all Titusville real estate or contact a Coldwell Banker agent to request more information.