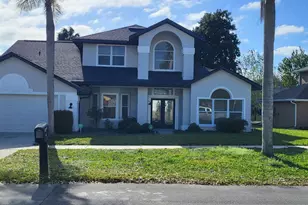
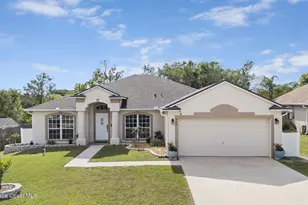
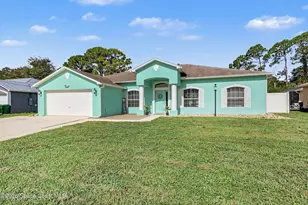
This is a carousel with tiles that activate property listing cards. Use the previous and next buttons to navigate.
1/35
$385,000
This is a carousel with tiles that activate property listing cards. Use the previous and next buttons to navigate.
1/35
Property Description
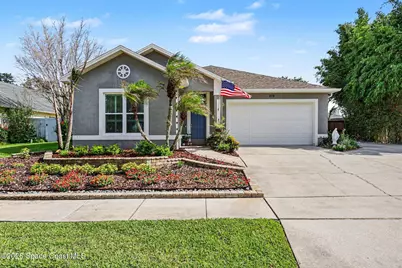
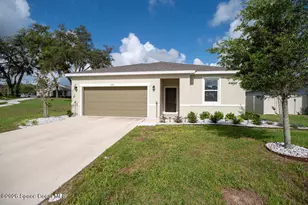
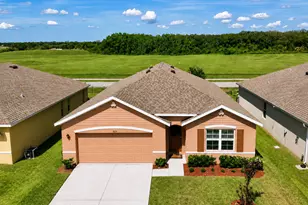
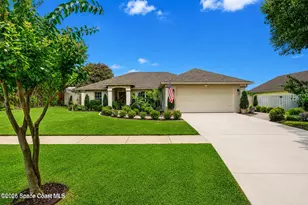
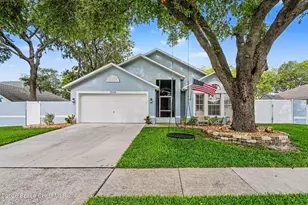
Stunning 3BR/3BA home delivers the perfect blend of style, function, and Florida lifestyle, with soaring 10-ft ceilings, 8-ft doors, and travertine floors in main living areas. Renovated kitchen features massive granite island, gorgeous backsplash, induction oven, counter-depth fridge, & loads of cabinets--perfect for cooking or entertaining. All three bathrooms recently updated with quartz & granite countertops, etc. Motion-sensor lighting, impact-resistant windows, and shutters provide convenience and peace of mind. Step outside to your own private oasis - an oversized porch and tiki hut - ready for your summer kitchen and perfect for friendly gatherings. 10x12 shed with electric; irrigation and well support lush landscaping and planter beds. Epoxy covered flooring elevates the garage! Minutes to NASA Causeway, I-95, Kennedy Space Center, beaches, & Orlando. Watch rocket launches from your yard! Thoughtful upgrades, meticulous care & attention to detail make this home move-in ready!
Full Property Details
Full Property Details for 5513 Oak Hollow Dr
General
- Price: $385,000
- HOA FEE: $22/month
- HOA FEE FREQ.: Annually
- Taxes: $1,458 (2025)
- Status: Active
- Type: Single Family
- Source: BrevardCounty
- MLS ID: 1074367
- Updated: 6/28/2026
- Added to Site: 88 day(s) ago
Interior
- Interior Features: Breakfast Nook, Ceiling Fan(s), Eat-in Kitchen, Entrance Foyer, His and Hers Closets, Kitchen Island, Open Floorplan, Pantry, Primary Bathroom - Shower No Tub, Split Bedrooms, Other
- Appliances: Dishwasher, Disposal, Electric Oven, Electric Water Heater, Induction Cooktop, Microwave, Refrigerator
- Furnishings: Unfurnished
- Flooring: Laminate, Tile
Rooms
Bathrooms
- Total Bathrooms: 3
- Full Bathrooms: 3
Bedrooms
- Total Bedrooms: 3
Additional Information
- Shared Amenities: Management - Off Site
Exterior
- Exterior Features: Other, Impact Windows, Storm Shutters
- Porch/Patio/Deck: Porch
Parking
- Garage: Yes
- Garage Spaces: 2
- Parking Features: Additional Parking, Garage, Garage Door Opener
Location
- Area: 103 - Titusville Garden - SR50
- County: Brevard
- Subdivision: Oaktrails at Meadowridge The Unit II
- Driving Directions: From SR405, go north on Barna Ave, approx .6 mile and make right onto River Oaks Dr, second left onto Little Oaks Cir, right onto Bent Oaks, left onto Oak Hollow Dr.
- Direction Faces: South
School Information
- Elementary School: Imperial Estates
- Middle School: Jackson
- High School: Titusville
Community
- Community Features: Management - Off Site
- Association: Yes
- Assoc. Name: Oaktrails at Meadowridge
- Assoc. Fees Include: Other
Heating & Cooling
- Central air: Yes
- Air Conditioning: Yes
- Cooling Type: Central Air
- Heating Type: Electric
- Water Heater: Electric
Utilities
- Sewer: Public Sewer
- Water: Public, Well
- Well: Yes
- Utility Description: Cable Connected, Electricity Connected, Sewer Connected, Water Connected
Structural Information
- Architectural Style: Traditional
- Exterior Const.: Block, Stucco
- Roof: Shingle
- Stories/Levels: 1
- Square Feet: 1,748
- Living Area: 1,748 Sq. Ft.
- Current Bldg. Use: Single Family
- Year Built: 1998
- Property Condition: Updated/Remodeled
Lot Features
- Lot Size (Acres): 0.19
- Lot Size (Sq. Ft.): 8,276
- Frontage: City Street
- Lot Features: Sprinklers In Front, Sprinklers In Rear
- Fencing (Description): Vinyl, Wood
Financial Considerations
- Price Per Sq. Ft.: $220.25
- Association Fee: Yes
- Association Fee: $263
- Assoc Fee Freq.: Annually
- Tax Amount: $1,458.26
- Tax Year: 2025
- Terms: Cash, Conventional, FHA, VA Loan
Disclosures and Reports
- Special Conditions: Standard
- Property ID: 22-35-33-02-00000.0-0091.00
Listed by RE/MAX Aerospace Realty
Get Pre-Approved Today
Schools
Schools serving 5513 Oak Hollow Dr
School District:Brevard County School District
| Name | Grades | Distance |
|---|---|---|
Imperial Estates Elementary School 900 Imperial Estates Lane, Titusville, FL 32780 | K-6 | 0.2 mi |
Titusville High School 150 Terrier Trail South, Titusville, FL 32780 | 9-12 | 3.6 mi |
Andrew Jackson Middle School 1515 Knox McRae Drive, Titusville, FL 32780 | 7-8 | 1.9 mi |
Disclaimer:
School attendance boundaries provided by ATTOM Data Solutions and are for reference only. Contact the school directly to verify enrollment eligibility.
Price & Sales History for 5513 Oak Hollow Dr
Date
Details
Price
Change
Source
4/10/2026
Listed
$385,000
161.02%
MLS
8/29/2003
Sold
$147,500
—
Public Record
Disclaimer: Historical sales information is derived from public records provided by the county offices. Information is not guaranteed and should be independently verified.
Tax History
Tax History for 5513 Oak Hollow Dr
Year
Property Taxes
Change
Tax Assessment
Change
2025
$1,458
2%
$115,980
3%
2024
$1,423
3%
$112,720
3%
2023
$1,379
9%
$109,440
3%
2022
$1,268
-1%
$106,260
3%
2021
$1,282
—
$103,170
1%
2021
$1,282
—
$101,750
2%
2019
$1,282
—
$99,470
2%
2018
$1,280
1%
$97,620
2%
2017
$1,264
6%
$95,620
2%
2016
$1,193
-3%
$93,660
1%
2015
$1,227
1%
$93,010
1%
2014
$1,217
1%
$92,280
1%
2013
$1,207
—
$90,920
—
Disclaimer: Historical tax information is derived from public records provided by the county offices. Information is not guaranteed and should be independently verified.
Estimate the Cost
Estimate the Cost for 5513 Oak Hollow Dr
5513 Oak Hollow Drive, Titusville, FL 32780 (MLS# 1074367) is a Single Family property with 3 bedrooms and 3 full bathrooms. 5513 Oak Hollow Drive is currently listed for $385,000 and was received on April 10, 2026. Want to learn more about 5513 Oak Hollow Drive? Do you have questions about finding other Single Family real estate for sale in Titusville? You can browse all Titusville real estate or contact a Coldwell Banker agent to request more information.