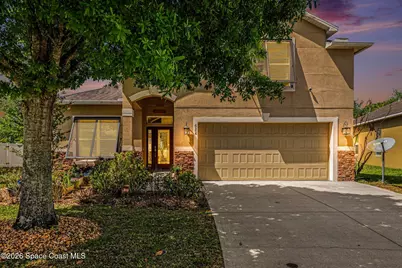
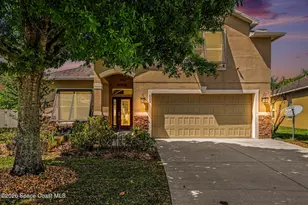
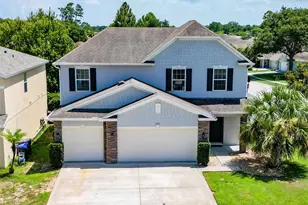
This is a carousel with tiles that activate property listing cards. Use the previous and next buttons to navigate.
1/1
$475,000
This is a carousel with tiles that activate property listing cards. Use the previous and next buttons to navigate.
1/1
Property Description
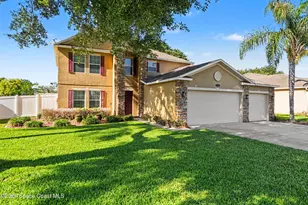
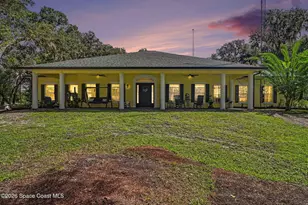
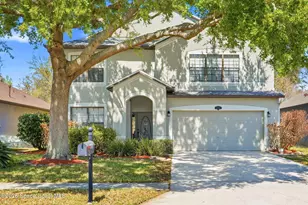
Enjoy significantly lower electric bills in this spectacular 4-bedroom pool home, built in 2013 and designed with both comfort and efficiency in mind. Soaring 10-foot ceilings and a bright, open-concept layout create a spacious yet inviting feel for everyday living and entertaining. Energy-saving features include a solar system with a retail value of $65,840 that the seller will pay off for the buyer at closing, plus a hybrid water heater. The kitchen features quartzite countertops, a stunning waterfall island, stainless steel appliances, a coffee/tea station, and an open connection to the dining area and pool view. The first floor offers three bedrooms, two full baths, and formal living and dining areas. The primary suite includes private sliders to the pool, dual granite vanities, a soaking tub, separate shower, and walk-in closet. Outside, enjoy an oversized lot, designated garden section, and screened saltwater heated pool and spa. Upstairs, you'll find a versatile bonus room or fourth bedroom with its own half bath and walk-in closet--ideal for guests, a home office, or a private flex space. Additional highlights include a dedicated indoor laundry room, a spacious vinyl fenced yard, and an oversized two-car garage equipped with additional cabinets to include durable industrial metal storage cabinetry. Don't miss the opportunity to own this exceptional home--schedule your private showing today!
Full Property Details
Full Property Details for 622 Hollow Glen Dr
General
- Sold For: $475,000
- HOA FEE: $68/month
- HOA FEE FREQ.: Quarterly
- Taxes: $3,218 (2024)
- Status: Closed
- Type: Single Family
- Source: BrevardCounty
- MLS ID: 1073788
- Added to Site: 99 day(s) ago
Interior
- Interior Features: Breakfast Bar, Built-in Features, Ceiling Fan(s), Eat-in Kitchen, Kitchen Island, Open Floorplan, Primary Bathroom -Tub with Separate Shower, Primary Downstairs, Split Bedrooms, Walk-In Closet(s), Wet Bar
- Appliances: Dishwasher, Disposal, Electric Range, Microwave, Refrigerator, Solar Hot Water
- Furnishings: Unfurnished
- Flooring: Carpet, Tile
Rooms
Bathrooms
- Total Bathrooms: 3
- Full Bathrooms: 2
- Half Bathrooms: 1
Bedrooms
- Total Bedrooms: 4
Other Rooms
- Laundry: Electric Dryer Hookup, In Unit, Washer Hookup
Additional Information
- Pool: Yes
- Pool Description: Gas Heat, In Ground, Screen Enclosure
- Spa: Yes
- Spa Description: In Ground
Exterior
- Porch/Patio/Deck: Covered, Porch, Rear Porch, Screened
Parking
- Garage: Yes
- Attached garage: Yes
- Garage Spaces: 2
- Parking Features: Attached, Garage
Location
- Area: 104 - Titusville SR50 - Kings H
- County: Brevard
- Subdivision: Sisson Meadows
- Driving Directions: From State Rd 50 go south on Sisson Rd to the entrance of Sisson Meadows on your left then straight on Breakaway Trail to left on Bog Hollow to left on Hollow Glen.
- Direction Faces: South
School Information
- Elementary School: Imperial Estates
- Middle School: Jackson
- High School: Titusville
Community
- Association: Yes
- Assoc. Name: SISSON MEADOWS
Heating & Cooling
- Air Conditioning: Yes
- Cooling Type: Electric
- Heating Type: Central
Utilities
- Sewer: Public Sewer
- Water: Public
- Utility Description: Electricity Connected, Natural Gas Connected, Sewer Connected, Water Connected
Structural Information
- Exterior Const.: Concrete, Frame, Stucco
- Stories/Levels: 2
- Square Feet: 2,362
- Living Area: 2,362 Sq. Ft.
- Current Bldg. Use: Residential, Single Family
- Year Built: 2013
Lot Features
- Lot Size (Acres): 0.23
- Lot Size (Sq. Ft.): 10,019
- Lot Features: Few Trees
- Fencing (Description): Vinyl
Financial Considerations
- Price Per Sq. Ft.: $201.1
- Association Fee: Yes
- Association Fee: $203
- Assoc Fee Freq.: Quarterly
- Tax Amount: $3,218.39
- Tax Year: 2024
- Terms: Cash, Conventional, FHA, VA Loan
Disclosures and Reports
- Special Conditions: Standard
- Property ID: 22-35-27-32-0000f.0-0022.00
Listed by Lokation Real Estate
Sold by Hibiscus Key Realty

Get Pre-Approved Today
Schools
Schools serving 622 Hollow Glen Dr
School District:Brevard County School District
| Name | Grades | Distance |
|---|---|---|
Imperial Estates Elementary School 900 Imperial Estates Lane, Titusville, FL 32780 | K-6 | 0.9 mi |
Titusville High School 150 Terrier Trail South, Titusville, FL 32780 | 9-12 | 2.7 mi |
Andrew Jackson Middle School 1515 Knox McRae Drive, Titusville, FL 32780 | 7-8 | 1.4 mi |
Disclaimer:
School attendance boundaries provided by ATTOM Data Solutions and are for reference only. Contact the school directly to verify enrollment eligibility.
Price & Sales History for 622 Hollow Glen Dr
Date
Details
Price
Change
Source
6/22/2026
Sold
$475,000
—
MLS
5/14/2026
Price Reduced
$475,000
-0.63%
MLS
4/30/2026
Price Reduced
$478,000
-1.04%
MLS
4/09/2026
Listed
$483,000
—
MLS
Disclaimer: Historical sales information is derived from public records provided by the county offices. Information is not guaranteed and should be independently verified.
622 Hollow Glen Drive, Titusville, FL 32780 (MLS# 1073788) is a Single Family property that was sold at $475,000 on June 22, 2026. Want to learn more about 622 Hollow Glen Drive? Do you have questions about finding other Single Family real estate for sale in Titusville? You can browse all Titusville real estate or contact a Coldwell Banker agent to request more information.