This is a carousel with tiles that activate property listing cards. Use the previous and next buttons to navigate.
1/34
$470,000
This is a carousel with tiles that activate property listing cards. Use the previous and next buttons to navigate.
1/34
Property Description & Video
7734 Fortana Way, Titusville, FLVideo Tour of 7734 Fortana Way, Titusville, FL.
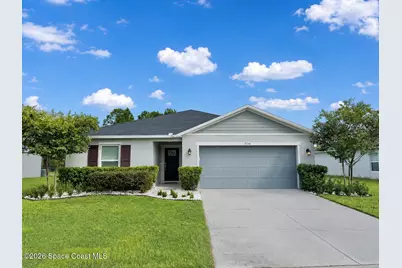
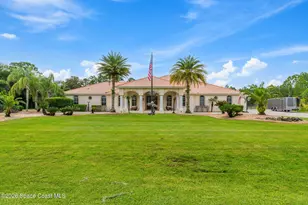
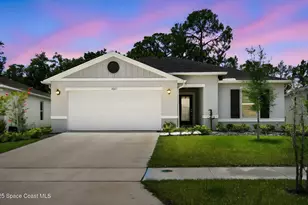
Experience the best of Florida living in this beautifully maintained 4-bedroom, 2-bath concrete block home offering 1,983 sq. ft., a 2-car garage, and a screened salt water pool overlooking a wild life preserve with no rear neighbors. The open split-bedroom floor plan is perfect for everyday living and entertaining, while the peaceful backyard creates your own outdoor retreat. Located in the desirable Verona community on Florida's Space Coast, residents enjoy a community pool, club house, playground, pickle ball courts, sidewalks, and easy access to 407, I-95 and SR-528, Orlando International Airport, NASA and Orlando's world-famous attractions, making major employers an easy commute. Just minutes from the Indian River, boating, fishing, waterfront dining, Port Canaveral, and Cocoa Beach. This home offers the perfect blend of privacy, convenience, and the Florida lifestyle you've been dreaming of. Watch rockets launch from your front porch too!
Full Property Details
Full Property Details for 7734 Fortana Wy
General
- Price: $470,000
- HOA FEE: $13/month
- HOA FEE FREQ.: Annually
- Taxes: $8,303 (2025)
- Status: Active
- Type: Single Family
- Source: BrevardCounty
- MLS ID: 1083532
- Updated: 8/3/2026
- Added to Site: 15 day(s) ago
Interior
- Number of Rooms: 7
- Interior Features: Breakfast Nook, Ceiling Fan(s), Entrance Foyer, Kitchen Island, Open Floorplan, Pantry, Primary Bathroom - Shower No Tub, Smart Thermostat, Split Bedrooms, Walk-In Closet(s)
- Appliances: Dishwasher, Disposal, Dryer, Electric Oven, Electric Range, Electric Water Heater, Ice Maker, Microwave, Refrigerator, Washer
- Furnishings: Unfurnished
- Flooring: Tile
Rooms
Bathrooms
- Total Bathrooms: 2
- Full Bathrooms: 2
Bedrooms
- Total Bedrooms: 4
Other Rooms
- Laundry: In Unit
Additional Information
- Shared Amenities: Clubhouse, Dog Park, Fitness Center, Management - Full Time, Park, Pickleball, Playground, Pool
- Pool: Yes
- Pool Description: Electric Heat, Heated, In Ground, Salt Water, Screen Enclosure, Waterfall
- Spa: Yes
- Spa Description: Heated, In Ground
- Security/Safety: Carbon Monoxide Detector(s), Security System Owned, Smoke Detector(s)
Exterior
- Exterior Features: Storm Shutters
- Porch/Patio/Deck: Rear Porch
Parking
- Garage: Yes
- Attached garage: Yes
- Garage Spaces: 2
- Parking Features: Attached, Garage
Location
- Area: 104 - Titusville SR50 - Kings H
- County: Brevard
- Subdivision: Verona
- Driving Directions: Grissom to Willowcreek Blvd to Fortana
- Direction Faces: East
School Information
- Elementary School: Imperial Estates
- Middle School: Jackson
- High School: Titusville
Community
- Community Features: Clubhouse, Dog Park, Fitness Center, Management - Full Time, Park, Pickleball, Playground, Pool
- Association: Yes
- Assoc. Name: Verona Home Owners Association
Heating & Cooling
- Central air: Yes
- Air Conditioning: Yes
- Cooling Type: Central Air, Electric
- Heating Type: Central, Electric
- Water Heater: Electric
Utilities
- Sewer: Public Sewer
- Water: Public
- Cable Available: Yes
- Utility Description: Cable Available, Electricity Connected, Sewer Connected, Water Connected
Structural Information
- Architectural Style: Traditional
- Exterior Const.: Concrete, Stucco
- Roof: Shingle
- Stories/Levels: 1
- Square Feet: 1,983
- Living Area: 1,983 Sq. Ft.
- Current Bldg. Use: Single Family
- Year Built: 2021
Lot Features
- Property View: Pool
- Lot Size (Acres): 0.19
- Lot Size (Sq. Ft.): 8,276
- Frontage: Private Road
- Street/Road Desc.: Asphalt
- Lot Features: Few Trees, Sprinklers In Front, Sprinklers In Rear
- Fencing (Description): Back Yard, Fenced, Privacy, Vinyl
Financial Considerations
- Price Per Sq. Ft.: $237.01
- Association Fee: Yes
- Association Fee: $150
- Assoc Fee Freq.: Annually
- Tax Amount: $8,303.54
- Tax Year: 2025
- Terms: Cash, Conventional, FHA, VA Loan
Disclosures and Reports
- Special Conditions: Standard
- Property ID: 23-35-10-50-00000.0-0076.00
Listed by Mutter Realty
Get Pre-Approved Today
Schools
Schools serving 7734 Fortana Wy
School District:Brevard County School District
| Name | Grades | Distance |
|---|---|---|
Imperial Estates Elementary School 900 Imperial Estates Lane, Titusville, FL 32780 | K-6 | 3.1 mi |
Titusville High School 150 Terrier Trail South, Titusville, FL 32780 | 9-12 | 6.7 mi |
Andrew Jackson Middle School 1515 Knox McRae Drive, Titusville, FL 32780 | 7-8 | 5 mi |
Disclaimer:
School attendance boundaries provided by ATTOM Data Solutions and are for reference only. Contact the school directly to verify enrollment eligibility.
Price & Sales History for 7734 Fortana Wy
Date
Details
Price
Change
Source
8/02/2026
Listed
$470,000
22%
MLS
12/22/2021
Sold
$385,232
—
Public Record
Disclaimer: Historical sales information is derived from public records provided by the county offices. Information is not guaranteed and should be independently verified.
Tax History
Tax History for 7734 Fortana Wy
Year
Property Taxes
Change
Tax Assessment
Change
2025
$7,219
-1%
$424,020
17%
2024
$7,294
6%
$361,050
11%
2023
$6,854
1397%
$325,410
1256%
2021
$458
-93%
$24,000
-92%
2022
$6,196
1253%
$290,880
13429%
2021
$458
—
$2,150
—
Disclaimer: Historical tax information is derived from public records provided by the county offices. Information is not guaranteed and should be independently verified.
Estimate the Cost
Estimate the Cost for 7734 Fortana Wy
7734 Fortana Way, Titusville, FL 32780 (MLS# 1083532) is a Single Family property with 4 bedrooms and 2 full bathrooms. 7734 Fortana Way is currently listed for $470,000 and was received on July 26, 2026. Want to learn more about 7734 Fortana Way? Do you have questions about finding other Single Family real estate for sale in Titusville? You can browse all Titusville real estate or contact a Coldwell Banker agent to request more information.