This is a carousel with tiles that activate property listing cards. Use the previous and next buttons to navigate.
1/1
$1,200,000
This is a carousel with tiles that activate property listing cards. Use the previous and next buttons to navigate.
1/1
Property Description
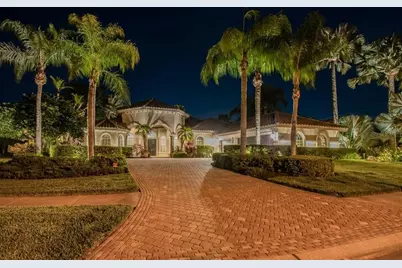
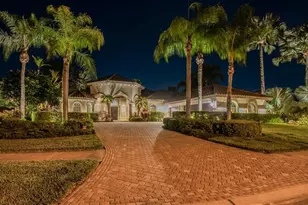
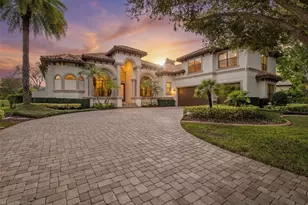
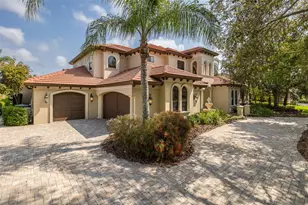
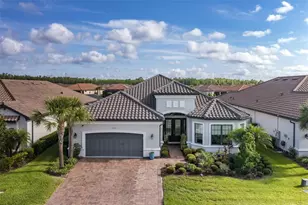
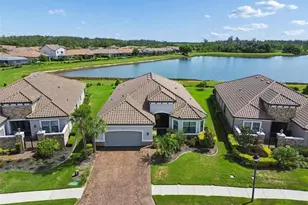
Back on Market! A rare second chance has just become available. This property is back on the market exclusively due to the previous buyer defaulting on their contractual obligations, at no fault of the seller. Don't miss this incredible opportunity-act now! Welcome to your dream home! This stunning, custom-built luxury residence by Costanza is nestled in the exclusive gated enclave of Floresta within the prestigious Champions Club, one of Tampa Bay's premier golf course communities. Recently updated with a brand new tile roof in March 2026, this expansive one-story home offers refined living with 4 bedrooms, 3.5 baths, a private office, a bonus/flex room, a game room, and a spacious 3-car garage. As you step through the double custom wood entry doors, you'll be greeted by an elegant foyer that opens to a formal living room with French doors leading to your outdoor retreat. The sophisticated dining room features custom cabinetry, perfect for hosting dinner parties. The chef's kitchen is a true masterpiece, showcasing granite countertops, rich wood cabinetry, a center island with a prep sink, a breakfast bar, double ovens, a cooktop with a pot filler, and a butler's pantry-ideal for seamless entertaining. The inviting family room, complete with custom-built cabinetry and a wood-burning fireplace, creates a warm and welcoming ambiance. Retreat to the luxurious master suite, a private sanctuary featuring a sitting area, dual walk-in closets with built-ins, and a spa-like bath with dual vanities, a garden tub, and a walk-in shower. Throughout the home, designer touches abound, including crown molding, beautiful upgraded lighting, and a combination of marble and newly installed hardwood flooring. Step outside to your private resort-style oasis, complete with a heated lagoon-style pool featuring captivating rock and water features, lush tropical landscaping, custom lighting, an expansive covered lanai, a fully equipped outdoor kitchen and bar area, and a custom firepit-perfect for year-round gatherings. Located just a short stroll from the community clubhouse, tennis courts, fitness center, and resort-style pool and spa, this exceptional home also offers easy access to top-rated schools, shopping, dining, golf, local beaches, medical facilities, and Tampa International Airport. Don't miss the chance to own a piece of paradise in one of Tampa Bay's most coveted communities!
Full Property Details
Full Property Details for 10712 Pontofino Cir
General
- Sold For: $1,200,000
- HOA FEE: $283/month
- HOA FEE FREQ.: Quarterly
- Taxes: $12,389 (2025)
- Status: Closed
- Type: Single Family
- Source: MidFloridaRegionalMLS
- MLS ID: TB8488971
- Added to Site: 110 day(s) ago
Rental Information
- Min. Lease: 8-12 Months
Interior
- Number of Rooms: 12
- Interior Features: Built-in Features, Ceiling Fan(s), Coffered Ceiling(s), Crown Molding, Open Floorplan, Primary Bedroom Main Floor, Solid Wood Cabinets, Split Bedroom, Stone Counters, Walk-In Closet(s)
- Fireplace: Yes
- Fireplace(s): Family Room, Gas
- Appliances: Built-In Oven, Cooktop, Dishwasher, Disposal, Refrigerator
- Furnishings: Negotiable
- Flooring: Marble, Hardwood
Rooms
Bathrooms
- Total Bathrooms: 4
- Full Bathrooms: 3
- Half Bathrooms: 1
Bedrooms
- Total Bedrooms: 4
Other Rooms
- Laundry: Inside
Additional Information
- Shared Amenities: Basketball Court, Clubhouse, Fitness Center, Gated, Pickleball Court(s), Pool, Recreation Facilities, Spa/Hot Tub, Tennis Court(s)
- Pool: Yes
- Private Pool: Yes
- Pool Description: Gunite, Heated, In Ground
- Security/Safety: Closed Circuit Camera(s), Security System
Exterior
- Exterior Features: French Doors, Garden, Irrigation System, Lighting, Outdoor Grill, Outdoor Kitchen, Sidewalk, Sliding Doors
Parking
- Garage: Yes
- Attached garage: Yes
- Garage Spaces: 3
- Covered Spaces: 3
Location
- Area: 34655 - New Port Richey/Seven Springs/Trinity
- County: Pasco
- Development Name: 34655 - New Port Richey/Seven Springs/Trinity
- Subdivision: CHAMPIONS CLUB
- Driving Directions: Trinity Blvd to Left onto Tamarind Blvd, left onto Robert Trent Jones parkway, right onto Pontofino Circle. Gate access code required
- Direction Faces: South
School Information
- Elementary School: Trinity Elementary-PO
- Middle School: Seven Springs Middle-PO
- High School: J.W. Mitchell High-PO
Community
- Community Name: 34655 - New Port Richey/Seven Springs/Trinity
- Community Features: Association Recreation - Owned, Clubhouse, Deed Restrictions, Fitness Center, Gated Community - No Guard, Golf, Irrigation-Reclaimed Water, Pool, Sidewalks, Tennis Court(s)
- Optional Amenities: Basketball Court, Clubhouse, Fitness Center, Gated, Pickleball Court(s), Pool, Recreation Facilities, Spa/H
- Association: Yes
- Assoc. Name: Greenacre Properties/Daniel Medina
- Assoc. Fees Include: Community Pool, Escrow Reserves Fund, Private Road, Recreational Facilities
- Number of Pets: 3
- Pet Restrictions: Buyer and Buyers Agent to Confirm Restrictions With HOA
Heating & Cooling
- Cooling Type: Central Air
- Heating Type: Central
Utilities
- Sewer: Public Sewer
- Water: Public
- Utility Description: Cable Connected, Electricity Connected, Sewer Connected, Water Connected
Structural Information
- Builder: Costanza
- Exterior Const.: Block, Concrete, Stucco
- Roof: Tile
- Windows: Blinds, Shutters
- Stories/Levels: One
- Square Feet: 3,719
- Sq. Ft. Source: Public Records
- Living Area: 3,719 Sq. Ft.
- Year Built: 2005
Additional Structures
- Other Structures: Outdoor Kitchen
Lot Features
- Property View: Garden, Pool
- Lot Size (Acres): 0.4
- Lot Size (Sq. Ft.): 17,504
- Lot Size: 17504
- Street/Road Desc.: Asphalt
- Fencing (Description): Fenced
Financial Considerations
- Association Fee: $849
- Assoc Fee Freq.: Quarterly
- Assoc Fee Desc.: Required
- Tax Amount: $12,389.58
- Tax Year: 2025
Disclosures and Reports
- Ownership: Fee Simple
- Special Conditions: None
- Legal Description: FLORESTA AT THE CHAMPIONS CLUB PB 45 PG 106 LOT 618
- Flood Zone Info: X
- APN: 3126170150000006180
- Property ID: 3126170150000006180
Listed by Charles Rutenberg Realty Inc
Sold by Re/Max Alliance Group

Get Pre-Approved Today
Schools
Schools serving 10712 Pontofino Cir
School District:Pasco County School District
| Name | Grades | Distance |
|---|---|---|
Trinity Elementary School 2209 Duck Slough Boulevard, New Port Richey, FL 34655 | K-5 | 0.9 mi |
Seven Springs Middle School 2441 Little Road, Trinity, FL 34655 | 6-8 | 2 mi |
James W. Mitchell High School 2323 Little Road, Trinity, FL 34655 | 9-12 | 1.8 mi |
Disclaimer:
School attendance boundaries provided by ATTOM Data Solutions and are for reference only. Contact the school directly to verify enrollment eligibility.
Price & Sales History for 10712 Pontofino Cir
Date
Details
Price
Change
Source
6/12/2026
Sold
$1,200,000
-2.04%
MLS
3/20/2026
Listed
$1,225,000
—
MLS
Disclaimer: Historical sales information is derived from public records provided by the county offices. Information is not guaranteed and should be independently verified.
10712 Pontofino Circle, Trinity, FL 34655 (MLS# TB8488971) is a Single Family property that was sold at $1,200,000 on June 12, 2026. Want to learn more about 10712 Pontofino Circle? Do you have questions about finding other Single Family real estate for sale in Trinity? You can browse all Trinity real estate or contact a Coldwell Banker agent to request more information.