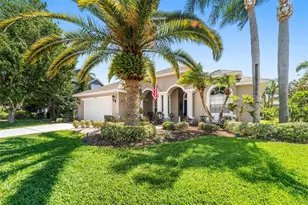
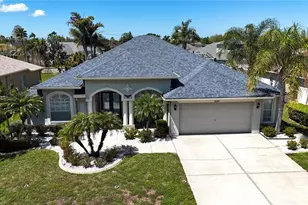
Full Property Details for 1623 Crossvine Ct
General
- Price: $598,900
- HOA FEE: $106/month
- HOA FEE FREQ.: Quarterly
- Taxes: $8,388 (2025)
- Status: Active
- Type: Single Family
- Source: MidFloridaRegionalMLS
- MLS ID: W7885975
- Updated: 8/18/2026
- Added to Site: 139 day(s) ago
Rental Information
Interior
- Number of Rooms: 10
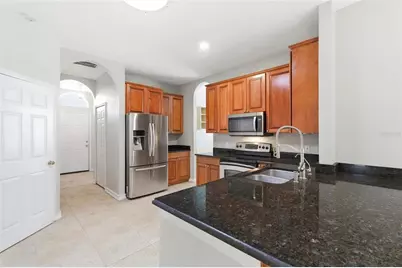
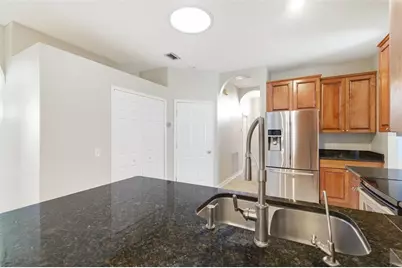
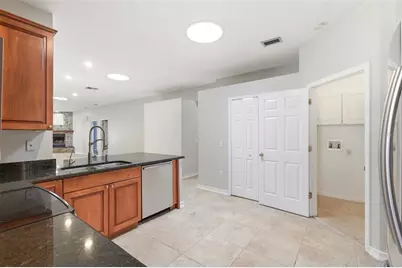
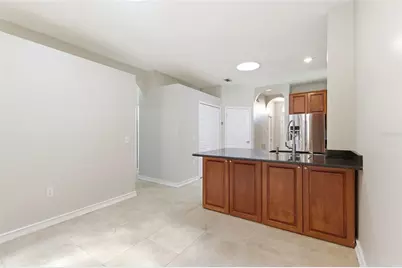
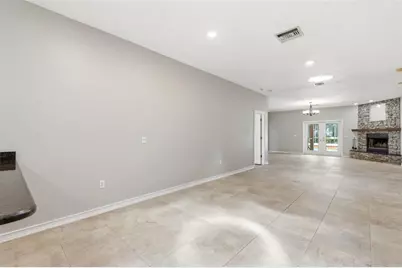
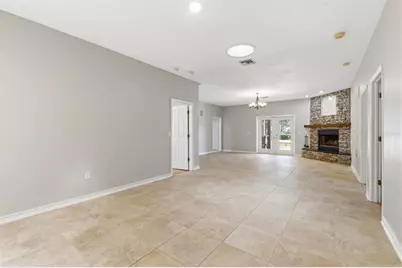
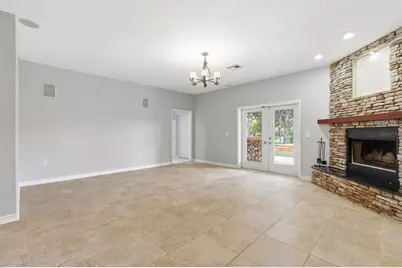
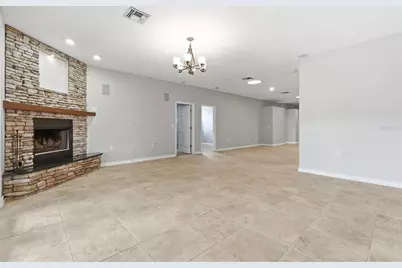
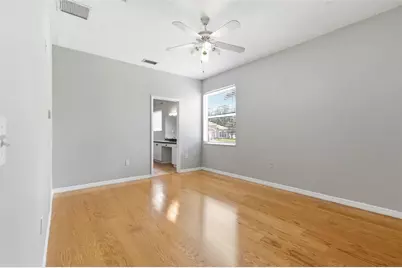
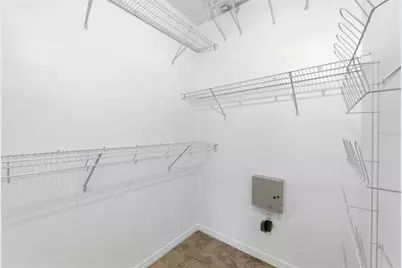
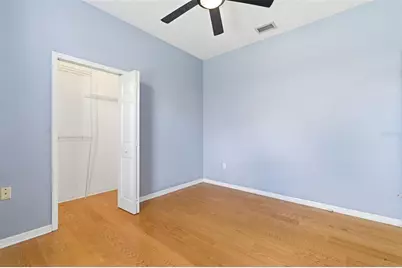
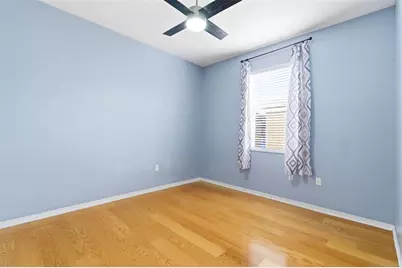
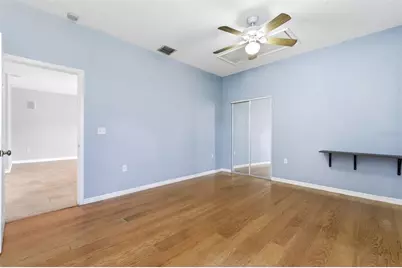
- Interior Features: Ceiling Fan(s), Living Room/Dining Room Combo, Open Floorplan, Skylight(s), Solid Wood Cabinets, Split Bedroom, Walk-In Closet(s)
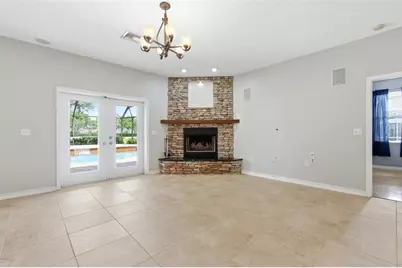
- Fireplace: Yes
- Fireplace(s): Family Room, Gas, Wood Burning
- Appliances: Dishwasher, Disposal, Microwave, Range, Refrigerator, Water Softener
- Furnishings: Unfurnished
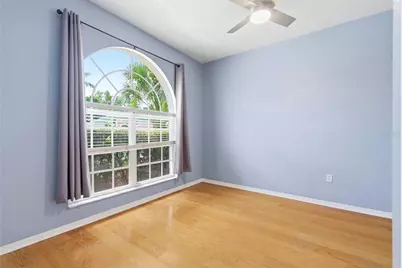
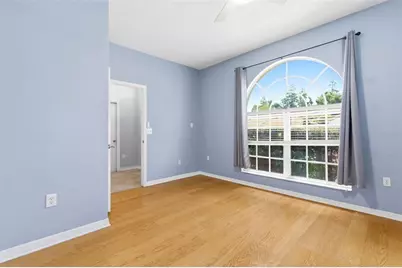
- Flooring: Ceramic Tile, Hardwood
Rooms
- Total Bathrooms: 3
- Full Bathrooms: 3
Additional Information
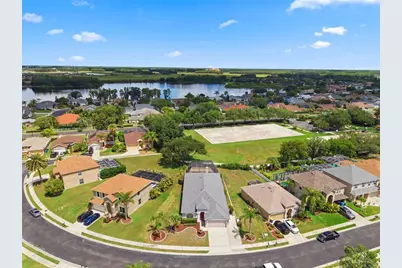
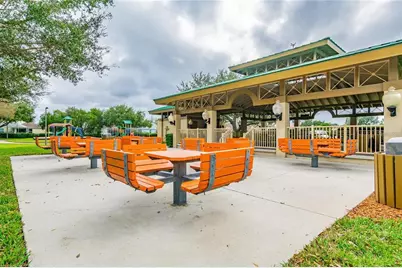
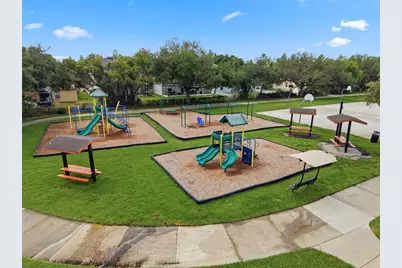
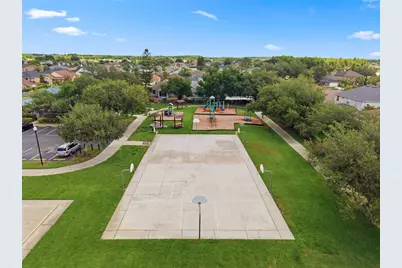
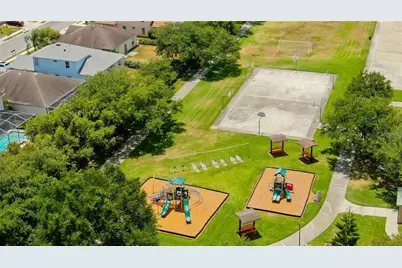
- Shared Amenities: Fence Restrictions, Gated, Park, Playground
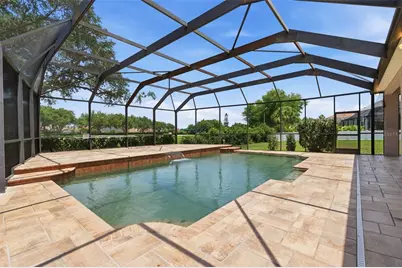
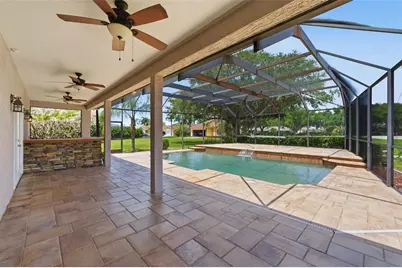
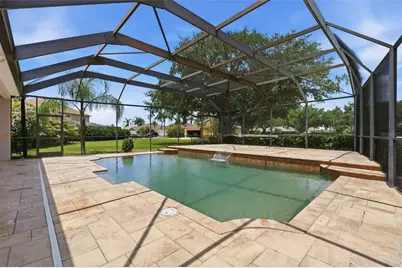
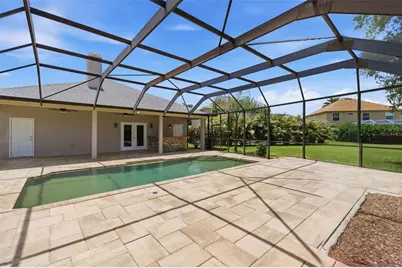
- Pool: Yes
- Private Pool: Yes
- Pool Description: In Ground, Screen Enclosure
Exterior
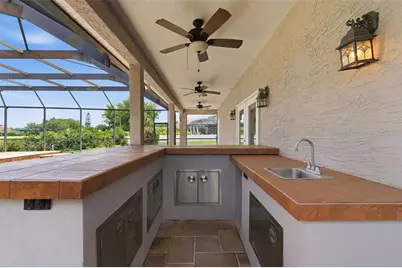
- Exterior Features: Outdoor Grill
Parking
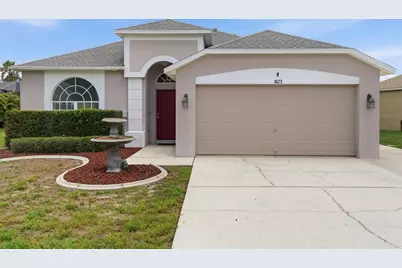
- Garage: Yes
- Attached garage: Yes
- Garage Spaces: 2
- Covered Spaces: 2
- Parking Features: Garage Door Opener
Location
- Area: 34655 - New Port Richey/Seven Springs/Trinity
- County: Pasco
- Development Name: 34655 - New Port Richey/Seven Springs/Trinity
- Subdivision: FOX WOOD PH 01
- Driving Directions: TRINITY BLVD. TO TAMARIND BLVD. INTO FOX WOOD ENTRANCE. THROUGH GATE TO CITRON (RIGHT) TO CROSSVINE (RIGHT) TO HOME ON RIGHT.
- Direction Faces: South
School Information
- Elementary School: Trinity Elementary-PO
- Middle School: Seven Springs Middle-PO
- High School: J.W. Mitchell High-PO
Community
- Community Name: 34655 - New Port Richey/Seven Springs/Trinity
- Community Features: Deed Restrictions, Gated Community - No Guard, Park, Playground
- Optional Amenities: Fence Restrictions, Gated, Park, Playground
- Association: Yes
- Assoc. Name: MANAGEMENT & ASSOCIATES
- Assoc. Fees Include: Trash
Heating & Cooling
- Cooling Type: Central Air
- Heating Type: Central
Utilities
- Sewer: Public Sewer
- Water: Public
- Utility Description: Natural Gas Connected, Public, Underground Utilities
Structural Information
- Exterior Const.: Block
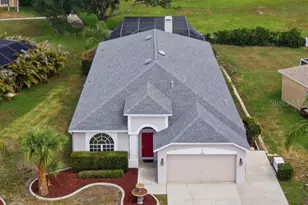
- Roof: Shingle
- Windows: Blinds, Drapes, Rods, Window Treatments
- Stories/Levels: One
- Square Feet: 2,508
- Sq. Ft. Source: Public Records
- Year Built: 1998
Lot Features
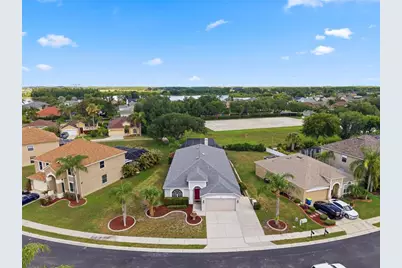
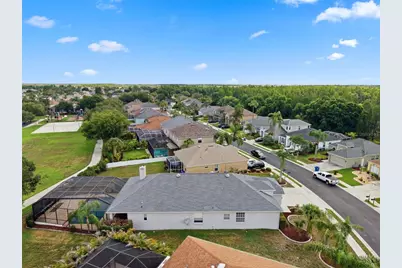
- Property View: Park/Greenbelt
- Lot Size (Acres): 0.23
- Lot Size (Sq. Ft.): 9,928
- Lot Size: 9928
- Street/Road Desc.: Asphalt
- Fencing (Description): Chain Link
Financial Considerations
- Association Fee: $319
- Assoc Fee Freq.: Quarterly
- Assoc Fee Desc.: Required
- Tax Amount: $8,388.81
- Tax Year: 2025
Disclosures and Reports
- Ownership: Fee Simple
- Special Conditions: None
- Legal Description: FOX WOOD PHASE ONE PB 34 PGS 54-70 LOT 167 OR 4475 PG 188
- Flood Zone Info: X
- APN: 1726310010000001670
- Property ID: 1726310010000001670
Listed by Future Home Realty

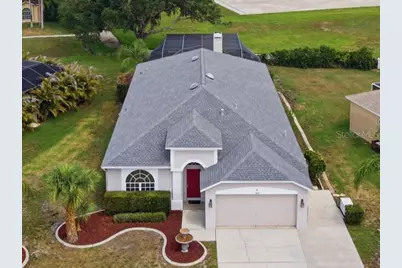



























![[Address not provided], Holiday, FL 34691 - Photo 1](https://m1.cbhomes.com/p/646/TB8537758/2dc25b0255634aD/s23cc.webp)