This is a carousel with tiles that activate property listing cards. Use the previous and next buttons to navigate.
1/55
$615,000 Just Listed
This is a carousel with tiles that activate property listing cards. Use the previous and next buttons to navigate.
1/55
Property Description
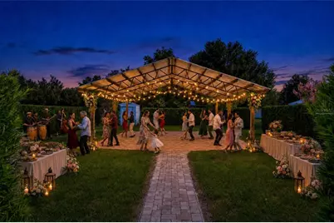
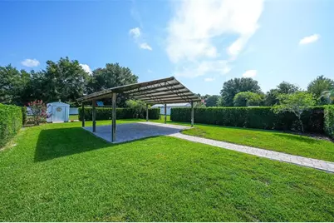
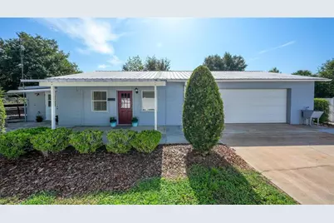
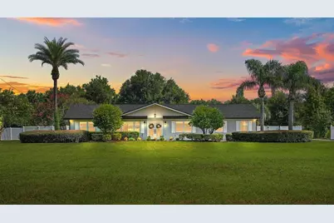
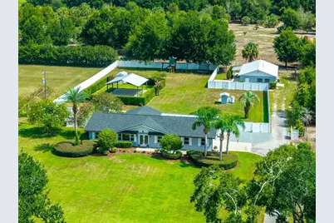
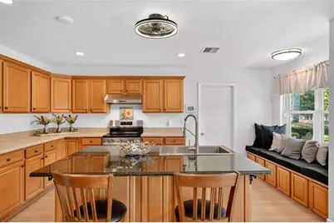
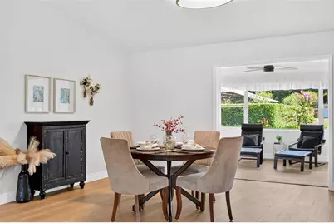
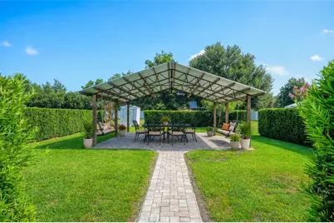
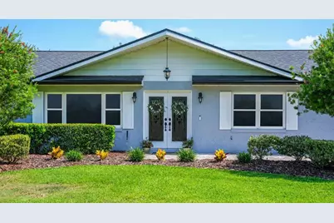
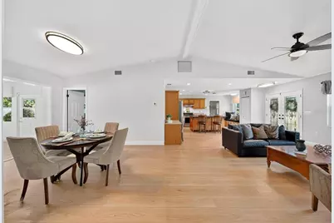
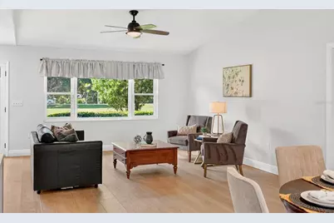
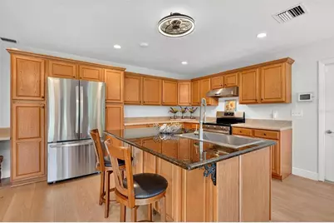
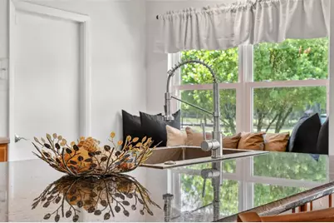
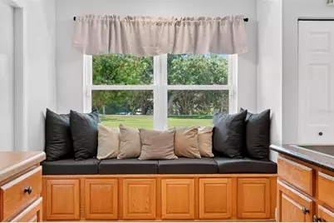
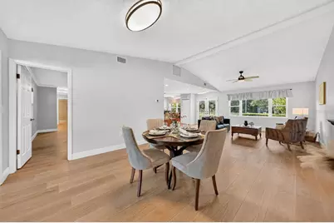
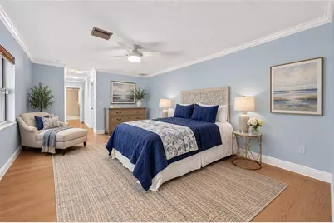
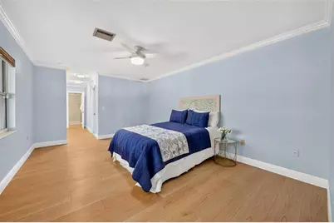
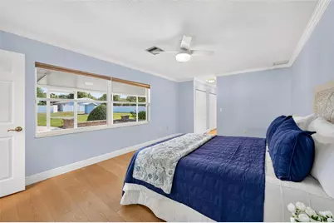
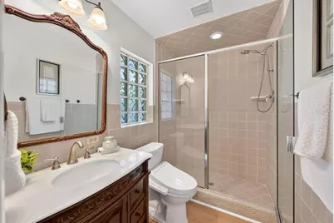
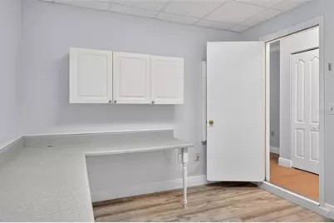
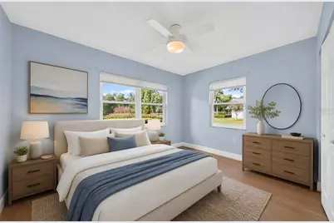
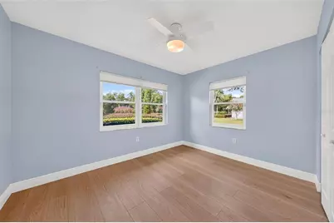
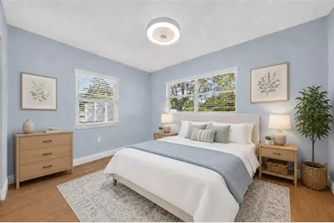
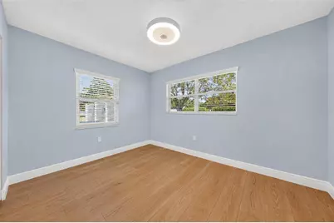
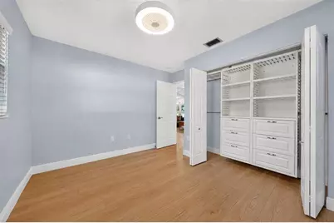
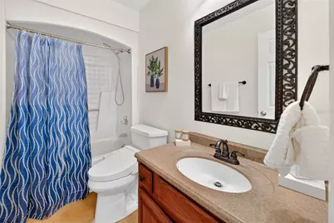
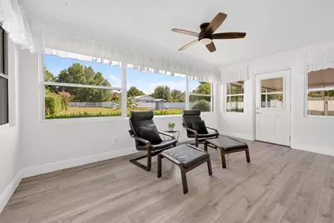
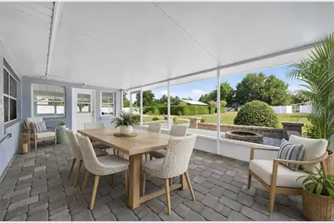
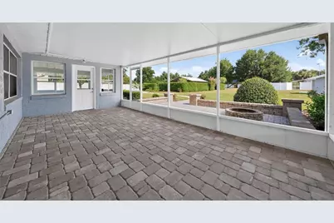
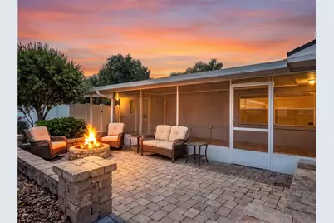
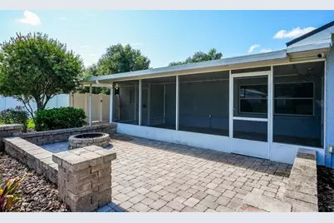
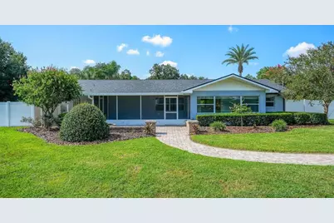
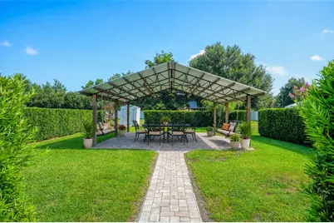
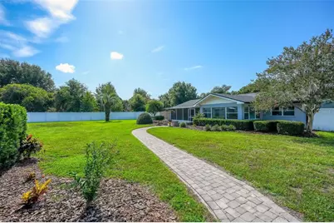
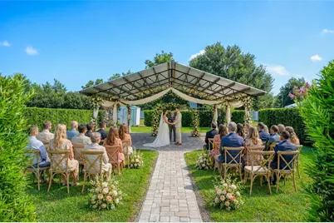
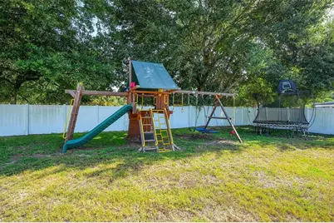
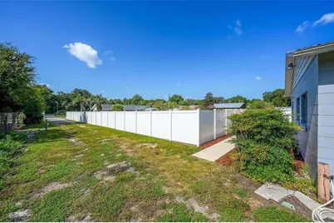
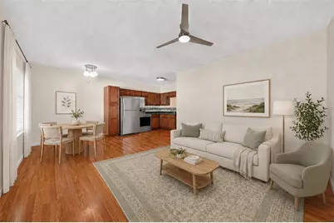
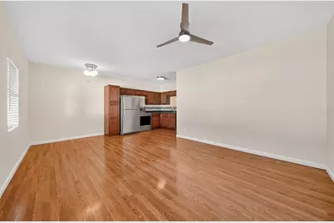
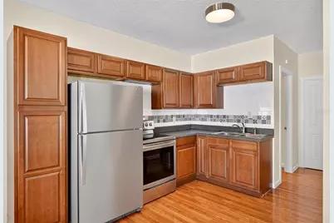
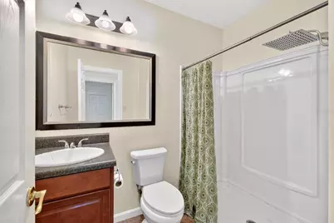
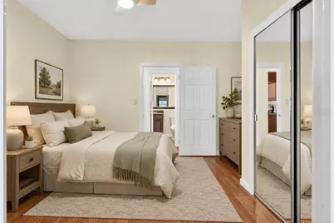
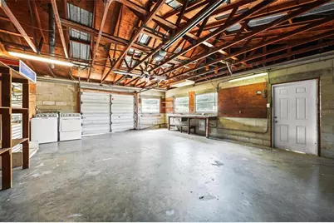
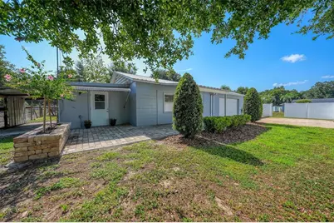
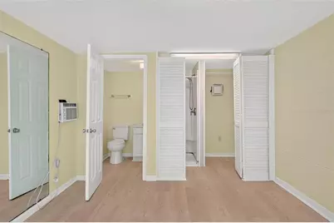
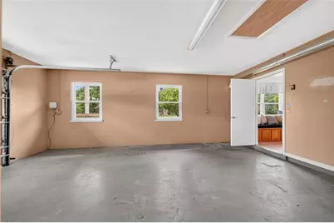
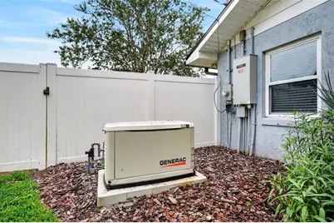
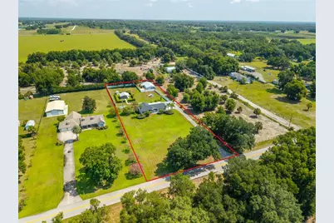
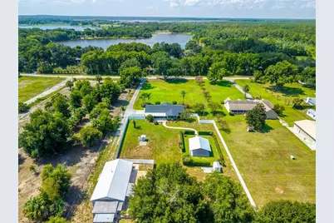
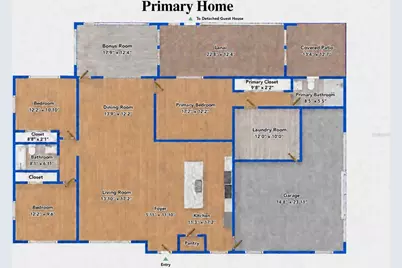
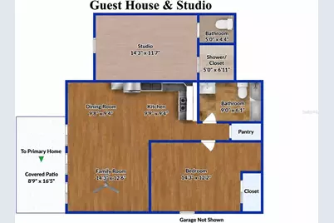
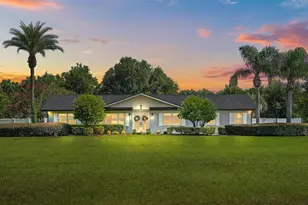
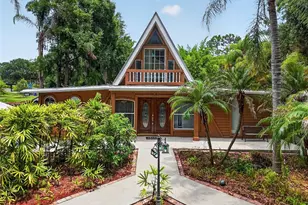
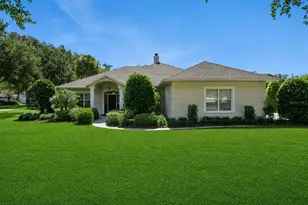
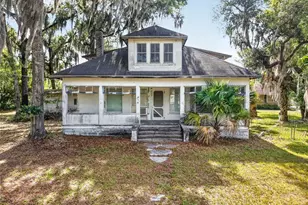
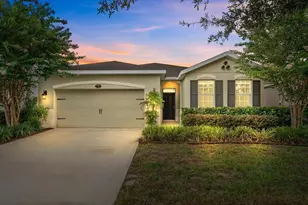
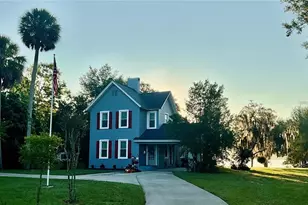
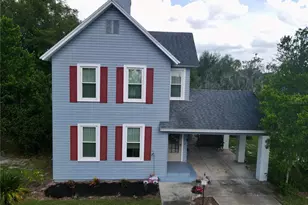
Virtually Staged. Welcome to a truly one-of-a-kind country retreat offering two residences, an adjoining studio, multiple garages, and exceptional outdoor living on 1.65 private acres with no HOA. Beautifully updated and meticulously maintained, this remarkable property features a detached guest house complete with its own private entrance, driveway, garage, separate studio and backyard. Framed by majestic oak trees, graceful palms, and privacy fencing, you'll enjoy the tranquility of country living only minutes away from Mount Dora, Tavares, and Eustis, with an easy commute to Orlando and Ocala. The primary home showcases a bright, open floor plan with oversized windows that flood the home with natural light. Enjoy an inviting kitchen featuring a granite-topped center island with breakfast seating and an oversized double sink, abundant wood cabinetry, a pantry, a built-in workstation, a window seat, and updated stainless steel appliances. The spacious primary suite includes a walk-in shower, while the private backyard oasis offers a large, screened lanai and extended patio-perfect for relaxing, entertaining, or simply taking in the peaceful surroundings. The detached guest house provides incredible flexibility with its own kitchen, laundry, private entrance, driveway, garage, covered patio, adjoining studio with separate full bath, and backyard, making it ideal for extended family, guests, rental income, or a private home office. Outdoor living is where this property truly shines. Wander the scenic walking paths beneath mature trees, gather under the charming pavilion nestled among flowers and trees, or enjoy the expansive screened lanai overlooking the private backyard. The fully fenced backyard provides privacy while maintaining distinct living spaces for both residences. Additional highlights include a commercial-grade playground, RV hookup, extended driveway, detached garage/workshop, and ample room for boats, trailers, hobbies, gardening, and recreational vehicles. Rural Residential zoning offers endless possibilities for homesteading, animals, and outdoor living. Extensive updates include a new roof on the primary home (2023), updated HVAC systems in both residences (2026 and 2024), electrical panels, stainless steel appliances, privacy fencing, well and water system improvements, an ADT security system, and a whole property Generac generator with a 500-gallon propane tank connected to both residences. More than $160,000 invested in improvements, with a complete list available upon request. Whether you're searching for a multi-generational property, an income-producing opportunity, or simply a peaceful place to spread out and enjoy the best of Florida country living, this exceptional property offers the rare combination of privacy, flexibility, and modern convenience.
Full Property Details
Full Property Details for 39036 Rose St
General
- Price: $615,000
- Taxes: $6,331 (2025)
- Status: Active
- Type: Single Family
- Source: MidFloridaRegionalMLS
- MLS ID: G5115921
- Updated: 8/6/2026
- Added to Site: 2 day(s) ago
Rental Information
- Min. Lease: No Minimum
Interior
- Number of Rooms: 8
- Interior Features: Ceiling Fan(s), Crown Molding, Eating Space In Kitchen, High Ceilings, Living Room/Dining Room Combo, Primary Bedroom Main Floor, Solid Wood Cabinets, Split Bedroom, Stone Counters, Vaulted Ceiling(s)
- Appliances: Dishwasher, Disposal, Dryer, Range, Range Hood, Refrigerator, Tankless Water Heater, Washer, Water Filtration System
- Furnishings: Unfurnished
- Flooring: Laminate, Luxury Vinyl
Rooms
Bathrooms
- Total Bathrooms: 2
- Full Bathrooms: 2
Bedrooms
- Total Bedrooms: 3
Other Rooms
- Laundry: In Garage, Laundry Room
Additional Information
- Security/Safety: Closed Circuit Camera(s), Security System
Exterior
- Exterior Features: Irrigation System, Rain Gutters
- Deck/Patio: Covered, Front Porch, Rear Porch, Screened
- Porch/Patio/Deck: Covered, Front Porch, Rear Porch, Screened
Parking
- Garage: Yes
- Attached garage: Yes
- Garage Spaces: 2
- Covered Spaces: 2
- Parking Features: Driveway, Garage Door Opener, Ground Level, Parking Pad, Workshop in Garage
Location
- Area: 32784 - Umatilla / Dona Vista
- County: Lake
- Development Name: 32784 - Umatilla / Dona Vista
- Subdivision: NA
- Driving Directions: From Central Ave head east on Ocala/Bulldog and turn right onto Orange Ave. Turn left onto Rose St. and the homes will be on your left. For directions from other areas use GPS.
- Direction Faces: South
School Information
- Elementary School: Umatilla Elem
- Middle School: Umatilla Middle
- High School: Umatilla High
Community
- Community Name: 32784 - Umatilla / Dona Vista
Heating & Cooling
- Cooling Type: Central Air
- Heating Type: Central
Utilities
- Sewer: Septic Tank
- Water: Well
- Utility Description: Electricity Connected, Propane, Sprinkler Well
Structural Information
- Architectural Info: Ranch
- Architectural Style: Ranch
- Exterior Const.: Block, Stucco
- Roof: Shingle
- Windows: Blinds, Double Pane Windows, Shades, Window Treatments
- Stories/Levels: One
- Square Feet: 1,642
- Sq. Ft. Source: Owner
- Year Built: 1983
Additional Structures
- Other Structures: Gazebo, Guest House, Shed(s), Workshop
Lot Features
- Property View: Trees/Woods
- Lot Size (Acres): 1.65
- Lot Size (Sq. Ft.): 72,045
- Lot Size: 1.6539
- Frontage: Street Paved
- Street/Road Desc.: Paved
- Fencing (Description): Vinyl
Financial Considerations
- Tax Amount: $6,331
- Tax Year: 2025
Disclosures and Reports
- Ownership: Fee Simple
- Special Conditions: None
- Legal Description: FROM SW COR OF SE 1/4 RUN N 03DEG 25MIN E 451 FT N 89DEG 58 MIN E 946 FT TO POB CONT N 89DEG 58MIN E 167 F S 0DEG 02 MIN E TO N R/W OF SR 44-A W'LY ALONG SD HWY 167 FT N 0DEG 02MIN W TO POB ORB 6118 PG 219
- Flood Zone Info: X
- APN: 181827000400002200
- Property ID: 181827000400002200
Listed by Era Grizzard Real Estate

Get Pre-Approved Today
Schools
Schools serving 39036 Rose St
School District:Lake County School District
| Name | Grades | Distance |
|---|---|---|
Umatilla Elementary School 401 Lake Street, Umatilla, FL 32784 | PK-5 | 2 mi |
Umatilla Middle School 305 East Lake Street, Umatilla, FL 32784 | 6-8 | 1.1 mi |
Umatilla High School 320 North Trowell Avenue, Umatilla, FL 32784 | 9-12 | 1.3 mi |
Disclaimer:
School attendance boundaries provided by ATTOM Data Solutions and are for reference only. Contact the school directly to verify enrollment eligibility.
Price & Sales History for 39036 Rose St
Date
Details
Price
Change
Source
8/05/2026
Listed
$615,000
11.01%
MLS
3/31/2023
Sold
$554,000
—
Public Record
Disclaimer: Historical sales information is derived from public records provided by the county offices. Information is not guaranteed and should be independently verified.
Tax History
Tax History for 39036 Rose St
Year
Property Taxes
Change
Tax Assessment
Change
2025
$6,331
-9%
$456,215
—
2024
$6,928
—
$456,607
—
2024
$6,928
246%
$454,494
213%
2023
$2,004
14%
$145,240
6%
2021
$1,757
-3%
$136,904
-3%
2022
$1,820
4%
$141,010
4%
2021
$1,757
-3%
$135,014
2%
2019
$1,807
5%
$131,979
2%
2018
$1,722
4%
$129,519
2%
2017
$1,654
8%
$126,856
9%
2016
$1,534
-2%
$116,883
1%
2015
$1,565
—
$116,071
1%
2014
$1,567
5%
$115,150
1%
2013
$1,488
—
$113,449
—
Disclaimer: Historical tax information is derived from public records provided by the county offices. Information is not guaranteed and should be independently verified.
Estimate the Cost
Estimate the Cost for 39036 Rose St
39036 Rose Street, Umatilla, FL 32784 (MLS# G5115921) is a Single Family property with 3 bedrooms and 2 full bathrooms. 39036 Rose Street is currently listed for $615,000 and was received on August 05, 2026. Want to learn more about 39036 Rose Street? Do you have questions about finding other Single Family real estate for sale in Umatilla? You can browse all Umatilla real estate or contact a Coldwell Banker agent to request more information.