This is a carousel with tiles that activate property listing cards. Use the previous and next buttons to navigate.
1/1
$615,000
This is a carousel with tiles that activate property listing cards. Use the previous and next buttons to navigate.
1/1
Property Description
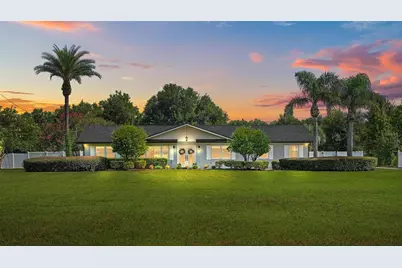
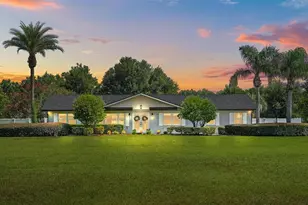
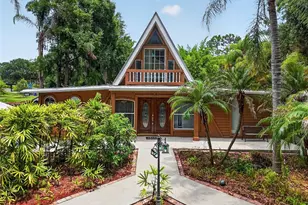
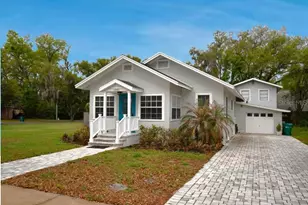
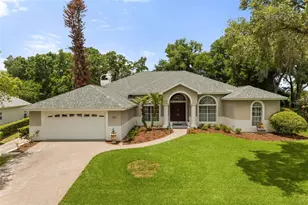
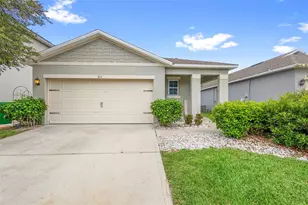
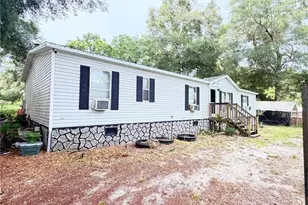
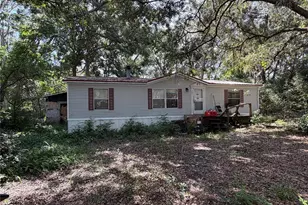
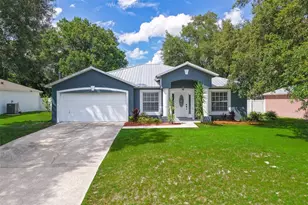
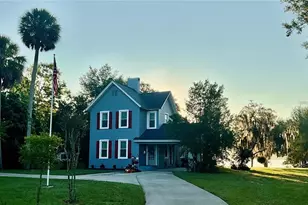
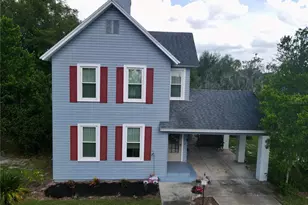
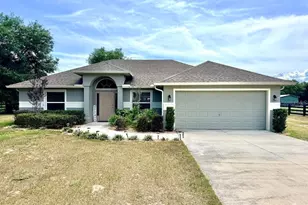
Virtually Staged. Welcome to this beautifully updated and meticulously maintained 1.65-acre private retreat with no HOA, featuring two residences: a 3-bedroom, 2-bath primary home and a detached 1-bedroom, 1-bath guest house with its own entrance, driveway, garage, kitchen, laundry, patio, adjoining studio, and yard. Expansive outdoor spaces offer flexibility for entertaining, multigenerational living, guests, work-from-home needs, hobbies, or potential rental income. Framed by majestic oaks, elegant palms, and crisp white fencing, the property offers country living convenient to Mount Dora, Eustis, and Tavares, with access to Orlando. Recent updates since 2023 include a new roof on the primary home (2023), new HVAC systems in the primary home (2026) and guest house (2024), a whole-property generator with a 500-gallon propane tank serving both residences, updated electrical panels in both buildings, an ADT security system, stainless steel appliances, LVP flooring in the primary home and studio, 625 linear feet of 6-foot vinyl fence, and water tank and well updates. The complete list of over $160,000 in property improvements is available upon request. The light-filled 1,869-square-foot primary home features vaulted ceilings, oversized picture windows, an open split-bedroom floor plan, and an attached garage. The kitchen offers a granite center island with breakfast seating and an oversized double sink, abundant wood cabinetry, a reach-in pantry, built-in workstation, and a charming window seat. The extended primary suite includes an updated bath with walk-in shower, laundry-room access, and extensive organized storage. A sunroom overlooks the private backyard, while the screened lanai opens to extended paver patios and walkways, multiple sitting areas, and a covered pavilion framed by architectural hedges and flowering trees. The 614-square-foot guest house includes a full kitchen with pantry, living and dining areas, and an attached 702-square-foot two-car garage. Remote-controlled doors at the front and rear provide drive-through access and flexible parking, storage, workshop, or recreational space. The adjoining 194-square-foot unheated bonus studio includes a full bath, separate entrance, and window-unit A/C. Covered space behind the studio provides additional storage and may be adaptable for guest parking. The fully fenced backyard connects the two residences while preserving distinct indoor and outdoor living spaces. Additional features include commercial-grade play equipment, refreshed landscaping, a shed with electricity, RV hookup, extended driveway, and multiple parking pads with room for vehicles, boats, trailers, equipment, and projects. Home warranty offered. If you long for the freedom to build a homestead, welcome loved ones, explore potential additional income, or enjoy your passions with room to breathe, this rare retreat offers peace, privacy, and flexibility to pursue your dreams.
Full Property Details
Full Property Details for 39036 Rose St
General
- Sold For: $615,000
- Taxes: $6,331 (2025)
- Status: Closed
- Type: Single Family
- Source: MidFloridaRegionalMLS
- MLS ID: G5116433
- Added to Site: 48 day(s) ago
Rental Information
- Min. Lease: No Minimum
Interior
- Number of Rooms: 13
- Interior Features: Ceiling Fan(s), Crown Molding, Eating Space In Kitchen, High Ceilings, Living Room/Dining Room Combo, Open Floorplan, Primary Bedroom Main Floor, Solid Wood Cabinets, Split Bedroom, Stone Counters, Thermostat, Vaulted Ceiling(s), Window Treatments
- Appliances: Dishwasher, Disposal, Dryer, Exhaust Fan, Gas Water Heater, Range, Range Hood, Refrigerator, Tankless Water Heater, Washer, Water Softener
- Furnishings: Unfurnished
- Flooring: Luxury Vinyl
Rooms
Bathrooms
- Total Bathrooms: 2
- Full Bathrooms: 2
Bedrooms
- Total Bedrooms: 3
Other Rooms
- Laundry: Electric Dryer Hookup, In Garage, Laundry Room, Washer Hookup
Additional Information
- Security/Safety: Closed Circuit Camera(s), Security System, Smoke Detector(s)
Exterior
- Exterior Features: Fire Pit, Irrigation System, Private Yard, Rain Gutters, RV Hookup, Storage
- Deck/Patio: Covered, Front Porch, Porch, Rear Porch, Screened
- Porch/Patio/Deck: Covered, Front Porch, Porch, Rear Porch, Screened
Parking
- Garage: Yes
- Attached garage: Yes
- Garage Spaces: 3
- Covered Spaces: 3
- Parking Features: Driveway, Garage Door Opener, Garage Faces Side, Ground Level, Parking Pad, Workshop in Garage
Location
- Area: 32784 - Umatilla / Dona Vista
- County: Lake
- Development Name: 32784 - Umatilla / Dona Vista
- Subdivision: UNINCORPORATED
- Driving Directions: From Central Ave head east on Ocala/Bulldog and turn right onto Orange Ave. Turn left onto Rose St. and the homes will be on your left.
- Direction Faces: South
School Information
- Elementary School: Umatilla Elem
- Middle School: Umatilla Middle
- High School: Umatilla High
Community
- Community Name: 32784 - Umatilla / Dona Vista
- Pet Restrictions: The buyer and the buyer’s agent should confirm all information with local ordinances.
Heating & Cooling
- Cooling Type: Central Air
- Heating Type: Central
Utilities
- Sewer: Septic Tank
- Water: Well
- Utility Description: BB/HS Internet Available, Electricity Connected, Propane, Sprinkler Well
Structural Information
- Architectural Info: Ranch
- Architectural Style: Ranch
- Exterior Const.: Block, Stucco
- Roof: Metal, Shingle
- Windows: Blinds, Double Pane Windows, Shades, Window Treatments
- Stories/Levels: One
- Square Feet: 1,869
- Sq. Ft. Source: Appraiser
- Living Area: 1,869 Sq. Ft.
- Year Built: 1983
Additional Structures
- Other Structures: Gazebo, Guest House, Shed(s), Workshop
Lot Features
- Property View: Trees/Woods
- Lot Size (Acres): 1.65
- Lot Size (Sq. Ft.): 72,045
- Lot Size: 1.6539
- Lot Dimensions: 432 x 167
- Frontage: Street Paved
- Street/Road Desc.: Paved
- Fencing (Description): Vinyl
Financial Considerations
- Tax Amount: $6,331
- Tax Year: 2025
Disclosures and Reports
- Ownership: Fee Simple
- Special Conditions: None
- Legal Description: FROM SW COR OF SE 1/4 RUN N 03DEG 25MIN E 451 FT N 89DEG 58 MIN E 946 FT TO POB CONT N 89DEG 58MIN E 167 F S 0DEG 02 MIN E TO N R/W OF SR 44-A W'LY ALONG SD HWY 167 FT N 0DEG 02MIN W TO POB ORB 6118 PG 219
- Flood Zone Info: X
- APN: 181827000400002200
- Property ID: 181827000400002200
Listed by Harrison Real Property Group
Sold by Charles Rutenberg Realty Orlando

Get Pre-Approved Today
Schools
Schools serving 39036 Rose St
School District:Lake County School District
| Name | Grades | Distance |
|---|---|---|
Umatilla Elementary School 401 Lake Street, Umatilla, FL 32784 | PK-5 | 2 mi |
Umatilla Middle School 305 East Lake Street, Umatilla, FL 32784 | 6-8 | 1.1 mi |
Umatilla High School 320 North Trowell Avenue, Umatilla, FL 32784 | 9-12 | 1.3 mi |
Disclaimer:
School attendance boundaries provided by ATTOM Data Solutions and are for reference only. Contact the school directly to verify enrollment eligibility.
Price & Sales History for 39036 Rose St
Date
Details
Price
Change
Source
9/15/2026
Sold
$615,000
—
MLS
8/13/2026
Listed
$615,000
—
MLS
Disclaimer: Historical sales information is derived from public records provided by the county offices. Information is not guaranteed and should be independently verified.
Home Warranty : Included
39036 Rose Street, Umatilla, FL 32784 (MLS# G5116433) is a Single Family property that was sold at $615,000 on September 15, 2026. Want to learn more about 39036 Rose Street? Do you have questions about finding other Single Family real estate for sale in Umatilla? You can browse all Umatilla real estate or contact a Coldwell Banker agent to request more information.