
This is a carousel with tiles that activate property listing cards. Use the previous and next buttons to navigate.
1/1
$600,000
This is a carousel with tiles that activate property listing cards. Use the previous and next buttons to navigate.
1/1
Property Description
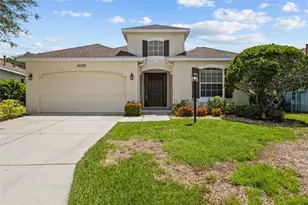
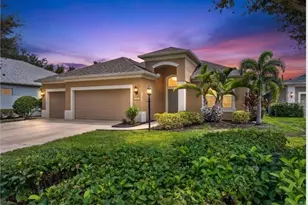
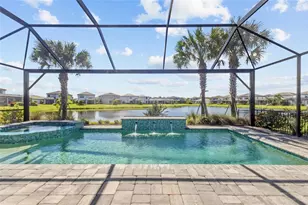
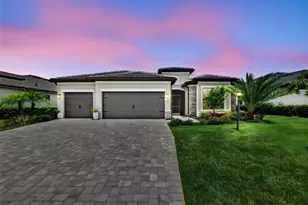
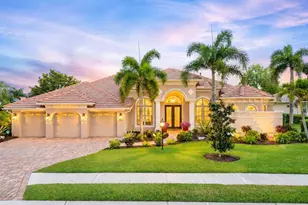
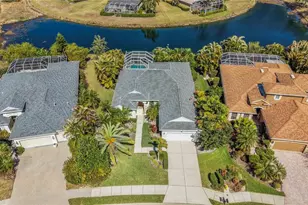
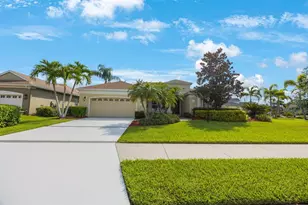
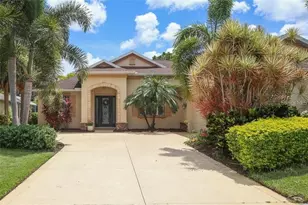
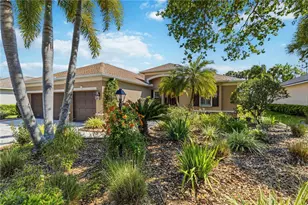
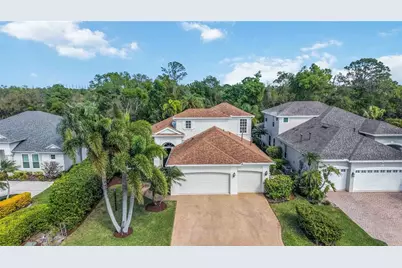
Presenting an exceptional opportunity in University Place, this expansive four-bedroom residence offers over 3,000 square feet of refined living on a tranquil street, gracefully backing to a private preserve. Thoughtfully updated and impeccably maintained, this home represents one of the most compelling values in the area, seamlessly blending generous scale, prime location, and modern enhancements. Recent improvements include a 2020 roof, newly installed HVAC systems in 2023 and 2024, as well as brand-new carpeting and fresh interior and exterior paint completed in October 2025, creating a truly move-in-ready experience. A striking custom-manufactured Italian front door, valued at $10,000, sets an elegant tone upon entry, opening to a well-appointed layout featuring four bedrooms, three baths, a versatile flex space, and a spacious three-car garage. The main-level primary suite is thoughtfully positioned within a split-bedroom design to ensure privacy, while the upper-level fourth bedroom suite offers an ideal retreat for guests or extended living. A flexible room near the entry lends itself beautifully to a private office or optional fifth bedroom. Interior finishes include tile flooring throughout the main living areas complemented by plush new carpeting in the bedrooms, enhancing both comfort and style. Designed for effortless indoor-outdoor living, sliding glass doors from the formal living room and den extend to a generously sized paver lanai, where serene preserve views and lush natural surroundings create an inviting backdrop for entertaining or quiet relaxation. The gourmet kitchen is appointed with rich wood cabinetry, Corian countertops, stainless steel appliances, and an open flow into the adjacent living spaces, perfectly suited for both everyday living and hosting. The expansive backyard offers abundant space for recreation, pets, and future customization, all while benefiting from the ease of a low-maintenance lifestyle. Residents enjoy access to resort-inspired amenities including multiple recreation centers, a tropical lagoon-style pool, heated lap pool, fitness center, scenic nature trails, playgrounds, and acres of preserved wetlands. Ideally located near UTC Mall, Benderson Lake, Lakewood Ranch, Sarasota, Bradenton, Sarasota-Bradenton International Airport, Siesta Key, Longboat Key, St Armand's Circle, Lido Key, Anna Maria Island and the cultural and coastal attractions of downtown, this residence offers a rare combination of space, privacy, flexibility, and exceptional value in one of the region's most desirable corridors.
Full Property Details
Full Property Details for 7815 Ashley Cir
General
- Sold For: $600,000
- HOA FEE: $112/month
- Taxes: $4,324 (2025)
- Status: Closed
- Type: Single Family
- Source: MidFloridaRegionalMLS
- MLS ID: A4686580
- Added to Site: 116 day(s) ago
Rental Information
- Min. Lease: 1 Month
Interior
- Number of Rooms: 12
- Interior Features: Ceiling Fan(s), Kitchen and Family Room Combination, Living Room/Dining Room Combo, Open Floorplan, Primary Bedroom Main Floor, Solid Wood Cabinets, Split Bedroom, Stone Counters, Walk-In Closet(s)
- Appliances: Dishwasher, Disposal, Dryer, Range, Refrigerator, Tankless Water Heater, Washer, Whole House R.O. System
- Furnishings: Unfurnished
- Flooring: Carpet, Ceramic Tile
Rooms
Bathrooms
- Total Bathrooms: 3
- Full Bathrooms: 3
Bedrooms
- Total Bedrooms: 4
Other Rooms
- Laundry: Inside
Additional Information
- Shared Amenities: Fence Restrictions, Fitness Center, Gated, Park, Playground, Pool, Spa/Hot Tub
- Security/Safety: Gated Community
Exterior
- Exterior Features: Irrigation System, Private Mailbox, Sliding Doors
- Deck/Patio: Patio
- Porch/Patio/Deck: Patio
Parking
- Garage: Yes
- Attached garage: Yes
- Garage Spaces: 3
- Covered Spaces: 3
Location
- Area: 34201 - Bradenton/Braden River/University Park
- County: Manatee
- Development Name: 34201 - Bradenton/Braden River/University Park
- Subdivision: UNIVERSITY PLACE
- Driving Directions: University Parkway to North on Honore, East on Cooper Creek, 1st gate is main entrance, stay in left lane, go to screen, touch to start and enter code given to gain entrance, proceed straight on Charleston and make 4th left onto Ashley, property will be on your right.
- Direction Faces: West
School Information
- Elementary School: Robert E Willis Elementary
- Middle School: Braden River Middle
- High School: Braden River High
Community
- Community Name: 34201 - Bradenton/Braden River/University Park
- Community Features: Buyer Approval Required, Deed Restrictions, Fitness Center, Gated Community - No Guard, Park, Playground, Pool, Sidewalks
- Optional Amenities: Fence Restrictions, Fitness Center, Gated, Park, Playground, Pool, Spa/Hot Tub
- Association: Yes
- Assoc. Name: Nicole Banks
- Assoc. Fees Include: Common Area Taxes, Community Pool, Escrow Reserves Fund, Manager, Recreational Facilities
- Pet Restrictions: Buyer and buyers' agent to independently verify all HOA guidelines. No vicious breeds.
Heating & Cooling
- Cooling Type: Central Air
- Heating Type: Central, Electric
Utilities
- Sewer: Public Sewer
- Water: Public
- Utility Description: BB/HS Internet Available, Cable TV Available, Electricity Connected, Natural Gas Available, Sewer Connected, Underground Utilities, Water Connected
Structural Information
- Architectural Info: Florida, Mediterranean
- Architectural Style: Florida, Mediterranean
- Builder: Lee Wetherington
- Exterior Const.: Block, Stucco
- Roof: Shingle
- Stories/Levels: Two
- Square Feet: 3,151
- Sq. Ft. Source: Public Records
- Living Area: 3,151 Sq. Ft.
- Year Built: 2004
Lot Features
- Property View: Park/Greenbelt, Trees/Woods
- Lot Size (Acres): 0.19
- Lot Size (Sq. Ft.): 8,472
- Lot Size: 8472
- Frontage: Street Paved
- Street/Road Desc.: Paved, Asphalt
Financial Considerations
- Association Fee: $112
- Assoc Fee Freq.: Monthly
- Assoc Fee Desc.: Required
- CDD: Yes
- Tax Amount: $4,324
- Tax Year: 2025
Disclosures and Reports
- Ownership: Fee Simple
- Special Conditions: None
- Legal Description: LOT 114 ASHLEY TRACE AT UNIVERSITY PLACE PI#20547.4370/9
- Flood Zone Info: X
- APN: 2054743709
- Property ID: 2054743709
Get Pre-Approved Today
Schools
Schools serving 7815 Ashley Cir
School District:Manatee County School District
| Name | Grades | Distance |
|---|---|---|
Robert Willis Elementary School 14705 The Masters Ave, Lakewood Ranch, FL 34202 | PK-5 | 4.2 mi |
Braden River Middle School 6215 River Club Blvd, Bradenton, FL 34202 | 6-8 | 2.4 mi |
Braden River High School 6545 Sr 70 E, Bradenton, FL 34203 | 9-12 | 3.5 mi |
Disclaimer:
School attendance boundaries provided by ATTOM Data Solutions and are for reference only. Contact the school directly to verify enrollment eligibility.
Price & Sales History for 7815 Ashley Cir
Date
Details
Price
Change
Source
6/05/2026
Sold
$600,000
-4%
MLS
4/10/2026
Price Reduced
$624,999
-3.85%
MLS
3/21/2026
Listed
$649,999
—
MLS
Disclaimer: Historical sales information is derived from public records provided by the county offices. Information is not guaranteed and should be independently verified.
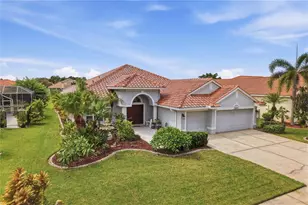
7815 Ashley Circle, University Park, FL 34201 (MLS# A4686580) is a Single Family property that was sold at $600,000 on June 05, 2026. This property was listed by Team Cashi from our Lakewood Ranch Office.Want to learn more about 7815 Ashley Circle? Do you have questions about finding other Single Family real estate for sale in University Park? You can browse all University Park real estate or contact a Coldwell Banker agent to request more information.