This is a carousel with tiles that activate property listing cards. Use the previous and next buttons to navigate.
1/1
$1,925,000
This is a carousel with tiles that activate property listing cards. Use the previous and next buttons to navigate.
1/1
Property Description
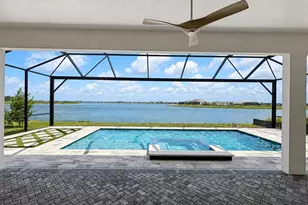
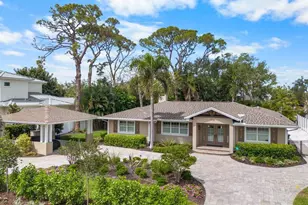
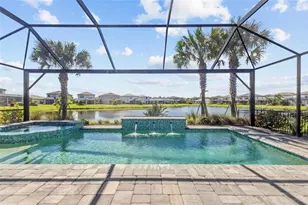
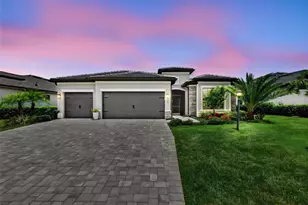
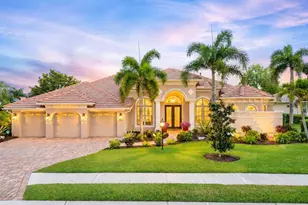
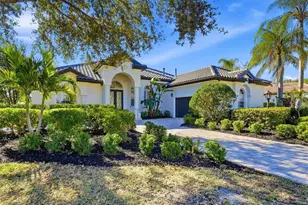
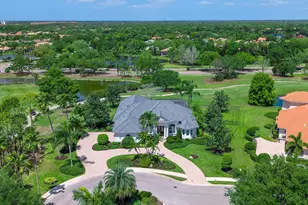
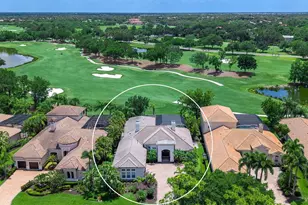
Located in the award-winning University Park Country Club, this exceptional custom-built Najjar estate offers the epitome of elegant living with 3 bedrooms, 4.5 baths, two offices, and an oversized 3-car garage, all positioned to capture spectacular lake views. A pavered circular driveway, along with a separate driveway to the garage, create an impressive arrival. The grand entry features double wood doors with leaded glass sidelights and a dramatic arched transom, opening to spacious living and dining areas with custom built-ins, architectural details, gas fireplace, crown molding, stepped tray ceiling and a fully retractable quad sliding glass door opening seamlessly to the lanai. A well-appointed butler's pantry with refrigerator, wine fridge, sink, and abundant cabinetry provides additional convenience for entertaining. The eat-in kitchen and family room form the heart of the home and feature custom wood cabinetry, center island, raised breakfast bar and a walk-in pantry, while an aquarium window overlooks the lanai. Fully retractable quad and double corner sliding doors create effortless spacious indoor-outdoor living. The primary suite offers a private retreat with a luxurious bath featuring a soaking bubble tub by a private window with statue and water feature, two vanities, and a walk-in shower with bench. The spacious walk-in closet includes extensive built-ins and a concealed safe. An adjoining bonus room with mirrored closets and floor-to-ceiling windows overlooking the pool offers flexibility for a fitness room, lounge or dressing room. Nearby, a private office with built-ins and large windows provides an ideal workspace. The guest wing includes two generous guest bedrooms with new carpet and ensuite baths. A second office with two walls of built-ins and large windows with tropical lake views offers additional flexibility. A full bath with direct pool access and a separate half bath add convenience. The outdoor living area is the true highlight, featuring a spacious lanai with two covered seating areas and a large outdoor kitchen with grill, full-size refrigerator/freezer, sink, granite counters, raised breakfast bar, and ceiling fan. The adjacent covered loggia provides seating, shades, ceiling fan, and fire table. The infinity-edge pool includes continuous seating, an in-water bar table with umbrella, and an attached spa with fountain, while an outdoor shower surrounded by tropical plantings and sculptures enhances the resort-style setting. Additional features include hurricane protection for all windows and most of the lanai, whole-house gas generator, three HVAC units, new pool pump, landscape lighting, irrigation system, lightning rods, solar attic fans with radiant barrier, Culligan water system, recessed, accent and uplighting throughout, central vacuum, alarm system, and a large air-conditioned storage room in the epoxy-coated garage. With exceptional craftsmanship, remarkable outdoor living spaces, and serene lake views, this extraordinary estate must be experienced in person to truly appreciate all it offers. University Park Country Club is consistently ranked one of the top courses in Florida featuring 27 holes of championship golf, tennis and pickleball, fitness center, croquet and an array of social and group activities. Enjoy the restaurant with the required minimum of a Social membership. Convenient to I-75, downtown Sarasota, surrounding beaches, and University Town Center.
Full Property Details
Full Property Details for 8112 Collingwood Ct
General
- Sold For: $1,925,000
- HOA FEE: $558/month
- HOA FEE FREQ.: Quarterly
- Taxes: $14,389 (2025)
- Status: Closed
- Type: Single Family
- Source: MidFloridaRegionalMLS
- MLS ID: A4686431
- Added to Site: 119 day(s) ago
Rental Information
- Min. Lease: 3 Months
Interior
- Number of Rooms: 6
- Interior Features: Coffered Ceiling(s), Crown Molding, Open Floorplan, Primary Bedroom Main Floor, Solid Surface Counters, Solid Wood Cabinets
- Fireplace: Yes
- Fireplace(s): Gas
- Appliances: Cooktop, Dishwasher, Disposal, Microwave, Refrigerator, Washer, Water Filtration System
- Furnishings: Furnished
- Flooring: Carpet, Ceramic Tile, Hardwood
Rooms
Bathrooms
- Total Bathrooms: 5
- Full Bathrooms: 4
- Half Bathrooms: 1
Bedrooms
- Total Bedrooms: 3
Other Rooms
- Laundry: Laundry Room
Additional Information
- Pool: Yes
- Private Pool: Yes
- Pool Description: Heated
- Spa: Yes
Exterior
- Exterior Features: Hurricane Shutters, Lighting, Outdoor Kitchen, Outdoor Shower, Private Entrance, Private Mailbox, Sliding Doors
Parking
- Garage: Yes
- Attached garage: Yes
- Garage Spaces: 3
- Covered Spaces: 3
Location
- Area: 34201 - Bradenton/Braden River/University Park
- County: Manatee
- Development Name: 34201 - Bradenton/Braden River/University Park
- Subdivision: UNIVERSITY PARK COUNTRY CLUB
- Driving Directions: University Parkway to The Park Blvd. After gate right on Gleneagles, right on Collingwood Ct in Richmond Park , house will be on your right.
- Direction Faces: East
School Information
- Elementary School: Robert E Willis Elementary
- Middle School: Braden River Middle
- High School: Braden River High
Community
- Community Name: 34201 - Bradenton/Braden River/University Park
- Association: Yes
- Assoc. Name: Amanda Goodhue
Heating & Cooling
- Cooling Type: Central Air
- Heating Type: Central
Utilities
- Sewer: Public Sewer
- Water: Public
- Utility Description: Cable Connected, Electricity Connected, Natural Gas Connected, Sewer Connected, Water Connected
Structural Information
- Builder: Dan Najjar
- Exterior Const.: Stucco
- Roof: Tile
- Stories/Levels: One
- Square Feet: 4,480
- Sq. Ft. Source: Public Records
- Living Area: 4,480 Sq. Ft.
- Year Built: 1997
Lot Features
- Lot Size (Acres): 0.59
- Lot Size (Sq. Ft.): 25,657
- Lot Size: 25657
- Street/Road Desc.: Asphalt
Financial Considerations
- Association Fee: $1,674
- Assoc Fee Freq.: Quarterly
- Assoc Fee Desc.: Required
- Tax Amount: $14,389.91
- Tax Year: 2025
Disclosures and Reports
- Ownership: Fee Simple
- Special Conditions: None
- Legal Description: LOT 13 RICHMOND PARK SUBDIVISION PI#20541.4480/9
- Flood Zone Info: X
- APN: 2054144809
- Property ID: 2054144809
Listed by Fine Properties
Sold by Preferred Shore Llc

Get Pre-Approved Today
Schools
Schools serving 8112 Collingwood Ct
School District:Manatee County School District
| Name | Grades | Distance |
|---|---|---|
Robert Willis Elementary School 14705 The Masters Ave, Lakewood Ranch, FL 34202 | PK-5 | 4.7 mi |
Braden River Middle School 6215 River Club Blvd, Bradenton, FL 34202 | 6-8 | 3.2 mi |
Braden River High School 6545 Sr 70 E, Bradenton, FL 34203 | 9-12 | 3.9 mi |
Disclaimer:
School attendance boundaries provided by ATTOM Data Solutions and are for reference only. Contact the school directly to verify enrollment eligibility.
Price & Sales History for 8112 Collingwood Ct
Date
Details
Price
Change
Source
7/03/2026
Sold
$1,925,000
-19.76%
MLS
3/21/2026
Listed
$2,399,000
—
MLS
Disclaimer: Historical sales information is derived from public records provided by the county offices. Information is not guaranteed and should be independently verified.
8112 Collingwood Court, University Park, FL 34201 (MLS# A4686431) is a Single Family property that was sold at $1,925,000 on July 03, 2026. Want to learn more about 8112 Collingwood Court? Do you have questions about finding other Single Family real estate for sale in University Park? You can browse all University Park real estate or contact a Coldwell Banker agent to request more information.