This is a carousel with tiles that activate property listing cards. Use the previous and next buttons to navigate.
1/51
$530,000 Just Listed
This is a carousel with tiles that activate property listing cards. Use the previous and next buttons to navigate.
1/51
Property Description
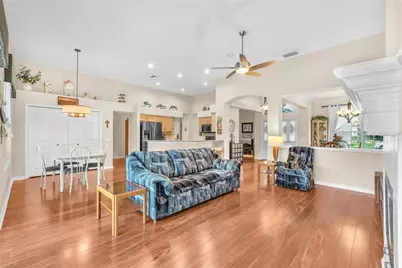
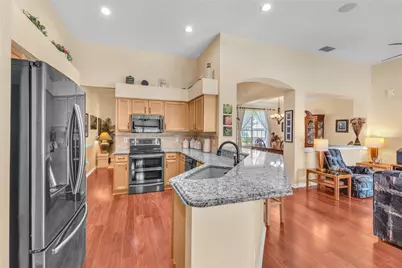
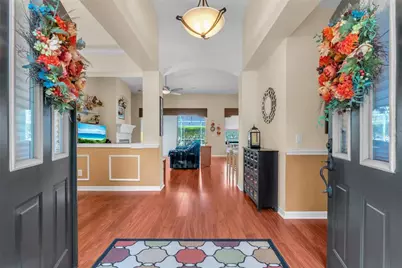
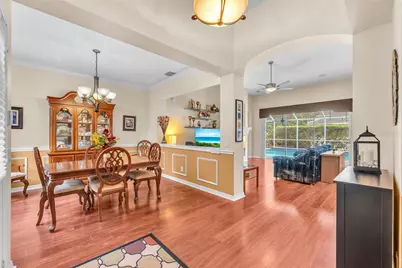
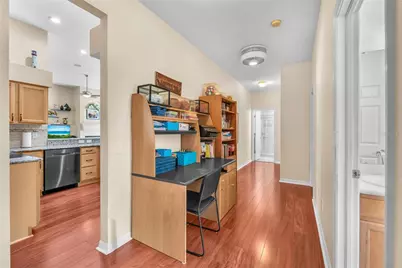
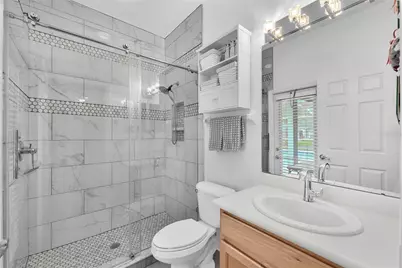
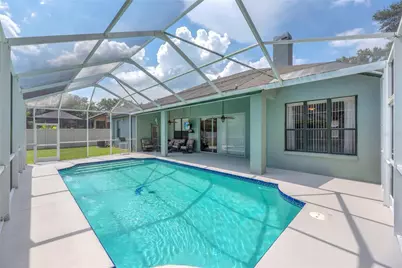
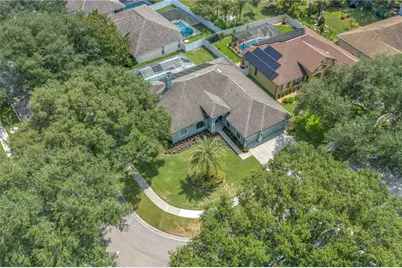
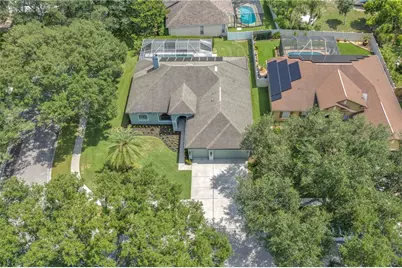
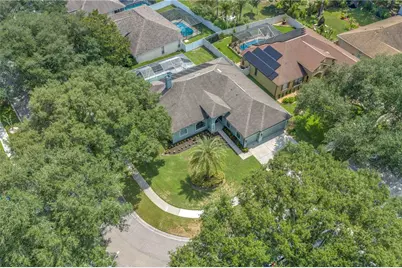
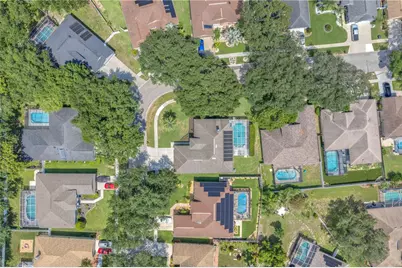
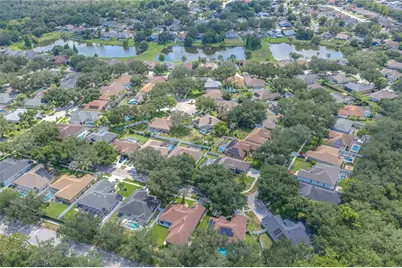
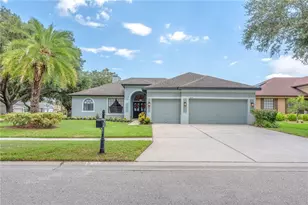
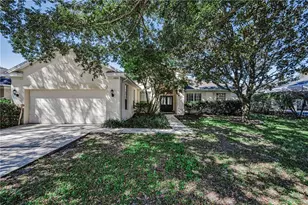
Exceptional 4-Bedroom, 3-Bath Pool Home with 3-Car Garage in Bloomingdale East. Nestled on a beautifully landscaped corner lot in the sought-after Somerset neighborhood, this spacious home combines comfort, functionality, and Florida living at its best. A majestic oak tree, manicured landscaping, and an inviting double-door entry create outstanding curb appeal from the moment you arrive. Inside, soaring ceilings and an open, light-filled floor plan make every space feel warm and welcoming. The formal living and dining rooms offer the perfect setting for entertaining, while the thoughtfully designed layout keeps everyone connected. A large architectural opening between the dining room and family room enhances the home's open feel while maintaining distinct gathering spaces. At the heart of the home, the chef-inspired kitchen is designed for everyday living and entertaining alike. Featuring black stainless steel appliances, abundant cabinetry, generous granite counter space, breakfast bar seating, and a spacious breakfast nook overlooking the pool, it's a space where family and friends naturally gather. The expansive family room showcases beautiful flooring and triple sliding glass doors that fully open to your own private backyard retreat. Spend weekends relaxing in your private backyard oasis featuring a sparkling oversized screened pool with two elegant water fountains cascading from the back wall. Whether you're hosting summer barbecues, enjoying family gatherings, or unwinding beneath the covered lanai after a refreshing swim, this outdoor retreat is designed for year-round Florida living. The private owner's suite offers a peaceful escape with tray ceilings, direct pool access, multiple windows, dual walk-in closets, and a spacious en-suite bath featuring separate vanities and sinks, a soaking tub, and a walk-in shower. Three additional bedrooms are thoughtfully situated on the opposite side of the home, creating a private wing ideal for family and guests. Two secondary bedrooms share a well-appointed full bath with dual vanities, while the fourth bedroom features a walk-in closet and is conveniently located adjacent to a full pool bath with a spacious walk-in shower. This flexible arrangement is perfect for overnight guests, an in-law suite, or multi-generational living. Just outside the secondary bedrooms, a versatile flex space offers endless possibilities as a cozy reading nook, children's play area, homework station, shared office, or additional sitting area. Major updates provide peace of mind and exceptional value, Pool Pump (Feb 2026), Water Heater replaced (July 2024), Black stainless steel kitchen appliances (2023), Exterior House Paint (July 2023), Pool heating solar panels (Dec 2021), 3 bathrooms renovated (Oct 2020), Air Handler & Compressor (June 2020), Roof replacement (March 2020), Irrigation Upgraded (2017) Granite Counters installed (2017) and updated flooring (2016). Additionally, all bathroom fixtures and light fixtures have been upgraded, Surround Sound Speakers have been installed and yard has been professionally landscaped & maintained. Bloomingdale East residents enjoy top-rated schools, nearby parks, shopping, dining, golf, and an easy commute to I-75, downtown Tampa, and MacDill Air Force Base. This move-in ready home offers the space, updates, and lifestyle today's buyers are looking for. Schedule your private showing today!
Full Property Details
Full Property Details for 2219 Longmore Cir
General
- Price: $530,000
- HOA FEE: $20/month
- HOA FEE FREQ.: Annually
- Taxes: $4,087 (2025)
- Status: Active
- Type: Single Family
- Source: MidFloridaRegionalMLS
- MLS ID: TB8526586
- Updated: Today (7/10/2026)
- Added to Site: Today
Rental Information
- Min. Lease: 8-12 Months
Interior
- Number of Rooms: 9
- Interior Features: Ceiling Fan(s), Chair Rail, Crown Molding, High Ceilings, Kitchen and Family Room Combination, Open Floorplan, Primary Bedroom Main Floor, Split Bedroom, Stone Counters, Thermostat, Tray Ceiling(s), Walk-In Closet(s)
- Fireplace: Yes
- Fireplace(s): Family Room, Wood Burning
- Appliances: Dishwasher, Disposal, Dryer, Electric Water Heater, Microwave, Range, Range Hood, Refrigerator, Washer
- Furnishings: Unfurnished
- Flooring: Carpet, Laminate, Tile
Rooms
Bathrooms
- Total Bathrooms: 3
- Full Bathrooms: 3
Bedrooms
- Total Bedrooms: 4
Other Rooms
- Laundry: Laundry Room
Additional Information
- Shared Amenities: Basketball Court, Pickleball Court(s)
- Pool: Yes
- Private Pool: Yes
- Pool Description: Child Safety Fence, In Ground, Screen Enclosure, Solar Heat
- Security/Safety: Security System, Smoke Detector(s)
Exterior
- Exterior Features: Irrigation System, Private Entrance, Private Mailbox, Private Yard, Sidewalk
- Deck/Patio: Covered, Front Porch, Rear Porch, Screened
- Porch/Patio/Deck: Covered, Front Porch, Rear Porch, Screened
Parking
- Garage: Yes
- Attached garage: Yes
- Garage Spaces: 3
- Covered Spaces: 3
- Parking Features: Driveway, Garage Door Opener
Location
- Area: 33596 - Valrico
- County: Hillsborough
- Development Name: 33596 - Valrico
- Subdivision: BLOOMINGDALE SEC CC PH
- Driving Directions: From I-75 S and US-301 Head southeast on US-301 S toward Bloomingdale, Turn left (east) onto Bloomingdale Ave, continue approx. 1.8 miles, Turn right (south) onto Bell Shoals Road, Turn left (east) onto Glenhaven Drive, Continue on Glenhaven Drive for about 1.2 miles, Turn right onto Natures Way Blvd, Turn right onto River Close Blvd, Turn left onto Longmore Circle, your destination will be on the right #2219
- Direction Faces: North
Community
- Community Name: 33596 - Valrico
- Community Features: Deed Restrictions, Park, Playground, Sidewalks, Tennis Court(s)
- Optional Amenities: Basketball Court, Pickleball Court(s)
- Association: Yes
- Assoc. Name: Cathy Chapman
Heating & Cooling
- Cooling Type: Central Air
- Heating Type: Central, Electric
Utilities
- Sewer: Public Sewer
- Water: Public
- Utility Description: BB/HS Internet Available, Cable TV Available, Electricity Connected, Fire Hydrant, Sewer Connected, Street Lights, Underground Utilities, Water Connected
Structural Information
- Exterior Const.: Block, Stucco
- Roof: Shingle
- Windows: Blinds
- Stories/Levels: One
- Square Feet: 2,234
- Sq. Ft. Source: Public Records
- Year Built: 1999
Lot Features
- Lot Size (Acres): 0.22
- Lot Size (Sq. Ft.): 9,660
- Lot Size: 9660
- Lot Dimensions: 84 x 115
- Frontage: Street Paved
- Street/Road Desc.: Paved, Asphalt
Financial Considerations
- Association Fee: $245
- Assoc Fee Freq.: Annually
- Assoc Fee Desc.: Required
- Tax Amount: $4,087.19
- Tax Year: 2025
Disclosures and Reports
- Ownership: Fee Simple
- Special Conditions: None
- Legal Description: BLOOMINGDALE SECTION CC PHASE I LOT 7 BLOCK 2
- Flood Zone Info: X
- APN: U18302137Q00000200007.0
- Property ID: U18302137Q00000200007.0
- Block/Lot/Section: 2
Listed by Keller Williams Suburban Tampa

Get Pre-Approved Today
Schools
Schools serving 2219 Longmore Cir
School District:Hillsborough County School District
| Name | Grades | Distance |
|---|---|---|
Cimino Elementary School 4329 Culbreath Road, Valrico, FL 33596 | PK-5 | 0.3 mi |
Burns Middle School, Brandon, FL 615 Brooker Road, Brandon, FL 33511 | 6-8 | 2.9 mi |
Bloomingdale High School 1700 Bloomingdale Avenue, Valrico, FL 33596 | 9-12 | 1.5 mi |
Disclaimer:
School attendance boundaries provided by ATTOM Data Solutions and are for reference only. Contact the school directly to verify enrollment eligibility.
Price & Sales History for 2219 Longmore Cir
Date
Details
Price
Change
Source
7/10/2026
Listed
$530,000
192.01%
MLS
6/07/1999
Sold
$181,500
—
Public Record
Disclaimer: Historical sales information is derived from public records provided by the county offices. Information is not guaranteed and should be independently verified.
Tax History
Tax History for 2219 Longmore Cir
Year
Property Taxes
Change
Tax Assessment
Change
2025
$4,087
9%
$213,251
3%
2024
$3,744
4%
$207,241
3%
2023
$3,607
6%
$201,205
3%
2022
$3,415
2%
$195,345
3%
2021
$3,358
3%
$189,655
1%
2020
$3,270
3%
$187,036
2%
2019
$3,167
4%
$182,831
2%
2018
$3,032
1%
$179,422
2%
2017
$2,989
-6%
$175,732
2%
2016
$3,180
-1%
$172,118
1%
2015
$3,210
1%
$170,922
1%
2014
$3,185
—
$169,565
2%
2013
$3,189
—
$167,059
—
Disclaimer: Historical tax information is derived from public records provided by the county offices. Information is not guaranteed and should be independently verified.
Estimate the Cost
Estimate the Cost for 2219 Longmore Cir
2219 Longmore Circle, Valrico, FL 33596 (MLS# TB8526586) is a Single Family property with 4 bedrooms and 3 full bathrooms. 2219 Longmore Circle is currently listed for $530,000 and was received on July 10, 2026. Want to learn more about 2219 Longmore Circle? Do you have questions about finding other Single Family real estate for sale in Valrico? You can browse all Valrico real estate or contact a Coldwell Banker agent to request more information.