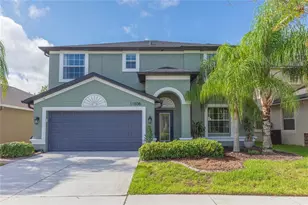
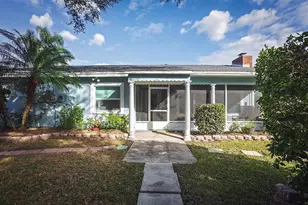
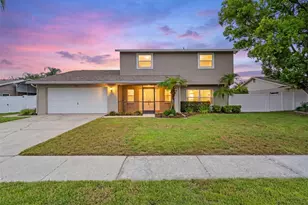
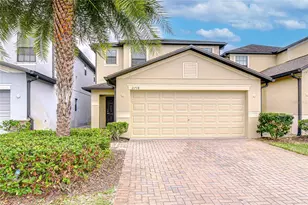
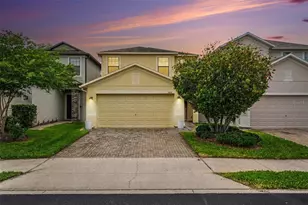
Full Property Details for 2719 Garden Falls Dr
General
- Price: $388,000
- HOA FEE: $147/month
- Taxes: $6,849 (2025)
- Status: Active
- Type: Single Family
- Source: MidFloridaRegionalMLS
- MLS ID: TB8556883
- Updated: 10/10/2026
- Added to Site: 1 day(s) ago
Rental Information
Interior
- Number of Rooms: 8
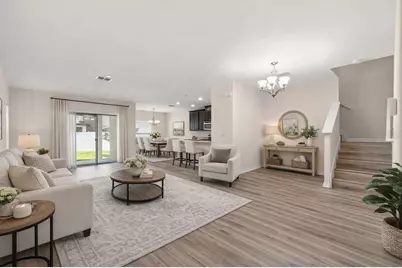
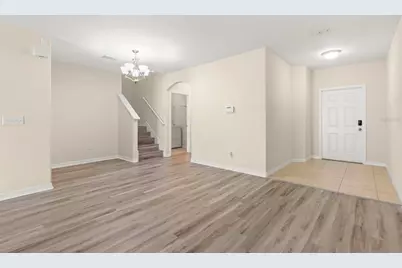
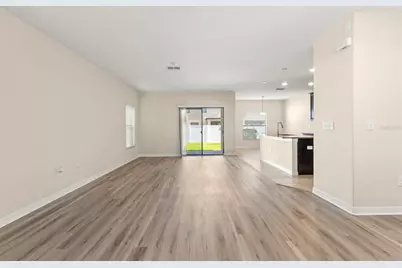
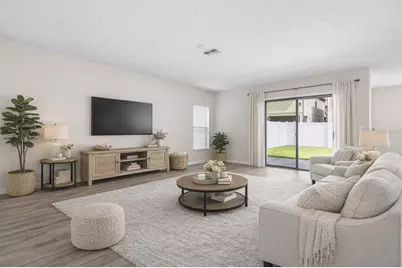
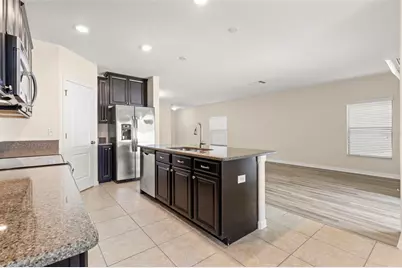
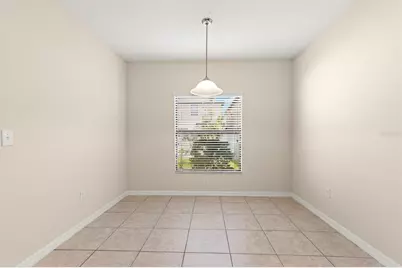
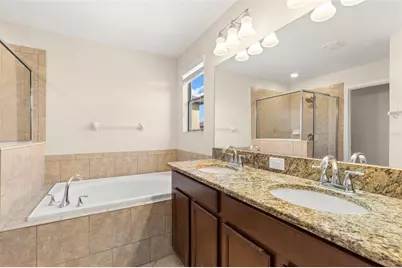
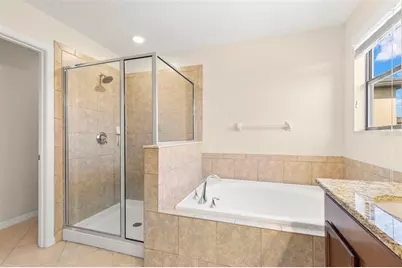
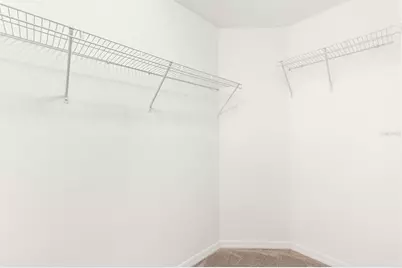
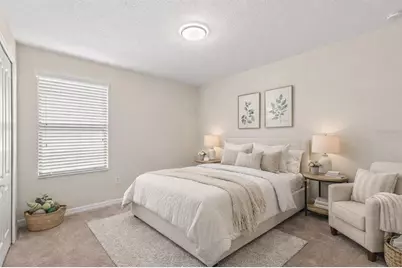
- Interior Features: Ceiling Fan(s), Eating Space In Kitchen, Kitchen and Family Room Combination, Open Floorplan, PrimaryBedroom Upstairs, Split Bedroom, Stone Counters, Thermostat, Walk-In Closet(s), Window Treatments
- Appliances: Dishwasher, Disposal, Dryer, Electric Water Heater, Microwave, Range, Refrigerator, Washer
- Furnishings: Unfurnished
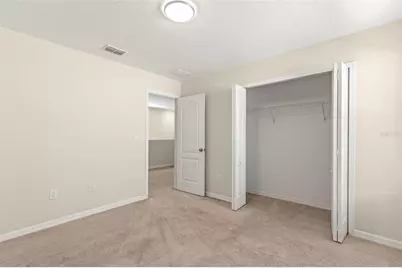
- Flooring: Carpet, Ceramic Tile, Luxury Vinyl
Rooms
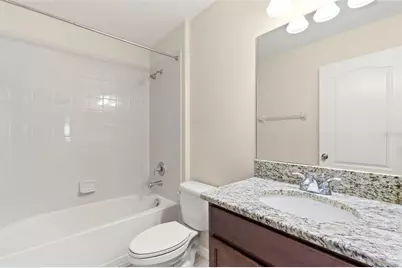
- Total Bathrooms: 3
- Full Bathrooms: 2
- Half Bathrooms: 1
- Laundry: Inside, Laundry Room
Additional Information
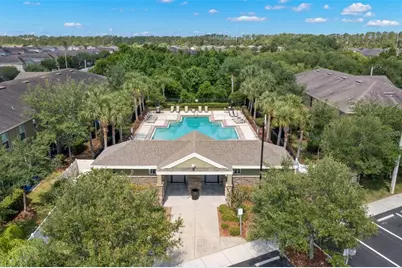
- Shared Amenities: Gated, Pool
- Security/Safety: Smoke Detector(s)
Exterior
- Exterior Features: Irrigation System, Rain Gutters, Sidewalk, Sliding Doors
- Deck/Patio: Front Porch, Patio
- Porch/Patio/Deck: Front Porch, Patio
Parking
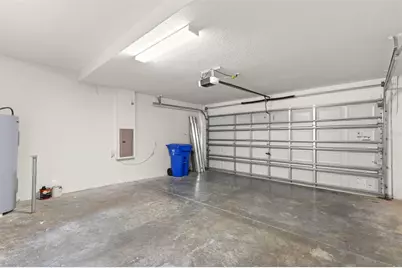
- Garage: Yes
- Attached garage: Yes
- Garage Spaces: 2
- Covered Spaces: 2
- Parking Features: Driveway, Garage Door Opener, Guest
Location
- Area: 33511 - Brandon
- County: Hillsborough
- Development Name: 33511 - Brandon
- Subdivision: BRANDON POINTE
- Driving Directions: From I-75, take SR-60 (Brandon Blvd) east. Turn right onto Gornto Lake Rd, then left into the gated entrance of Brandon Pointe. Turn left onto Ballard Green Pl, left onto Acadia Harbor Pl, then right onto Garden Falls Dr. Home is on the right.
- Direction Faces: South
School Information
- Elementary School: Lamb Elementary
- Middle School: McLane-HB
- High School: Spoto High-HB
Community
- Community Name: 33511 - Brandon
- Community Features: Community Mailbox, Gated Community - No Guard, Pool, Sidewalks
- Optional Amenities: Gated, Pool
- Association: Yes
- Assoc. Name: Excelsior Community Management
- Pet Restrictions: Buyer to verify with HOA
Heating & Cooling
- Cooling Type: Central Air
- Heating Type: Central
Utilities
- Sewer: Public Sewer
- Water: Public
- Utility Description: Public
Structural Information
- Exterior Const.: Stucco
- Roof: Shingle
- Windows: Blinds
- Stories/Levels: Two
- Square Feet: 2,146
- Sq. Ft. Source: Public Records
- Year Built: 2015
Lot Features
- Lot Size (Acres): 0.08
- Lot Size (Sq. Ft.): 3,410
- Lot Size: 3410
- Street/Road Desc.: Asphalt
- Fencing (Description): Fenced, Vinyl
Financial Considerations
- Association Fee: $147
- Assoc Fee Freq.: Monthly
- Assoc Fee Desc.: Required
- Tax Amount: $6,849.87
- Tax Year: 2025
Disclosures and Reports
- Ownership: Fee Simple
- Special Conditions: None
- Legal Description: BRANDON POINTE PHASE 3 PARCEL 107 LOT 28 BLOCK 31
- Flood Zone Info: X
- APN: U3229209VB00003100028.0
- Property ID: U3229209VB00003100028.0
- Block/Lot/Section: 31/00
Listed by Lpt Realty, Llc