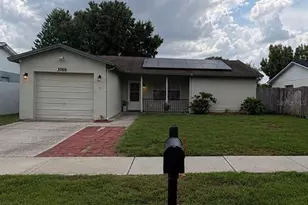
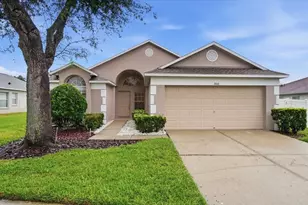
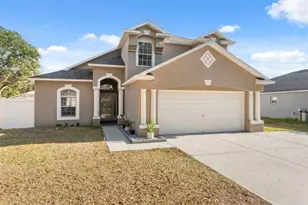
Full Property Details for 1633 Hulett Dr
General
- Sold For: $330,000
- HOA FEE: $30/month
- HOA FEE FREQ.: Quarterly
- Taxes: $6,037 (2025)
- Status: Closed
- Type: Single Family
- Source: MidFloridaRegionalMLS
- MLS ID: TB8489163
- Added to Site: 208 day(s) ago
Rental Information
Interior
- Number of Rooms: 5
- Interior Features: Cathedral Ceiling(s), Eating Space In Kitchen, Open Floorplan, Primary Bedroom Main Floor, Split Bedroom, Vaulted Ceiling(s), Walk-In Closet(s)
- Appliances: Dishwasher, Range
- Furnishings: Unfurnished
- Flooring: Carpet, Ceramic Tile, Vinyl
Rooms
- Total Bathrooms: 2
- Full Bathrooms: 2
Exterior
- Exterior Features: Sidewalk, Sliding Doors
Parking
- Garage: Yes
- Attached garage: Yes
- Garage Spaces: 2
- Covered Spaces: 2
- Parking Features: Driveway, Garage Door Opener
Location
- Area: 33511 - Brandon
- County: Hillsborough
- Development Name: 33511 - Brandon
- Subdivision: STERLING RANCH UNIT 15
- Driving Directions: Gornto Lake Rd. to Street
- Direction Faces: South
School Information
- Elementary School: Symmes-HB
- Middle School: McLane-HB
- High School: Spoto High-HB
Community
- Community Name: 33511 - Brandon
- Community Features: Association Recreation - Owned, Deed Restrictions, Pool
- Association: Yes
- Assoc. Name: STERLING RANCH/ALI NAJAFY
- Pet Restrictions: PLEASE CONTACT THE HOA FOR UP-TO-DATE RESTRICTIONS
Heating & Cooling
- Cooling Type: Central Air
- Heating Type: Central, Electric
Utilities
- Sewer: Public Sewer
- Water: Public
- Utility Description: Electricity Connected, Street Lights, Underground Utilities
Structural Information
- Architectural Info: Contemporary
- Architectural Style: Contemporary
- Exterior Const.: Block, Stucco
- Roof: Shingle
- Stories/Levels: One
- Square Feet: 1,830
- Sq. Ft. Source: Public Records
- Living Area: 1,830 Sq. Ft.
- Year Built: 1996
Lot Features
- Lot Size (Acres): 0.17
- Lot Size (Sq. Ft.): 7,524
- Lot Size: 7524
- Lot Dimensions: 57 x 132
- Frontage: Street Paved
- Street/Road Desc.: Paved, Asphalt
Financial Considerations
- Association Fee: $90
- Assoc Fee Freq.: Quarterly
- Assoc Fee Desc.: Required
- Tax Amount: $6,037.55
- Tax Year: 2025
Disclosures and Reports
- Ownership: Fee Simple
- Special Conditions: None
- Legal Description: USE FOLIO # 072308-5134
- Flood Zone Info: X
- APN: U3229202HR00000100017.0
- Property ID: U3229202HR00000100017.0
- Block/Lot/Section: 1
Listed by Keller Williams Suburban Tampa
Sold by Acclaim Realty Co.