This is a carousel with tiles that activate property listing cards. Use the previous and next buttons to navigate.
1/5
$329,900 Just Listed
This is a carousel with tiles that activate property listing cards. Use the previous and next buttons to navigate.
1/5
Property Description
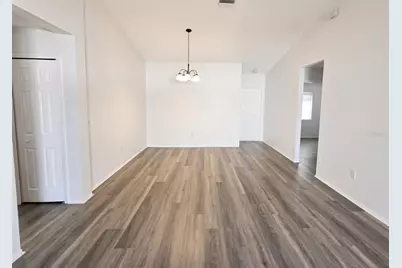
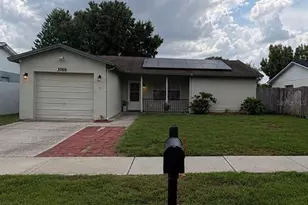
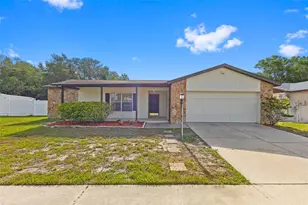
Welcome to this inviting 3-bedroom, 2-bathroom home featuring a 2-car garage, ideally situated on a corner lot at the end of a quiet cul-de-sac in the desirable Heather Lakes subdivision. The completely fenced yard offers privacy and space for outdoor living, pets, or play. Inside, the practical split-bedroom floor plan provides separation and privacy, while the combined living and dining room creates an open space for everyday living and entertaining. The kitchen includes a convenient eat-in space, perfect for casual meals. A newer roof (2022) brings added peace of mind. Location is a major plus, just minutes from the mall, a wide variety of restaurants, shopping, and everyday conveniences. This well-located home combines comfort and practicality. Schedule your showing today!
Full Property Details
Full Property Details for 1410 Oakford Ct
General
- Price: $329,900
- HOA FEE: $33/month
- HOA FEE FREQ.: Quarterly
- Taxes: $4,979 (2025)
- Status: Active
- Type: Single Family
- Source: MidFloridaRegionalMLS
- MLS ID: TB8532127
- Updated: Today (8/25/2026)
- Added to Site: Today
Rental Information
- Min. Lease: 8-12 Months
Interior
- Number of Rooms: 5
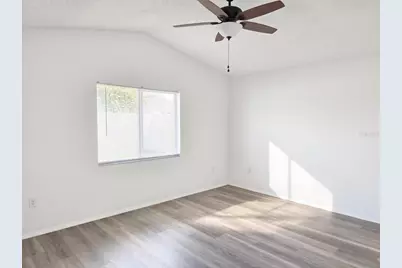
- Interior Features: Ceiling Fan(s), Eating Space In Kitchen, Living Room/Dining Room Combo, Open Floorplan, Primary Bedroom Main Floor, Solid Wood Cabinets, Split Bedroom, Vaulted Ceiling(s), Walk-In Closet(s)
- Appliances: Dishwasher, Disposal, Range, Refrigerator
- Furnishings: Unfurnished
- Flooring: Carpet, Vinyl
Rooms
Bathrooms
- Total Bathrooms: 2
- Full Bathrooms: 2
Bedrooms
- Total Bedrooms: 3
Other Rooms
- Laundry: In Kitchen, Laundry Closet
Additional Information
- Security/Safety: Smoke Detector(s)
Exterior
- Exterior Features: Sidewalk, Sliding Doors
Parking
- Garage: Yes
- Attached garage: Yes
- Garage Spaces: 2
- Covered Spaces: 2
Location
- Area: 33511 - Brandon
- County: Hillsborough
- Development Name: 33511 - Brandon
- Subdivision: HEATHER LAKES UNIT XXI PH B
- Driving Directions: From W. Lumsden to Heather Lake Blvd., to Franford Dr.
- Direction Faces: South
School Information
- Elementary School: Mintz-HB
- Middle School: Giunta Middle-HB
- High School: Brandon-HB
Community
- Community Name: 33511 - Brandon
- Community Features: Sidewalks
- Association: Yes
- Assoc. Name: Vanguard Management Group
Heating & Cooling
- Cooling Type: Central Air
- Heating Type: Central
Utilities
- Sewer: Public Sewer
- Water: Public
- Utility Description: Public
Structural Information
- Exterior Const.: Block, Stucco
- Roof: Shingle
- Stories/Levels: One
- Square Feet: 1,270
- Sq. Ft. Source: Public Records
- Year Built: 1999
Lot Features
- Lot Size (Acres): 0.13
- Lot Size (Sq. Ft.): 5,760
- Lot Size: 5760
- Lot Dimensions: 60 x 96
- Street/Road Desc.: Asphalt
- Fencing (Description): Vinyl
Financial Considerations
- Association Fee: $100
- Assoc Fee Freq.: Quarterly
- Assoc Fee Desc.: Required
- Tax Amount: $4,979.75
- Tax Year: 2025
Disclosures and Reports
- Ownership: Fee Simple
- Special Conditions: None
- Legal Description: HEATHER LAKES UNIT XXI PHASE B LOT 18 BLOCK B
- Flood Zone Info: X
- APN: U3329202IRB0000000018.0
- Property ID: U3329202IRB0000000018.0
- Block/Lot/Section: B
Listed by Homm Real Estate Services

Get Pre-Approved Today
Schools
Schools serving 1410 Oakford Ct
School District:Hillsborough County School District
| Name | Grades | Distance |
|---|---|---|
Mintz Elementary School 1510 Heather Lakes Boulevard, Brandon, FL 33511 | K-5 | 0.3 mi |
Mclane Middle School 306 North Knights Avenue, Brandon, FL 33510 | 6-8 | 2 mi |
Brandon High School 1101 Victoria Street, Brandon, FL 33510 | 9-12 | 1.8 mi |
Disclaimer:
School attendance boundaries provided by ATTOM Data Solutions and are for reference only. Contact the school directly to verify enrollment eligibility.
Price & Sales History for 1410 Oakford Ct
Date
Details
Price
Change
Source
8/25/2026
Listed
$329,900
189.39%
MLS
12/06/2003
Sold
$114,000
—
Public Record
Disclaimer: Historical sales information is derived from public records provided by the county offices. Information is not guaranteed and should be independently verified.
Tax History
Tax History for 1410 Oakford Ct
Year
Property Taxes
Change
Tax Assessment
Change
2025
$4,980
12%
$237,401
2%
2024
$4,465
8%
$233,775
5%
2023
$4,145
23%
$223,073
39%
2021
$3,367
-12%
$160,783
-26%
2022
$3,830
14%
$218,596
43%
2021
$3,367
15%
$153,207
9%
2019
$2,930
141%
$140,502
99%
2018
$1,214
—
$70,550
2%
2017
$1,208
1%
$69,099
2%
2016
$1,192
—
$67,678
3%
2015
$1,192
1%
$65,617
1%
2014
$1,176
-1%
$65,096
1%
2013
$1,183
—
$64,134
—
Disclaimer: Historical tax information is derived from public records provided by the county offices. Information is not guaranteed and should be independently verified.
Estimate the Cost
Estimate the Cost for 1410 Oakford Ct
1410 Oakford Court, Brandon, FL 33511 (MLS# TB8532127) is a Single Family property with 3 bedrooms and 2 full bathrooms. 1410 Oakford Court is currently listed for $329,900 and was received on August 25, 2026. Want to learn more about 1410 Oakford Court? Do you have questions about finding other Single Family real estate for sale in Brandon? You can browse all Brandon real estate or contact a Coldwell Banker agent to request more information.