This is a carousel with tiles that activate property listing cards. Use the previous and next buttons to navigate.
1/1
$387,500
This is a carousel with tiles that activate property listing cards. Use the previous and next buttons to navigate.
1/1
Property Description
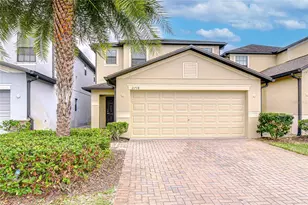
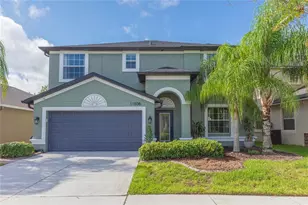
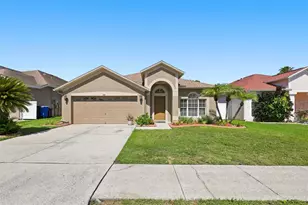
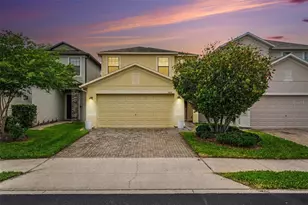
Discover the perfect blend of privacy and convenience in the gated Brandon Pointe community, where this upgraded Lennar-built home enjoys a prime heart-of-Brandon location with an easy commute and close proximity to everything. The interior welcomes you with a smart, modern layout featuring upgraded tile flooring throughout the main living areas and light wood-look luxury vinyl plank flooring extending up the staircase and throughout the second level. The kitchen is designed for both function and style, showcasing granite countertops, 42" espresso cabinetry with crown molding, a large center island with bar seating, a pantry, and updated stainless appliances. The open-concept living space flows naturally to a screened lanai with tile flooring, creating an ideal indoor-outdoor setting for entertaining or unwinding. A downstairs half bath and a conveniently located main-level laundry room add everyday practicality. Upstairs, the expansive primary suite is highlighted by French doors, dual closets including a walk-in, and a private en-suite bath with dual vanities, a soaking garden tub, and a separate shower. Three additional bedrooms and a flexible loft space provide room for guests, work, or play. Major system updates include a new AC in 2021 and a newer water heater for added confidence. As part of Lennar's EcoSmart® collection, the home is equipped with a Voltex hybrid water heater, LP TechShield® radiant-barrier roof sheathing, GreenGuard Max™ weather wrap, and Low-E double-pane windows-designed to reduce energy costs while maximizing year-round comfort. Exterior features include a brick-paver driveway, irrigation system, and gated community security. HOA fees include full lawn care, and no CDD fee makes this home an even more attractive option. Enjoy being just minutes from Topgolf, Costco, iFLY, Total Wine, and Westfield Brandon Mall, with effortless access to I-75, the Selmon Expressway, and Downtown Tampa.
Full Property Details
Full Property Details for 2718 Garden Falls Dr
General
- Sold For: $387,500
- HOA FEE: $147/month
- Taxes: $3,863 (2025)
- Status: Closed
- Type: Single Family
- Source: MidFloridaRegionalMLS
- MLS ID: TB8456007
- Added to Site: 298 day(s) ago
Rental Information
- Min. Lease: 1-2 Years
Interior
- Number of Rooms: 9
- Interior Features: Ceiling Fan(s), Eating Space In Kitchen, High Ceilings, Kitchen and Family Room Combination, Open Floorplan, PrimaryBedroom Upstairs, Solid Surface Counters, Solid Wood Cabinets, Thermostat, Walk-In Closet(s)
- Appliances: Dishwasher, Disposal, Electric Water Heater, Microwave, Range
- Furnishings: Unfurnished
- Flooring: Ceramic Tile, Vinyl
Rooms
Bathrooms
- Total Bathrooms: 3
- Full Bathrooms: 2
- Half Bathrooms: 1
Bedrooms
- Total Bedrooms: 4
Other Rooms
- Laundry: Inside, Laundry Room
Additional Information
- Security/Safety: Gated Community
Exterior
- Exterior Features: Hurricane Shutters, Irrigation System, Rain Gutters, Sidewalk, Sliding Doors
- Deck/Patio: Covered, Enclosed, Front Porch, Rear Porch, Screened
- Porch/Patio/Deck: Covered, Enclosed, Front Porch, Rear Porch, Screened
Parking
- Garage: Yes
- Attached garage: Yes
- Garage Spaces: 2
- Covered Spaces: 2
- Parking Features: Driveway
Location
- Area: 33511 - Brandon
- County: Hillsborough
- Development Name: 33511 - Brandon
- Subdivision: BRANDON POINTE PH 3 PRCL
- Driving Directions: Head north on US-301 N toward Bloomingdale Ridge Dr Turn right onto Duncan Rd. Continue onto Gornto Lake Rd, turn left onto Providence Lakes Blvd, turn left onto Ballard Green Pl. Turn left onto Acadia Harbor Pl, turn right onto Garden Falls Dr The Destination will be on the left: 2718 Garden Falls Dr, Brandon, FL 33511
- Direction Faces: North
School Information
- Elementary School: Lamb Elementary
- Middle School: Giunta Middle-HB
- High School: Spoto High-HB
Community
- Community Name: 33511 - Brandon
- Community Features: Community Mailbox, Gated Community - No Guard, Pool, Sidewalks
- Association: Yes
- Assoc. Name: Excelsior Community Management LLC
- Assoc. Fees Include: Community Pool, Pool Maintenance
- Pet Restrictions: BUYER OR AGENT TO VERIFY ALL INFORMATION AND RESTRICTIONS WITH HOA
Heating & Cooling
- Cooling Type: Central Air
- Heating Type: Central, Electric
Utilities
- Sewer: Public Sewer
- Water: Public
- Utility Description: Cable TV Available, Electricity Connected, Fire Hydrant, Phone Available, Public, Sewer Connected, Underground Utilities, Water Connected
Structural Information
- Architectural Info: Craftsman
- Architectural Style: Craftsman
- Exterior Const.: Block, Stucco, Wood Frame
- Roof: Shingle
- Stories/Levels: Two
- Square Feet: 2,109
- Sq. Ft. Source: Public Records
- Living Area: 2,109 Sq. Ft.
- Year Built: 2014
Lot Features
- Lot Size (Acres): 0.08
- Lot Size (Sq. Ft.): 3,410
- Lot Size: 3410
- Lot Dimensions: 31 x 110
- Frontage: Street Paved, Private Road
- Street/Road Desc.: Paved, Asphalt
- Fencing (Description): Fenced
Green Features
- Energy Efficient: Roof, Water Heater, Windows
Financial Considerations
- Association Fee: $147
- Assoc Fee Freq.: Monthly
- Assoc Fee Desc.: Required
- Tax Amount: $3,863
- Tax Year: 2025
Disclosures and Reports
- Ownership: Fee Simple
- Special Conditions: None
- Legal Description: BRANDON POINTE PHASE 3 PARCEL 107 LOT 10 BLOCK 30
- Flood Zone Info: X
- APN: U3229209VB00003000010.0
- Property ID: U3229209VB00003000010.0
- Block/Lot/Section: 30
Listed by Keller Williams South Tampa
Sold by Re/Max Realty Unlimited

Get Pre-Approved Today
Schools
Schools serving 2718 Garden Falls Dr
School District:Hillsborough County School District
| Name | Grades | Distance |
|---|---|---|
Lamb Elementary 6274 South 78th Street, Tampa, FL 33619 | K-5 | 2.6 mi |
Mclane Middle School 306 North Knights Avenue, Brandon, FL 33510 | 6-8 | 3.1 mi |
Spoto High School 8538 Eagle Palm Drive, Riverview, FL 33578 | 9-12 | 2.6 mi |
Disclaimer:
School attendance boundaries provided by ATTOM Data Solutions and are for reference only. Contact the school directly to verify enrollment eligibility.
Price & Sales History for 2718 Garden Falls Dr
Date
Details
Price
Change
Source
8/07/2026
Sold
$387,500
-2.64%
MLS
6/18/2026
Price Reduced
$398,000
-0.5%
MLS
4/14/2026
Price Reduced
$400,000
-4.76%
MLS
2/05/2026
Price Reduced
$420,000
-2.33%
MLS
12/16/2025
Listed
$430,000
—
MLS
Disclaimer: Historical sales information is derived from public records provided by the county offices. Information is not guaranteed and should be independently verified.
2718 Garden Falls Drive, Brandon, FL 33511 (MLS# TB8456007) is a Single Family property that was sold at $387,500 on August 07, 2026. Want to learn more about 2718 Garden Falls Drive? Do you have questions about finding other Single Family real estate for sale in Brandon? You can browse all Brandon real estate or contact a Coldwell Banker agent to request more information.