This is a carousel with tiles that activate property listing cards. Use the previous and next buttons to navigate.
1/1
$409,999
This is a carousel with tiles that activate property listing cards. Use the previous and next buttons to navigate.
1/1
Property Description
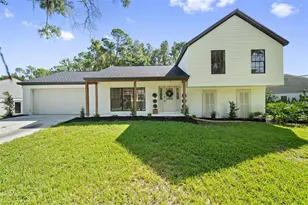
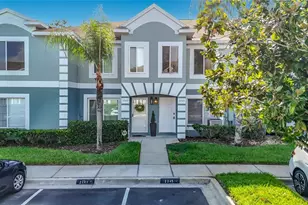
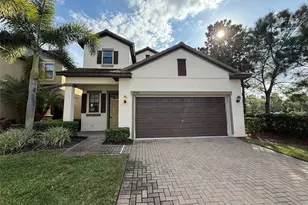
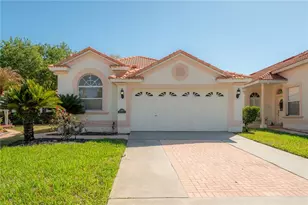
Honey, stop the car! I wanted to share the details of this incredible home that truly has it all. This 4-bedroom, 2.5-bath property is situated on a completely fenced corner lot and features a pool and spa. Built with durable cinder block construction and insulation behind the vinyl siding, it is perfect for Florida living. It also features triple-pane, hurricane-proof windows installed in 2017, which will help save on insurance. The interior is just as impressive: - Kitchen: Remodeled with a large island, convection/air fryer range, and soft-close cabinets with pull-out shelving. - Living Space: A vaulted ceiling family room with a cozy wood-burning fireplace and a versatile flex room. - Modern Updates: Renovated bathrooms with heat lamps and tile/laminate flooring throughout (no carpet). - Systems: A whole-house water softener with reverse osmosis in the kitchen sink and refrigerator. Outside, you can enjoy the screened-in lanai, an oversized two-car garage, and a storage shed in the backyard. Located in a quiet community with lovely neighbors and A-rated schools, it is still conveniently close to everything. This home is perfect for settling down. Let's make it yours before someone else does!
Full Property Details
Full Property Details for 3729 Sand Pebble Dr
General
- Sold For: $409,999
- HOA FEE: $4/month
- HOA FEE FREQ.: Annually
- Taxes: $3,027 (2025)
- Status: Closed
- Type: Single Family
- Source: MidFloridaRegionalMLS
- MLS ID: S5147677
- Added to Site: 138 day(s) ago
Rental Information
- Min. Lease: 1 Month
Interior
- Number of Rooms: 3
- Interior Features: Ceiling Fan(s)
- Appliances: Dishwasher, Disposal, Microwave, Range, Water Filtration System
- Furnishings: Unfurnished
- Flooring: Laminate, Tile
Rooms
Bathrooms
- Total Bathrooms: 3
- Full Bathrooms: 2
- Half Bathrooms: 1
Bedrooms
- Total Bedrooms: 4
Other Rooms
- Laundry: Inside, Laundry Room
Additional Information
- Shared Amenities: Basketball Court, Maintenance, Pickleball Court(s), Playground
- Pool: Yes
- Private Pool: Yes
- Pool Description: In Ground
- Spa Description: In Ground
Exterior
- Exterior Features: Private Yard
Parking
- Garage: Yes
- Attached garage: Yes
- Garage Spaces: 2
- Covered Spaces: 2
Location
- Area: 33596 - Valrico
- County: Hillsborough
- Development Name: 33596 - Valrico
- Subdivision: BLOOMINGDALE SEC A UNIT 1V
- Driving Directions: take Nature Way then north on Springvale Dr. west onto Briarpark then north onto San Pebble
- Direction Faces: Northeast
Community
- Community Name: 33596 - Valrico
- Optional Amenities: Basketball Court, Maintenance, Pickleball Court(s), Playground
- Association: Yes
- Assoc. Name: Bloomingdale Neighborhood Ass.
- Assoc. Fees Include: Common Area Taxes
Heating & Cooling
- Cooling Type: Central Air
- Heating Type: Central
Utilities
- Sewer: Public Sewer
- Water: Public
- Utility Description: Cable Connected, Electricity Connected
Structural Information
- Exterior Const.: Vinyl Siding
- Roof: Shingle
- Stories/Levels: One
- Square Feet: 1,979
- Sq. Ft. Source: Public Records
- Living Area: 1,979 Sq. Ft.
- Year Built: 1982
Lot Features
- Lot Size (Acres): 0.29
- Lot Size (Sq. Ft.): 12,480
- Lot Size: 12480
- Lot Dimensions: 104 x 120
- Street/Road Desc.: Asphalt
Green Features
- Energy Efficient: Insulation
- Water Conservation: Low-Flow Fixtures, Whole House Water Purification
Financial Considerations
- Association Fee: $42
- Assoc Fee Freq.: Annually
- Assoc Fee Desc.: Optional
- Tax Amount: $3,027.01
- Tax Year: 2025
Disclosures and Reports
- Ownership: Fee Simple
- Special Conditions: None
- Legal Description: BLOOMINGDALE SECTION A UNIT 1V LOT 16 BLOCK 2
- Flood Zone Info: X
- APN: U1230202PO00000200016.0
- Property ID: U1230202PO00000200016.0
- Block/Lot/Section: 2
Listed by Future Home Realty Inc
Sold by Dalton Wade Inc

Get Pre-Approved Today
Schools
Schools serving 3729 Sand Pebble Dr
School District:Hillsborough County School District
| Name | Grades | Distance |
|---|---|---|
Alafia Elementary School 3535 Culbreath Road, Valrico, FL 33596 | PK-5 | 1 mi |
Burns Middle School, Brandon, FL 615 Brooker Road, Brandon, FL 33511 | 6-8 | 1.6 mi |
Bloomingdale High School 1700 Bloomingdale Avenue, Valrico, FL 33596 | 9-12 | 0.9 mi |
Disclaimer:
School attendance boundaries provided by ATTOM Data Solutions and are for reference only. Contact the school directly to verify enrollment eligibility.
Price & Sales History for 3729 Sand Pebble Dr
Date
Details
Price
Change
Source
7/17/2026
Sold
$409,999
—
MLS
6/06/2026
Price Reduced
$409,999
-1.2%
MLS
5/13/2026
Price Reduced
$414,999
-2.35%
MLS
4/12/2026
Listed
$424,999
—
MLS
Disclaimer: Historical sales information is derived from public records provided by the county offices. Information is not guaranteed and should be independently verified.
3729 Sand Pebble Drive, Valrico, FL 33596 (MLS# S5147677) is a Single Family property that was sold at $409,999 on July 17, 2026. Want to learn more about 3729 Sand Pebble Drive? Do you have questions about finding other Single Family real estate for sale in Valrico? You can browse all Valrico real estate or contact a Coldwell Banker agent to request more information.