This is a carousel with tiles that activate property listing cards. Use the previous and next buttons to navigate.
1/13
$2,425 Just Listed
This is a carousel with tiles that activate property listing cards. Use the previous and next buttons to navigate.
1/13
Property Description
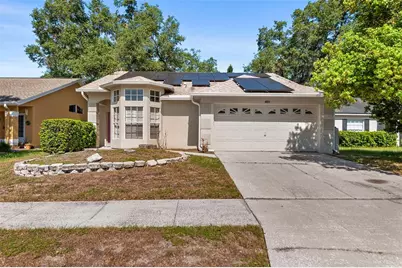
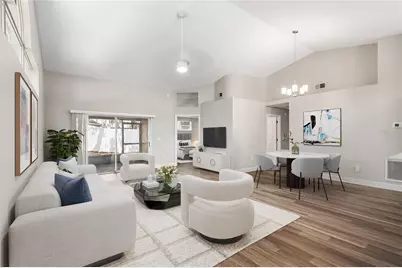
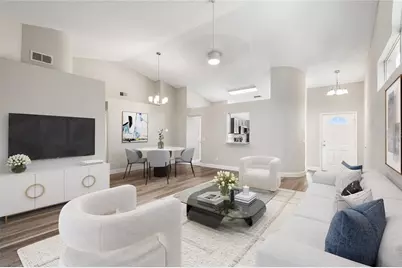
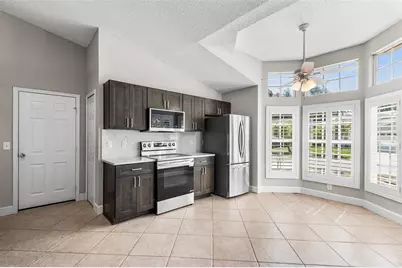
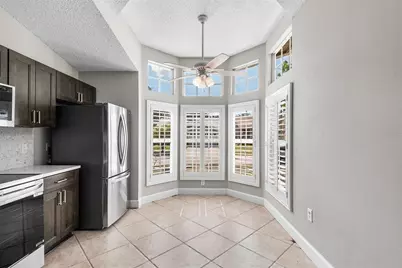
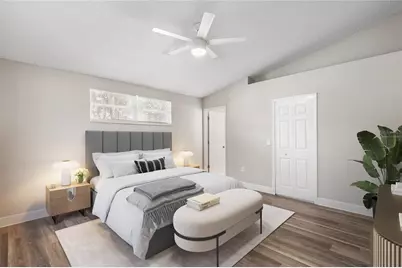
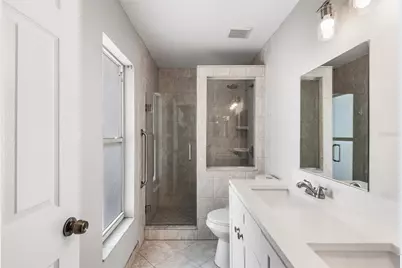
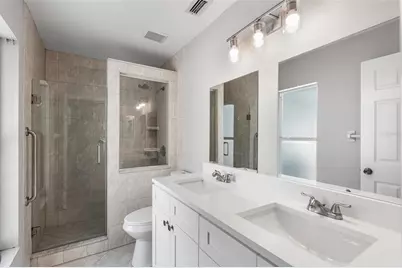
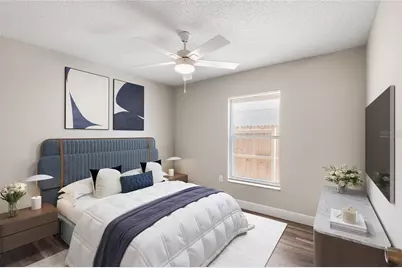
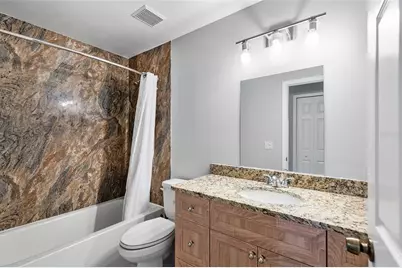
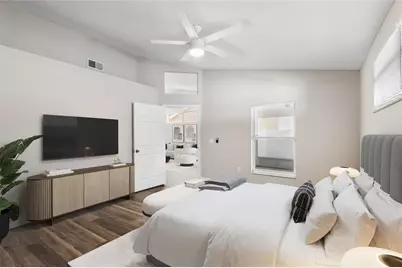
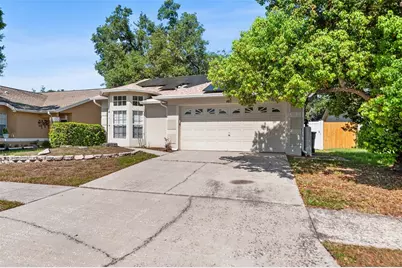
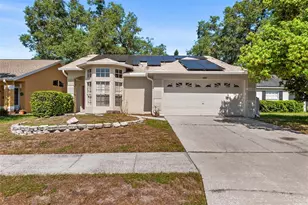
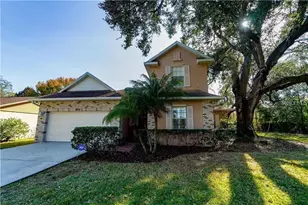
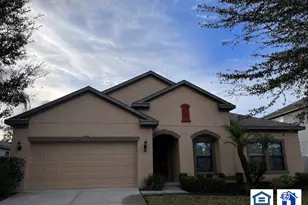
Virtually Staged. Welcome to this beautifully maintained 3 bedroom, 2 bathroom home in a highly desired area of Valrico, zoned for highly rated public schools and just minutes from shopping, dining, and everyday conveniences, with a reasonable drive to downtown Tampa for athletic events, premium dining, and entertainment. This 1,524 square foot home features an open, light-filled layout with a vaulted ceiling and a striking bay window wall that floods the living and dining space with natural light. The kitchen offers dark stained cabinetry, quartz countertops, a full stainless steel appliance package including refrigerator, range, microwave, and dishwasher, and a tiled backsplash, all open to the main living area for easy entertaining. The primary suite includes a walk-in closet and a private en-suite bathroom with a double vanity, quartz countertops, and a glass-enclosed walk-in shower. A second full bathroom features a granite vanity and shower/tub combination, ideal for guests or additional bedrooms. Flooring throughout is ceramic tile and vinyl plank, offering a clean, low-maintenance living environment with no carpet anywhere in the home. The home also includes an owned or leased solar system on the roof, offering the potential for reduced energy costs. Outside, the property offers a 2 car garage, a paved driveway, mature landscaping, and a spacious, tree-lined front yard. Located in a well-established Valrico neighborhood, this home combines comfort, style, and an unbeatable location for Tampa Bay living.
Full Property Details
Full Property Details for 4011 Levonshire Pl
General
- Rent: $2,425
- Status: Active
- Type: Single Family
- Source: MidFloridaRegionalMLS
- MLS ID: O6423367
- Updated: Today (7/11/2026)
- Added to Site: Today
Rental Information
- Lease/Rent Term: 12 Months
Interior
- Interior Features: Ceiling Fan(s), Living Room/Dining Room Combo, Open Floorplan, Stone Counters, Thermostat, Walk-In Closet(s), Window Treatments
- Appliances: Dishwasher, Disposal, Dryer, Microwave, Range, Refrigerator, Washer
- Furnishings: Unfurnished
- Flooring: Ceramic Tile, Vinyl
Rooms
Bathrooms
- Total Bathrooms: 2
- Full Bathrooms: 2
Bedrooms
- Total Bedrooms: 3
Other Rooms
- Laundry: In Garage
Additional Information
- Security/Safety: Smoke Detector(s)
Exterior
- Exterior Features: Rain Gutters, Sliding Doors
- Deck/Patio: Covered, Rear Porch, Screened
- Porch/Patio/Deck: Covered, Rear Porch, Screened
Parking
- Garage: Yes
- Attached garage: Yes
- Garage Spaces: 2
- Covered Spaces: 2
- Parking Features: Garage Door Opener
Location
- Area: 33596 - Valrico
- County: Hillsborough
- Development Name: 33596 - Valrico
- Subdivision: BLOOMINGDALE SEC R UNIT 03
- Driving Directions: East or West on Hwy 60 | South on Lithia Pinecrest Rd | South on Erindale Dr | East on Gotham Way | South on Moreland Dr | South on Levonshire
- Direction Faces: East
School Information
- Elementary School: Alafia-HB
- Middle School: Burns-HB
- High School: Bloomingdale-HB
Community
- Community Name: 33596 - Valrico
- Number of Pets: 2
Heating & Cooling
- Cooling Type: Central Air
- Heating Type: Electric, Heat Pump
Utilities
- Sewer: Public Sewer
- Water: Public
- Utility Description: Cable TV Available, Electricity Connected, Public, Sewer Connected, Underground Utilities, Water Connected
Structural Information
- Windows: Blinds, Window Treatments
- Stories/Levels: One
- Square Feet: 1,524
- Sq. Ft. Source: Public Records
- Year Built: 1992
Lot Features
- Lot Size (Acres): 0.11
- Lot Size (Sq. Ft.): 4,680
- Lot Size: 4680
- Lot Dimensions: 52 x 90
- Frontage: Street Paved
- Street/Road Desc.: Paved, Asphalt
- Fencing (Description): Fenced
Green Features
- Energy Generation: Solar
Financial Considerations
- Lease Price: $2,425
- Application Fee: $100
- Security Deposit: $2,425
Disclosures and Reports
- Flood Zone Info: X
- APN: U07302136C00001200017.0
- Property ID: U07302136C00001200017.0
Listed by Birch Haven Management, Llc

Schools
Schools serving 4011 Levonshire Pl
School District:Hillsborough County School District
| Name | Grades | Distance |
|---|---|---|
Alafia Elementary School 3535 Culbreath Road, Valrico, FL 33596 | PK-5 | 0.8 mi |
Burns Middle School, Brandon, FL 615 Brooker Road, Brandon, FL 33511 | 6-8 | 2.8 mi |
Bloomingdale High School 1700 Bloomingdale Avenue, Valrico, FL 33596 | 9-12 | 1.3 mi |
Disclaimer:
School attendance boundaries provided by ATTOM Data Solutions and are for reference only. Contact the school directly to verify enrollment eligibility.
Price History for 4011 Levonshire Pl
Date
Details
Price
Change
Source
7/11/2026
Listed
$2,425
—
MLS
Disclaimer: Historical sales information is derived from public records provided by the county offices. Information is not guaranteed and should be independently verified.
4011 Levonshire Place, Valrico, FL 33596 (MLS# O6423367) is a Single Family property with 3 bedrooms and 2 full bathrooms. 4011 Levonshire Place is currently listed for rent at $2,425 and was received on July 11, 2026. Want to learn more about 4011 Levonshire Place? Do you have questions about finding other real estate for sale or rent in Valrico? You can browse all Valrico rentals or contact a Coldwell Banker agent to request more information.