This is a carousel with tiles that activate property listing cards. Use the previous and next buttons to navigate.
1/1
$3,500
This is a carousel with tiles that activate property listing cards. Use the previous and next buttons to navigate.
1/1
Property Description
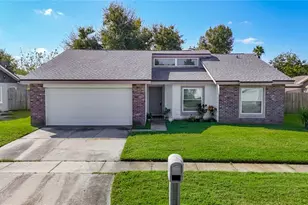
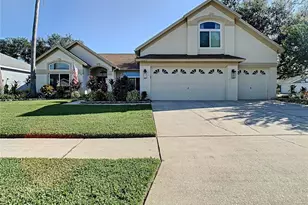
Welcome to this beautifully updated 4-bedroom, 3-bath pool home, ideally situated on a large, professionally landscaped corner lot. Featuring a spacious 3-car garage and an inviting split floor plan, this home combines thoughtful design with exceptional indoor-outdoor living. Inside, you'll find wood-look tile flooring throughout and a bright, open layout. The formal dining room features a stylish accent wall, while the formal living room showcases a decorative display fireplace that creates an elegant focal point. The kitchen is designed for both everyday living and entertaining, with quartz countertops, stainless steel appliances, shaker-style cabinetry, and a dedicated wine and coffee bar. The private primary suite is tucked away on one side of the home and features two oversized walk-in closets and an en-suite bathroom with dual vanities, a soaking tub, and an oversized walk-in tile shower. The three secondary bedrooms are located on the opposite side of the home, providing additional privacy. One secondary bedroom offers direct access to the screened lanai and pool area, making the adjacent renovated bathroom an ideal pool bath. Both secondary bathrooms feature modern finishes. Step outside to your own backyard retreat, featuring a sparkling pool, screened lanai, covered patio, and plenty of space to relax or entertain while enjoying the landscaped yard. Conveniently located near parks, schools, shopping, dining, and major roadways with easy access to Tampa, this move-in-ready home offers an excellent combination of style, space, comfort, and convenience. In addition to the advertised base rent, residents are enrolled in the Resident Benefits Package for $50 per month. The package includes HVAC air-filter delivery, credit building through timely rent payments, utility concierge service to simplify move-in, and additional resident benefits. More details are available upon application. Pets are welcome with owner approval. A maximum of two pets, weighing up to 60 pounds each, are permitted. Breed restrictions apply. Vacant and available now!
Full Property Details
Full Property Details for 4301 River Close Blvd
General
- Rent: $3,500
- Status: Closed
- Type: Single Family
- Source: MidFloridaRegionalMLS
- MLS ID: TB8526519
- Added to Site: 48 day(s) ago
Rental Information
- Lease/Rent Term: 12 Months
- Min. Lease: 1-2 Years
Interior
- Interior Features: Ceiling Fan(s), High Ceilings, Kitchen and Family Room Combination, Open Floorplan, Thermostat, Vaulted Ceiling(s), Walk-In Closet(s)
- Appliances: Dishwasher, Dryer, Microwave, Range, Refrigerator, Washer
- Furnishings: Unfurnished
Rooms
Bathrooms
- Total Bathrooms: 3
- Full Bathrooms: 3
Bedrooms
- Total Bedrooms: 4
Other Rooms
- Laundry: Inside, Laundry Room
Additional Information
- Pool: Yes
- Private Pool: Yes
- Pool Description: In Ground, Screen Enclosure, Tile
- Spa: Yes
- Spa Description: Heated, In Ground
Parking
- Garage: Yes
- Attached garage: Yes
- Garage Spaces: 3
- Covered Spaces: 3
Location
- Area: 33596 - Valrico
- County: Hillsborough
- Development Name: 33596 - Valrico
- Subdivision: BLOOMINGDALE SEC CC PH
- Driving Directions: From US Highway 301, East on Bloomingdale Ave, Right onto Culbreath Rd, Right onto Natures Way Blvd. (Take 2nd Natures way after you pass Alafia Elementary). Make 1st left onto River Close Blvd to corner house on your right.
School Information
- Elementary School: Cimino-HB
- Middle School: Burnett-HB
- High School: Bloomingdale-HB
Community
- Community Name: 33596 - Valrico
- Community Features: Golf, Park, Playground, Tennis Court(s)
- Association: Yes
- Assoc. Name: Cathy Chapman
- Number of Pets: 2
- Pet Restrictions: At owners discretion. No Aggressive Breeds. No pitbulls, rottweilers, / 60lbs.
Heating & Cooling
- Cooling Type: Central Air
- Heating Type: Central
Structural Information
- Common Walls: Corner Unit
- Stories/Levels: One
- Square Feet: 2,378
- Living Area: 2,378 Sq. Ft.
- Year Built: 2000
Lot Features
- Lot Size (Acres): 0.23
- Lot Size (Sq. Ft.): 9,890
- Lot Size: 9890
- Lot Dimensions: 86 x 115
- Street/Road Desc.: Asphalt, Paved
Financial Considerations
- Lease Price: $3,500
- Assoc Fee Desc.: None
- Application Fee: $85
- Security Deposit: $3,500
Disclosures and Reports
- Flood Zone Info: X
- APN: U18302137Q00000800001.0
- Property ID: U18302137Q00000800001.0
Listed by Wright Davis Real Estate
Sold by Dalton Wade Inc

Schools
Schools serving 4301 River Close Blvd
School District:Hillsborough County School District
| Name | Grades | Distance |
|---|---|---|
Cimino Elementary School 4329 Culbreath Road, Valrico, FL 33596 | PK-5 | 0.5 mi |
Burns Middle School, Brandon, FL 615 Brooker Road, Brandon, FL 33511 | 6-8 | 2.8 mi |
Bloomingdale High School 1700 Bloomingdale Avenue, Valrico, FL 33596 | 9-12 | 1.4 mi |
Disclaimer:
School attendance boundaries provided by ATTOM Data Solutions and are for reference only. Contact the school directly to verify enrollment eligibility.
Price History for 4301 River Close Blvd
Date
Details
Price
Change
Source
7/28/2026
Sold
$3,500
—
MLS
7/15/2026
Listed
$3,500
—
MLS
Disclaimer: Historical sales information is derived from public records provided by the county offices. Information is not guaranteed and should be independently verified.
4301 River Close Boulevard, Valrico, FL 33596 (MLS# TB8526519) is a Single Family property that was sold at $3,500 on July 28, 2026. Want to learn more about 4301 River Close Boulevard? Do you have questions about finding other real estate for sale or rent in Valrico? You can browse all Valrico rentals or contact a Coldwell Banker agent to request more information.