This is a carousel with tiles that activate property listing cards. Use the previous and next buttons to navigate.
1/1
$730,000
This is a carousel with tiles that activate property listing cards. Use the previous and next buttons to navigate.
1/1
Property Description
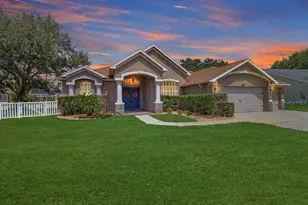
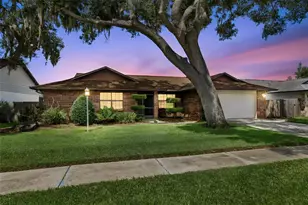
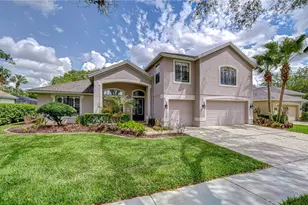
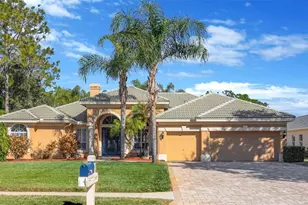
Virtually Staged. Perfectly positioned along the 13th green of River Hills Country Club, within a gated community with private security, this stunning 4-bedroom, 3.5-bath pool home offers sweeping golf course views and a thoughtfully designed layout that balances connection with privacy. From the moment you step inside, natural light fills the open-concept living spaces, creating a warm, inviting atmosphere that instantly feels like home. At the heart of it all is a beautifully appointed kitchen designed for gathering-featuring 42" cabinetry, stainless steel appliances, a walk-in pantry, butler's pantry, and striking Volga Blue granite countertops and backsplash that elevate both everyday living and entertaining. The owner's suite is a serene escape, offering tranquil views of the pool and fairway, along with a spa-like bath complete with dual vanities, a soaking tub, and a separate shower-your perfect place to unwind at the end of the day. What truly sets this home apart is its exceptional flexibility. The generously sized fourth bedroom offers endless possibilities-ideal as a second primary suite, in-law quarters, media room, or private fitness space. With the potential for a separate entrance via the third-car garage, it creates a rare and highly desirable multigenerational living opportunity. Step outside to your own private oasis, where a 36' x 14' heated pool and spa overlook lush greens. Designed for both relaxation and entertaining, this outdoor space features a PebbleTec finish, ocean-inspired mosaics, and a paved lanai-plus a low-maintenance, chlorine- and salt-free system for effortless enjoyment year-round. Throughout the home, thoughtful upgrades add both style and value, including crown molding, 5¼" baseboards, oversized tile, rich hardwood flooring, and plantation shutters throughout. A beautifully remodeled secondary bath further enhances the home's appeal. Major system updates provide peace of mind, including a 2018 roof, new AC unit, and new hot water heater. Additional features such as a whole-house water softener, security system, and an epoxy-finished 3-car garage with widened driveway make everyday living effortless-while the main garage is already equipped with a Level 2 EV charging station for modern convenience. An added advantage-this home is on the same power grid as a nearby fire station, offering enhanced reliability during outages. This is more than a home-it's a lifestyle-offering security, flexibility, and a beautiful setting where everyone can come together while still having space to breathe.
Full Property Details
Full Property Details for 5905 Cherry Oak Dr
General
- Sold For: $730,000
- HOA FEE: $223/month
- HOA FEE FREQ.: Quarterly
- Taxes: $643 (2025)
- Status: Closed
- Type: Single Family
- Source: MidFloridaRegionalMLS
- MLS ID: TB8493197
- Added to Site: 97 day(s) ago
Interior
- Number of Rooms: 11
- Interior Features: Cathedral Ceiling(s), Ceiling Fan(s), Central Vacuum, Crown Molding, Dry Bar, In Wall Pest System, Open Floorplan, Solid Wood Cabinets, Stone Counters, Tray Ceiling(s), Vaulted Ceiling(s), Walk-In Closet(s)
- Fireplace: Yes
- Fireplace(s): Electric
- Appliances: Convection Oven, Dishwasher, Disposal, Electric Water Heater, Microwave, Range, Refrigerator
- Furnishings: Unfurnished
- Flooring: Carpet, Ceramic Tile, Hardwood
Rooms
Bathrooms
- Total Bathrooms: 4
- Full Bathrooms: 3
- Half Bathrooms: 1
Bedrooms
- Total Bedrooms: 4
Other Rooms
- Laundry: Inside
Additional Information
- Shared Amenities: Gated
- Pool: Yes
- Private Pool: Yes
- Pool Description: Gunite, Heated, In Ground, Outside Bath Access, Screen Enclosure
- Spa: Yes
- Spa Description: Heated
- Security/Safety: Gated Community, Smoke Detector(s)
Exterior
- Exterior Features: Irrigation System, Outdoor Shower, Rain Gutters, Sliding Doors
- Deck/Patio: Enclosed, Screened
- Porch/Patio/Deck: Enclosed, Screened
Parking
- Garage: Yes
- Attached garage: Yes
- Garage Spaces: 3
- Covered Spaces: 3
- Parking Features: Garage Door Opener, Garage Faces Rear, Garage Faces Side, Off Street
Location
- Area: 33596 - Valrico
- County: Hillsborough
- Development Name: 33596 - Valrico
- Subdivision: RIVER HILLS COUNTRY CLUB PH 11
- Driving Directions: From Bloomingdale Ave, Continue on Bloomingdale Ave, Turn right onto New River Hills Pkwy, turn left onto Bent Grass Drive, Left onto Cypress Landing, and Right on Cherry Oak Dr, home will be on the right.
- Direction Faces: Northeast
School Information
- Elementary School: Lithia Springs-HB
- Middle School: Randall-HB
- High School: Newsome-HB
Community
- Community Name: 33596 - Valrico
- Community Features: Clubhouse, Deed Restrictions, Fitness Center, Golf, Park, Playground, Pool, Tennis Court(s)
- Optional Amenities: Gated
- Association: Yes
- Assoc. Name: Green Acres
- Assoc. Fees Include: 24-Hour Guard, Private Road
- Pet Restrictions: Buyer's Agent to confirm with HOA
Heating & Cooling
- Cooling Type: Central Air
- Heating Type: Central
Utilities
- Sewer: Public Sewer
- Water: Public
- Utility Description: BB/HS Internet Available, Cable Connected, Electricity Connected, Fire Hydrant, Public, Sewer Connected, Street Lights, Water Connected
Structural Information
- Architectural Info: Florida
- Architectural Style: Florida
- Exterior Const.: Block
- Roof: Shingle
- Windows: Blinds
- Stories/Levels: One
- Square Feet: 3,409
- Sq. Ft. Source: Public Records
- Living Area: 3,409 Sq. Ft.
- Year Built: 1999
Lot Features
- Property View: Golf Course
- Lot Size (Acres): 0.28
- Lot Size (Sq. Ft.): 12,245
- Lot Size: 12245
- Frontage: Street Paved
- Street/Road Desc.: Paved
Green Features
- Indoor Air Quality: Ventilation
Financial Considerations
- Association Fee: $670
- Assoc Fee Freq.: Quarterly
- Assoc Fee Desc.: Required
- Tax Amount: $643.1
- Tax Year: 2025
Disclosures and Reports
- Ownership: Fee Simple
- Special Conditions: None
- Legal Description: RIVER HILLS COUNTRY CLUB PARCEL 15 PHASE 11 LOT 76 BLOCK 28 LESS FOLLOWING DESCRIBED PARCEL COM STHRN MOST COR OF LOT 78 N 63 DEG 10 MIN 42 SEC E 38.81 FT TO POB THN N 35 DEG 03 MIN 49 SEC E 87.59 FT THN S 18 DEG 08 MIN 47 SEC E 86.64 FT THN N82 DEG 10 MIN 05 SEC W 78.03 FT TO POB
- Flood Zone Info: X
- APN: U10302134Z00002800076.0
- Property ID: U10302134Z00002800076.0
- Block/Lot/Section: 28
Listed by Real Broker, Llc
Sold by Re/Max Realty Unlimited

Get Pre-Approved Today
Schools
Schools serving 5905 Cherry Oak Dr
School District:Hillsborough County School District
| Name | Grades | Distance |
|---|---|---|
Lithia Springs Elementary School 4332 Lynx Paw Trail, Valrico, FL 33596 | K-5 | 1.9 mi |
Randall Middle School 16510 Fishhawk Boulevard, Lithia, FL 33547 | 6-8 | 2.5 mi |
Newsome High School 16550 Fishhawk Boulevard, Lithia, FL 33547 | 9-12 | 2.4 mi |
Disclaimer:
School attendance boundaries provided by ATTOM Data Solutions and are for reference only. Contact the school directly to verify enrollment eligibility.
Price & Sales History for 5905 Cherry Oak Dr
Date
Details
Price
Change
Source
6/18/2026
Sold
$730,000
-2.67%
MLS
4/09/2026
Listed
$750,000
—
MLS
Disclaimer: Historical sales information is derived from public records provided by the county offices. Information is not guaranteed and should be independently verified.
5905 Cherry Oak Drive, Valrico, FL 33596 (MLS# TB8493197) is a Single Family property that was sold at $730,000 on June 18, 2026. Want to learn more about 5905 Cherry Oak Drive? Do you have questions about finding other Single Family real estate for sale in Valrico? You can browse all Valrico real estate or contact a Coldwell Banker agent to request more information.