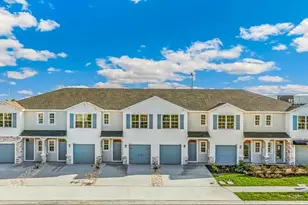

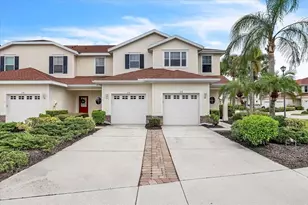
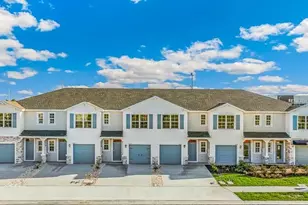
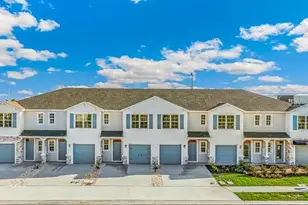
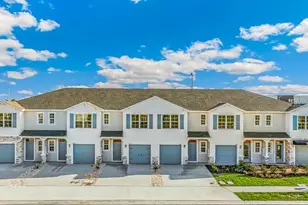
Full Property Details for 10727 Tiger Lily Dr
General
- Sold For: $255,000
- HOA FEE: $254/month
- Taxes: (2026)
- Status: Closed
- Type: Townhouse
- Source: MidFloridaRegionalMLS
- MLS ID: A4680378
- Added to Site: 256 day(s) ago
Rental Information
Interior
- Number of Rooms: 7
- Interior Features: High Ceilings, PrimaryBedroom Upstairs, Smart Home, Thermostat
- Appliances: Dishwasher, Disposal, Dryer, Electric Water Heater, Exhaust Fan, Ice Maker, Microwave, Range, Refrigerator, Washer
- Furnishings: Unfurnished
- Flooring: Carpet, Luxury Vinyl
Rooms
- Total Bathrooms: 3
- Full Bathrooms: 2
- Half Bathrooms: 1
- Laundry: Laundry Closet, Upper Level
Additional Information
- Shared Amenities: Maintenance
- Pool Description: Other
- Security/Safety: Fire Alarm, Smoke Detector(s)
Exterior
- Exterior Features: Hurricane Shutters, Irrigation System, Sidewalk
- Deck/Patio: Patio
- Porch/Patio/Deck: Patio
Parking
- Garage: Yes
- Attached garage: Yes
- Garage Spaces: 1
- Covered Spaces: 1
- Parking Features: Driveway, Garage Door Opener
Location
- Area: 34293 - Venice
- County: Sarasota
- Development Name: 34293 - Venice
- Subdivision: WELLEN PARK
- Driving Directions: Take ramp onto I-75 South to exit 191 toward North Port/Englewood/CR-777/River Rd. Turn right onto N River Rd. Turn right onto W Villages Pkwy. Take the 2nd exit from roundabout onto W Villages Pkwy. Turn left toward Tamiami Trl S/US-41 S. Turn left onto Tamiami Trl S (US-41 S). Take the 2nd exit from roundabout onto Tamiami Trl S. Turn right onto S River Rd. Turn right onto Manasota Beach Rd. Turn left onto Cornelia Ave. Turn right onto Tiger Lilly Dr. End at 10735 Tiger Lilly Dr.
- Direction Faces: North
School Information
- Elementary School: Taylor Ranch Elementary
- Middle School: Venice Area Middle
- High School: Venice Senior High
Community
- Community Name: 34293 - Venice
- Community Features: Community Mailbox
- Optional Amenities: Maintenance
- Association: Yes
- Assoc. Name: Don Roedding, LCAM
- Assoc. Fees Include: Cable TV, Internet, Maintenance Grounds
- Pet Restrictions: Per HOA Guidelines
Heating & Cooling
- Cooling Type: Central Air
- Heating Type: Electric
Utilities
- Sewer: Public Sewer
- Water: Public
- Utility Description: Electricity Available, Public, Sewer Available, Underground Utilities, Water Available
Structural Information
- Builder: D R Horton
- Approx Compl Date: 2026-01-29T05:00:00.000Z
- Exterior Const.: Block, Concrete
- Roof: Shingle
- Windows: Blinds, Storm Window(s)
- Stories/Levels: Two
- Square Feet: 1,464
- Sq. Ft. Source: Appraiser
- Living Area: 1,464 Sq. Ft.
- Year Built: 2026
Lot Features
- Lot Size (Acres): 0.04
- Lot Size (Sq. Ft.): 2,100
- Lot Size: 2100
- Street/Road Desc.: Asphalt
Financial Considerations
- Association Fee: $254
- Assoc Fee Freq.: Monthly
- Assoc Fee Desc.: Required
- CDD: Yes
- Tax Year: 2026
Disclosures and Reports
- Ownership: Fee Simple
- Special Conditions: None
- Legal Description: LOT 2504, VILLAGE K
- Flood Zone Info: AE
- APN: 811030092
- Property ID: 811030092
Listed by D.R. Horton Realty Of Sarasota
Sold by Wra Business & Real Estate