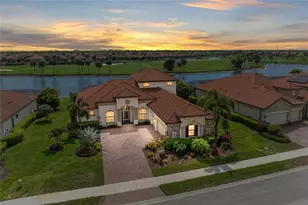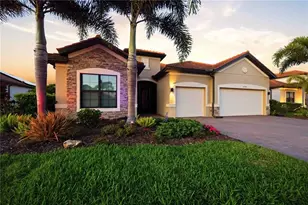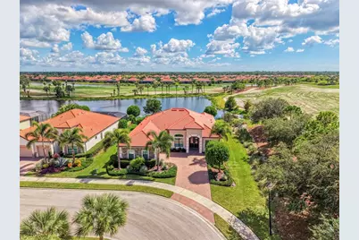
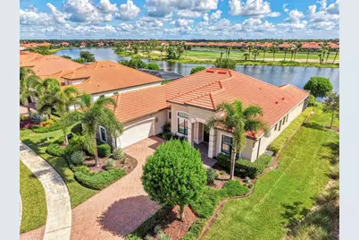
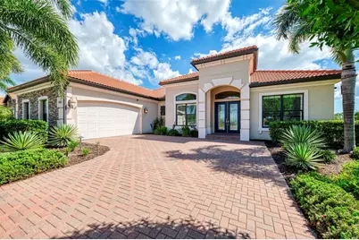
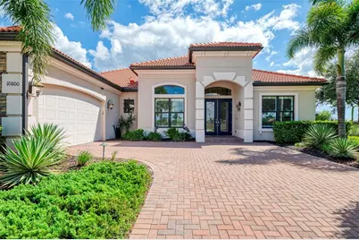
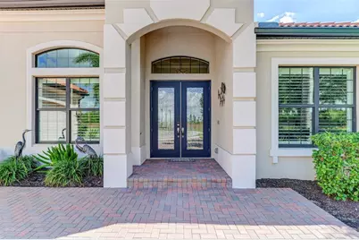
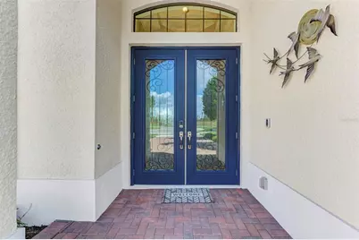
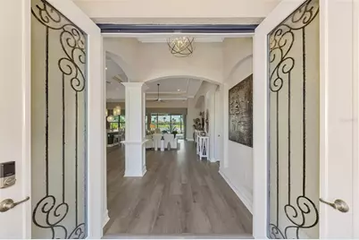
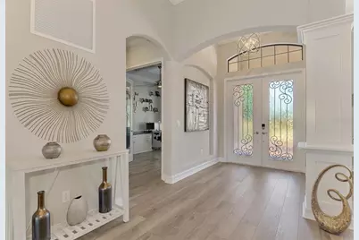
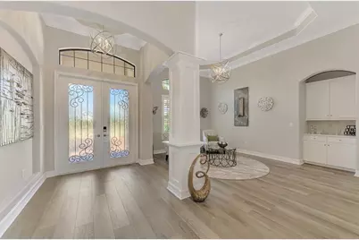
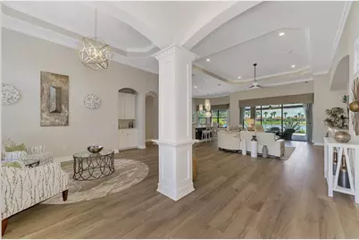
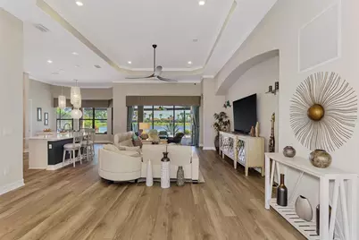
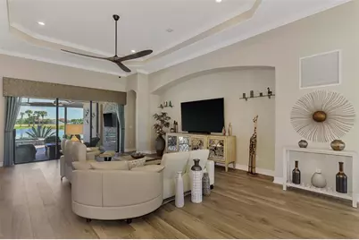
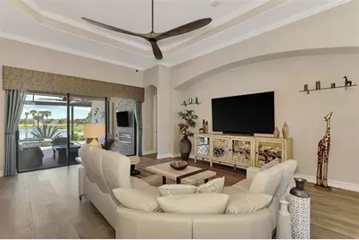
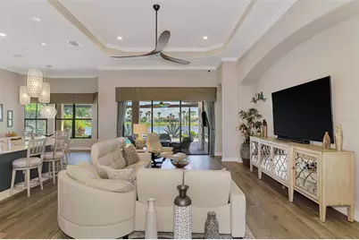
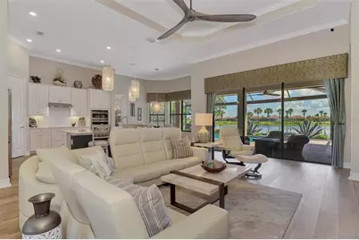
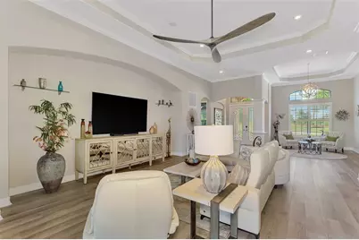
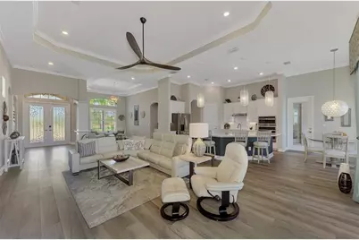
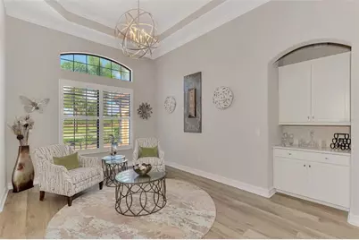
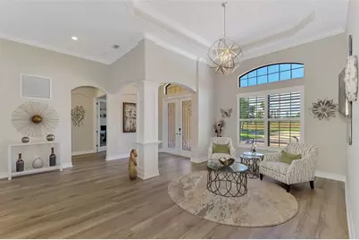
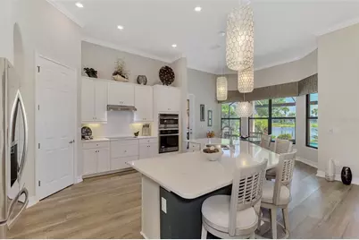
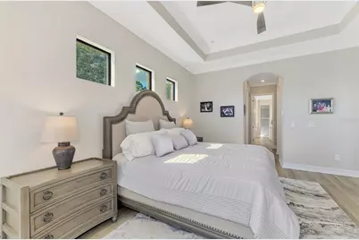
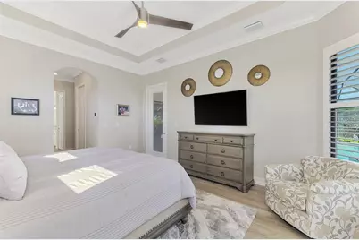
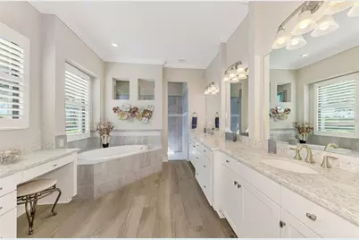
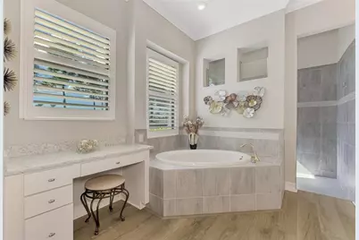
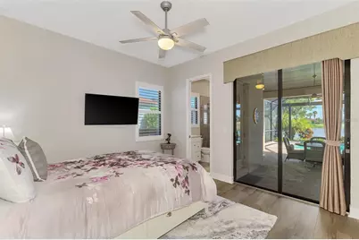
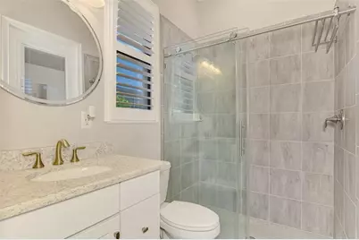
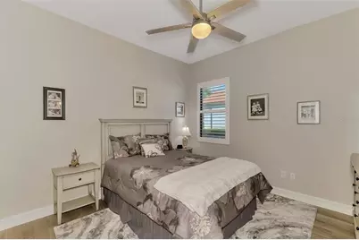
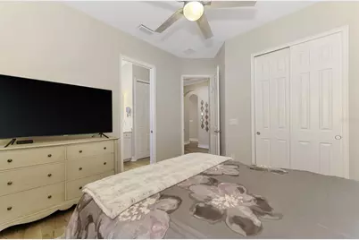
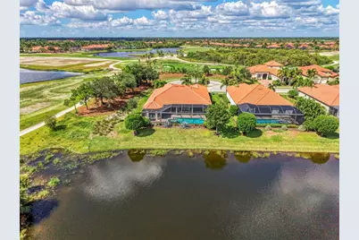
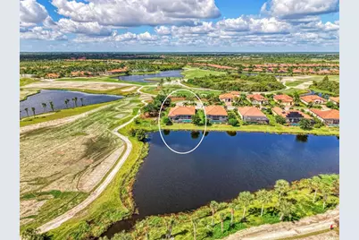
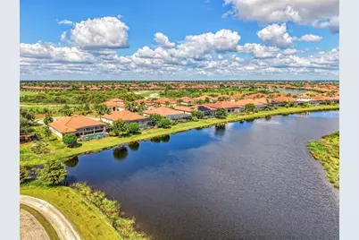
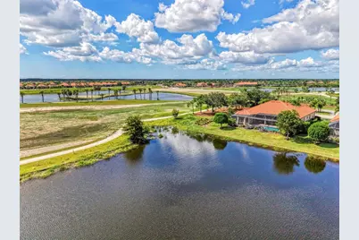
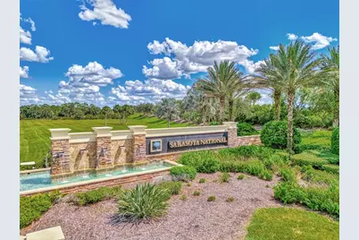
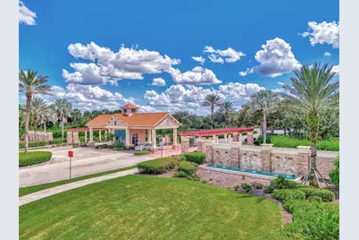
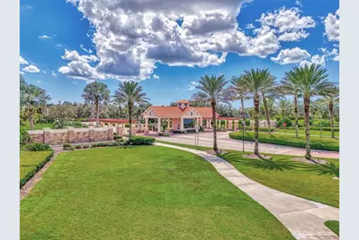
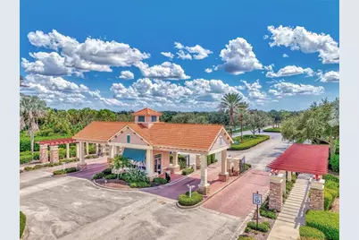
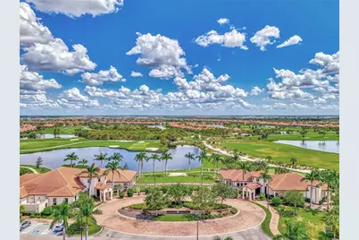
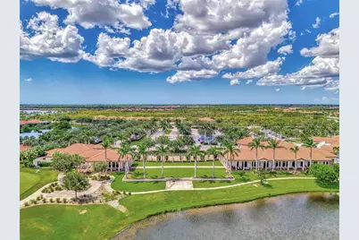
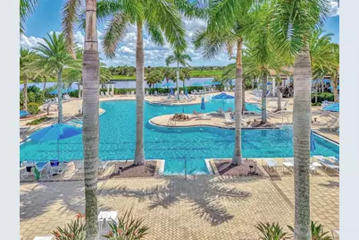
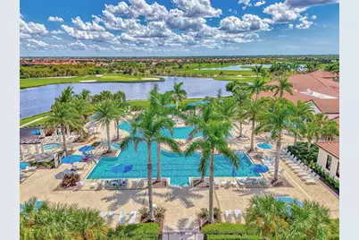

This is a carousel with tiles that activate property listing cards. Use the previous and next buttons to navigate.
$1,275,000 Just Listed
This is a carousel with tiles that activate property listing cards. Use the previous and next buttons to navigate.
Full Property Details for 10800 Whisk Fern Dr
General
- Price: $1,275,000
- HOA FEE: $1,200/month
- HOA FEE FREQ.: Quarterly
- Taxes: $9,387 (2025)
- Status: Active
- Type: Single Family
- Source: MidFloridaRegionalMLS
- MLS ID: N6145889
- Updated: 9/26/2026
- Added to Site: 2 day(s) ago
Rental Information
- Min. Lease: 1 Month
Interior
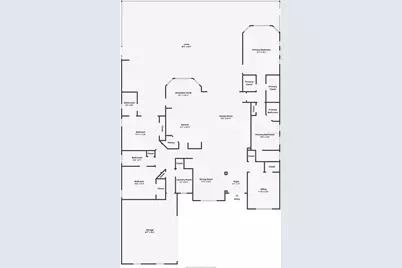
- Number of Rooms: 8
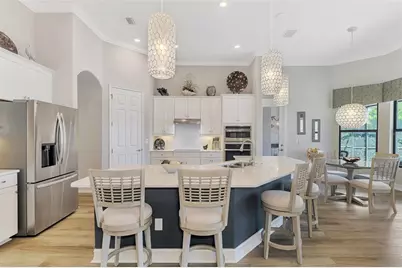
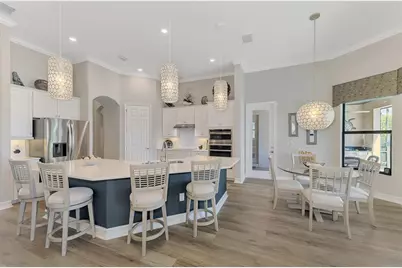
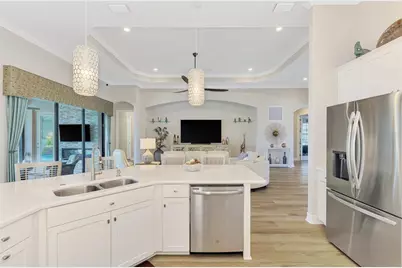
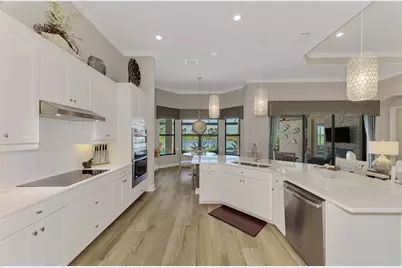
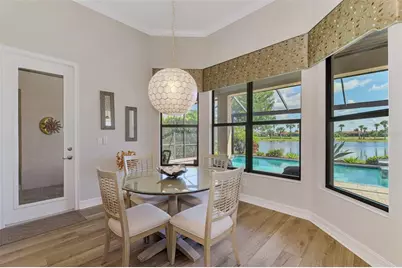
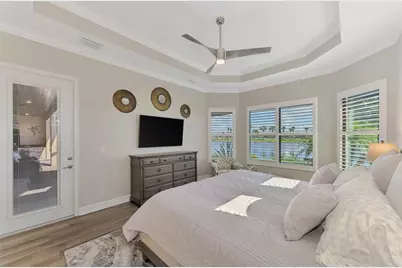
- Interior Features: Ceiling Fan(s), Crown Molding, Eating Space In Kitchen, High Ceilings, In Wall Pest System, Kitchen and Family Room Combination, Living Room/Dining Room Combo, Open Floorplan, Smart Home, Solid Surface Counters, Split Bedroom, Thermostat, Tray Ceiling(s), Walk-In Closet(s), Window Treatments
- Fireplace: Yes
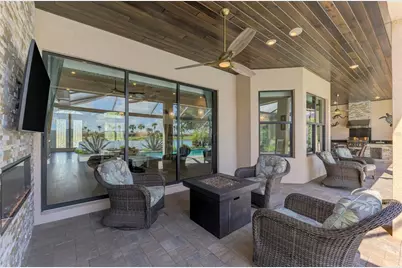
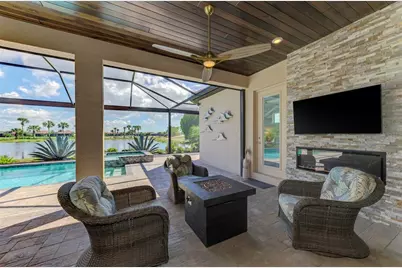
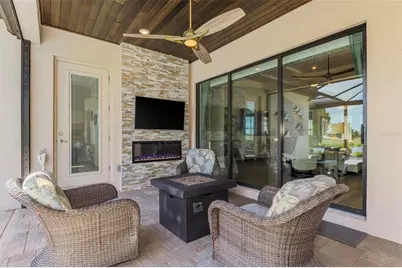
- Fireplace(s): Electric, Insert, Outside, Stone
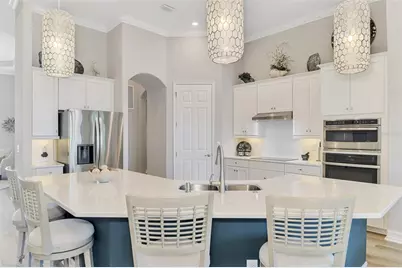
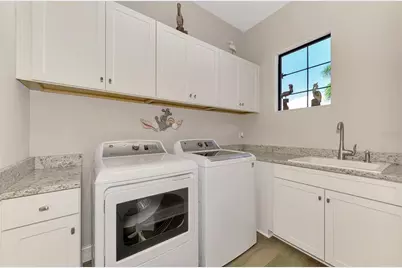
- Appliances: Built-In Oven, Cooktop, Dishwasher, Disposal, Dryer, Electric Water Heater, Microwave, Range Hood, Refrigerator, Washer
- Furnishings: Unfurnished
- Flooring: Luxury Vinyl, Tile
Rooms
Bathrooms
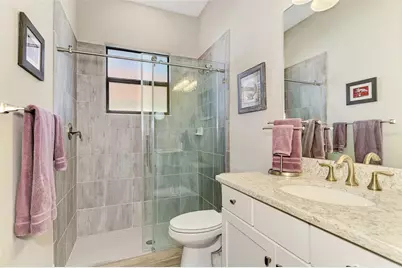
- Total Bathrooms: 3
- Full Bathrooms: 3
Bedrooms
- Total Bedrooms: 3
Other Rooms
- Laundry: Electric Dryer Hookup, Inside, Laundry Room, Washer Hookup
Additional Information
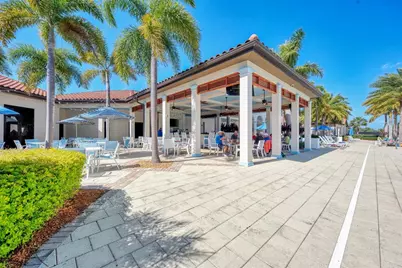
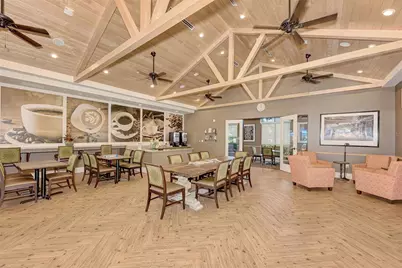
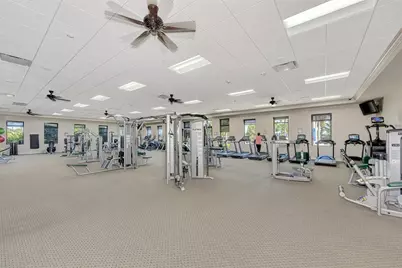
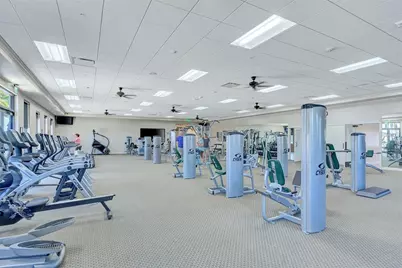
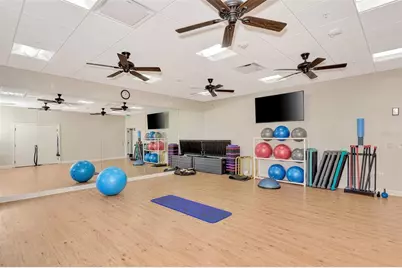
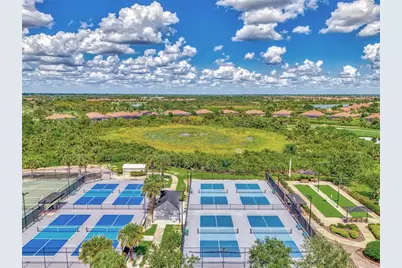
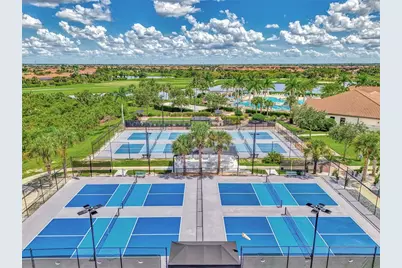
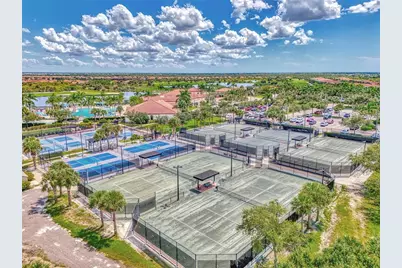
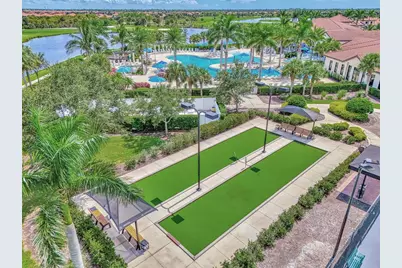
- Shared Amenities: Cable TV, Clubhouse, Fence Restrictions, Fitness Center, Gated, Golf Course, Maintenance, Pickleball Court(s), Playground, Pool, Recreation Facilities, Security, Spa/Hot Tub, Tennis Court(s)
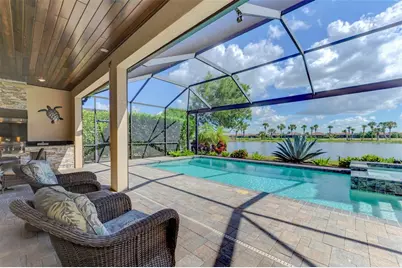
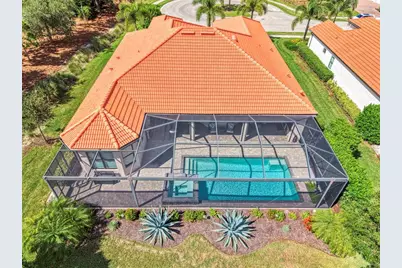
- Pool: Yes
- Private Pool: Yes
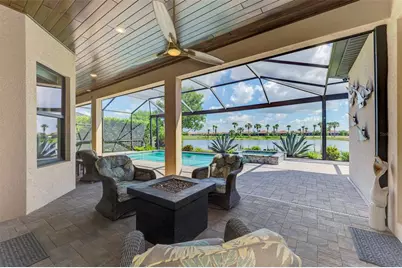
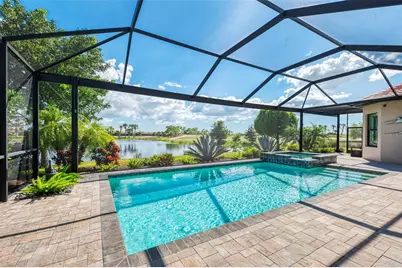
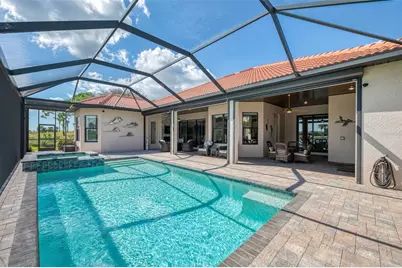
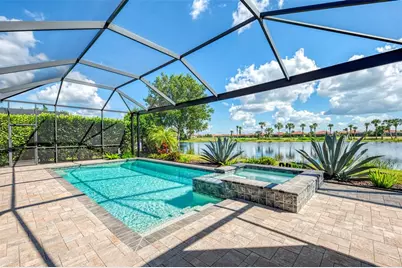
- Pool Description: Gunite, Heated, In Ground, Lighting, Salt Water, Screen Enclosure, Tile
- Spa: Yes
- Spa Description: Heated, In Ground
Exterior
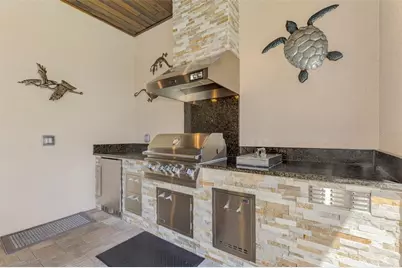
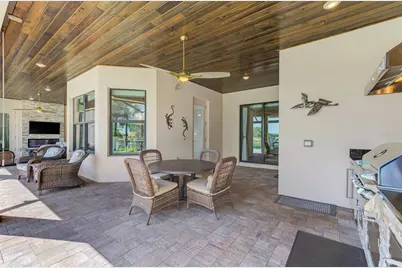
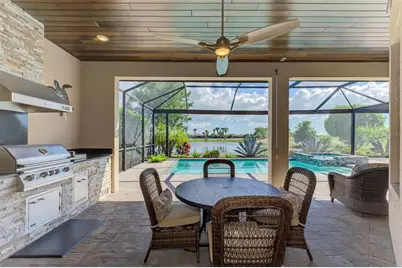
- Exterior Features: Irrigation System, Lighting, Outdoor Grill, Outdoor Kitchen, Rain Gutters, Sidewalk, Sliding Doors
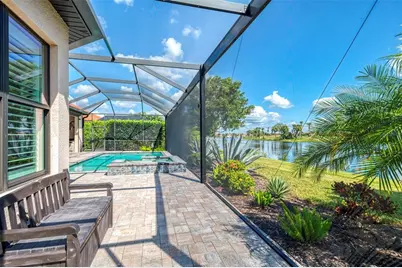
- Deck/Patio: Covered, Front Porch, Patio, Rear Porch, Screened
- Porch/Patio/Deck: Covered, Front Porch, Patio, Rear Porch, Screened
Parking
- Garage: Yes
- Attached garage: Yes
- Garage Spaces: 2
- Covered Spaces: 2
- Parking Features: Driveway, Garage Faces Side
Location
- Area: 34293 - Venice
- County: Sarasota
- Development Name: 34293 - Venice
- Subdivision: SARASOTA NATIONAL PH 8
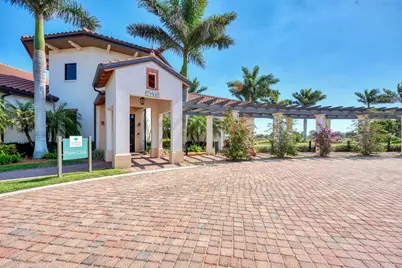
- Driving Directions: From downtown Venice, drive South on US-41. Make a Right on to National Blvd and check in with the guard at the gate. Once through the gate, drive straight and take the second Left on Ironbridge. Follow Ironbridge around until it ends and make a Right on Waverly Circle. Then make the first Right on Spartina Dr. Once on Spartina, make the first Right on Whisk Fern and the home is the last house on the street on the left.
- Direction Faces: North
Community
- Community Name: 34293 - Venice
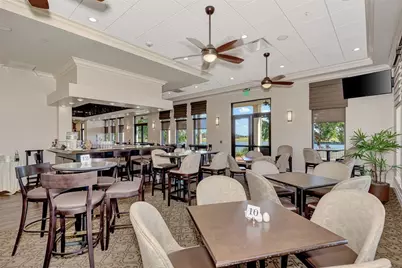
- Community Features: Lake, Clubhouse, Community Mailbox, Deed Restrictions, Dog Park, Fitness Center, Gated Community - Guard, Golf, Irrigation-Reclaimed Water, Playground, Pool, Restaurant, Sidewalks, Tennis Court(s)
- Optional Amenities: Cable TV, Clubhouse, Fence Restrictions, Fitness Center, Gated, Golf Course, Maintenance, Pickleball Court(
- Association: Yes
- Assoc. Name: Troon Prive - Christine Orsburn
- Assoc. Fees Include: Cable TV, Common Area Taxes, Community Pool, Maintenance Grounds, Manager, Other, Private Road, Recreational Facilities, Security
- Pet Restrictions: See HOA Documents. Buyer to verify., / 999lbs.
Heating & Cooling
- Cooling Type: Central Air
- Heating Type: Central
Utilities
- Sewer: Public Sewer
- Water: Public
- Utility Description: Cable Connected, Electricity Connected, Phone Available, Propane, Public, Sewer Connected, Sprinkler Recycled, Street Lights, Underground Utilities, Water Connected
Structural Information
- Architectural Info: Florida
- Architectural Style: Florida
- Builder: WCI by Lennar
- Exterior Const.: Block, Stucco
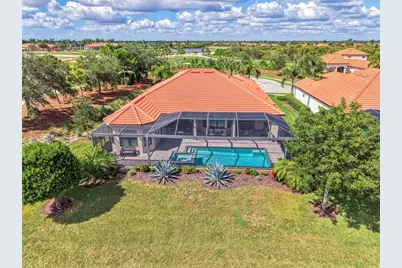
- Roof: Tile
- Windows: Blinds, Shutters, Window Treatments
- Stories/Levels: One
- Square Feet: 2,810
- Sq. Ft. Source: Public Records
- Year Built: 2019
Lot Features
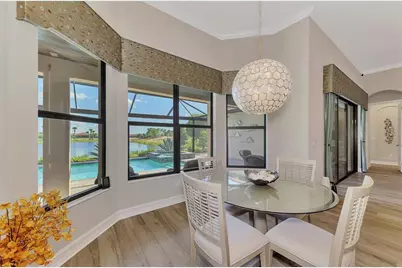
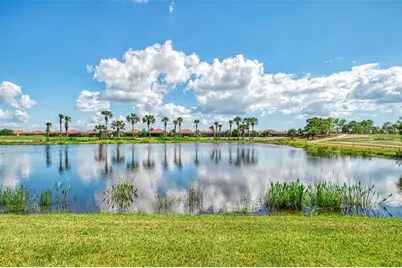
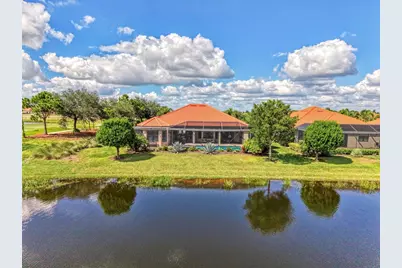
- Property View: Golf Course, Water
- Lot Size (Acres): 0.27
- Lot Size (Sq. Ft.): 11,574
- Lot Size: 11574
- Frontage: Street Paved, Private Road
- Street/Road Desc.: Paved, Asphalt
Water Features
- Water Front: Yes
- Water View: Yes
- Water Front Desc.: Lake, Lake Front
Financial Considerations
- Association Fee: $3,601
- Assoc Fee Freq.: Quarterly
- Assoc Fee Desc.: Required
- CDD: Yes
- Tax Amount: $9,387
- Tax Year: 2025
Disclosures and Reports
- Ownership: Fee Simple
- Special Conditions: None
- Legal Description: LOT 701, SARASOTA NATIONAL PHASE 8, PB 52 PG 12-29
- Flood Zone Info: X
- APN: 466080701
- Property ID: 466080701
- Block/Lot/Section: 1
Schools serving 10800 Whisk Fern Dr
| Name | Grades | Distance |
|---|---|---|
Taylor Ranch Elementary School 2500 Taylor Ranch Trail, Venice, FL 34293 | PK-5 | 1 mi |
Venice Middle School 1900 Center Road, Venice, FL 34292 | 6-8 | 3.2 mi |
Venice Senior High School 1 Indian Avenue, Venice, FL 34285 | 9-12 | 6.6 mi |
Price & Sales History for 10800 Whisk Fern Dr
Tax History for 10800 Whisk Fern Dr
Estimate the Cost for 10800 Whisk Fern Dr
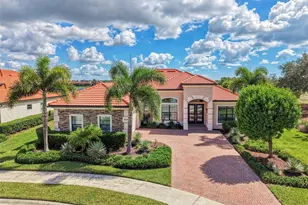
10800 Whisk Fern Drive, Venice, FL 34293 (MLS# N6145889) is a Single Family property with 3 bedrooms and 3 full bathrooms. 10800 Whisk Fern Drive is currently listed for $1,275,000 and was received on September 26, 2026. This property is listed by Walter Shepherd from our Venice/Englewood Office.Want to learn more about 10800 Whisk Fern Drive? Do you have questions about finding other Single Family real estate for sale in Venice? You can browse all Venice real estate or contact a Coldwell Banker agent to request more information.