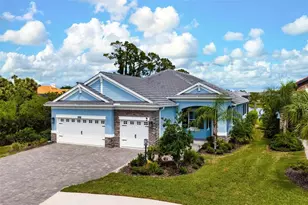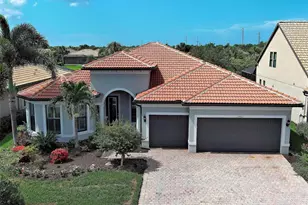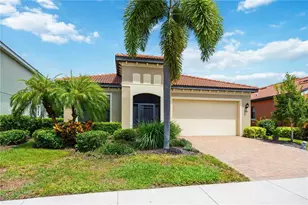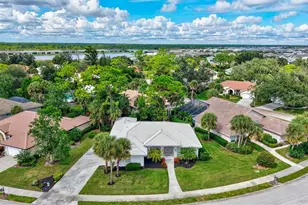
This is a carousel with tiles that activate property listing cards. Use the previous and next buttons to navigate.
1/1
$835,000
This is a carousel with tiles that activate property listing cards. Use the previous and next buttons to navigate.
1/1
Property Description
Smart Home
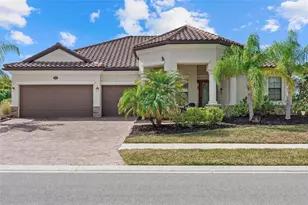
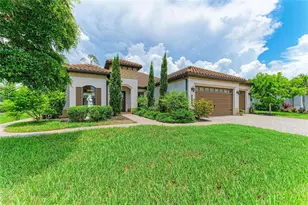
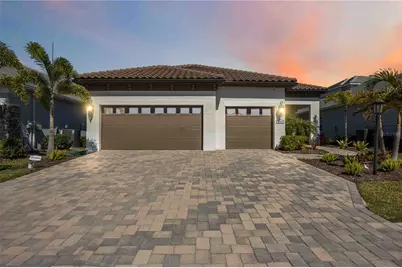
PRICE IMPROVEMENT ON THIS MOVE IN READY HOME!! WHY WAIT FOR NEW WHEN YOU CAN BUY A NEARLY NEW LUXURY HOME. This is one of the most beautiful and well-maintained homes in Grand Palm! Set against a tranquil lake and preserve backdrop, this impeccably appointed residence delivers breathtaking views and effortless indoor-outdoor living. Enjoy serene moments in your private pool overlooking shimmering water and abundant wildlife, while the expansive covered lanai-beautifully finished with pavers, an oversized seating area, and a fully equipped outdoor kitchen-creates an exceptional setting for entertaining or quiet relaxation in every season. Built in late 2023, the home was thoughtfully designed for comfort, durability, and peace of mind, featuring electric roll-down hurricane screens, accordion hurricane shutters, a whole-house generator, and location within an X flood zone where flood insurance is not required. Inside, refined architectural details abound. Soaring 10-foot ceilings with crown molding, 8-foot doors, coffered and tray ceilings accented with wood-grain finishes, and luxury wood look plank tile flooring establish an elegant yet inviting atmosphere. Plantation shutters, custom drapery, designer lighting, and smart-home conveniences-including Wi-Fi thermostats and a camera doorbell-blend style with modern functionality. Two expansive sliders span the rear of the home, framing uninterrupted water views and filling the living space with natural light. A well-placed half bath adjacent to the kitchen and main living area adds everyday convenience and is ideal for guests while entertaining. The chef-inspired kitchen is a true showpiece, featuring quartz countertops, a custom backsplash, ceiling-height cabinetry with accent displays, gold hardware, a built-in refrigerator, gas range with a statement hood, built-in ovens, and a generous island with seating for six. A walk-in butler's pantry with butcher block counters, wine refrigerator, and dedicated coffee station completes this exceptional culinary space. The Sea Mist floor plan by Neal Communities offers a serene primary suite retreat with dual custom-built walk-in closets and a spa-inspired bath showcasing a frameless glass shower with floor-to-ceiling tile, custom mirrors, and a dual-sink vanity. Two guest bedrooms share a beautifully appointed secondary bath with a large vanity and tub/shower combination. A den or office with custom built-in cabinetry provides flexible living space or an optional fourth bedroom. An oversized laundry and utility room adds everyday convenience with extensive cabinetry, a sink, folding counter, and newer washer and dryer. Additional highlights include custom closet built-ins throughout, a whole-home water filtration system, freezer in the garage, upgraded bathroom mirrors, and the option to purchase the home partially FURNISHED. Located within a private gated enclave of Grand Palm, residents enjoy maintenance-included lawn and landscape care along with resort-style amenities, including two community pools, a fitness center, and a vibrant calendar of social events. This is refined Florida living at its finest-where luxury finishes, thoughtful upgrades, and a spectacular natural setting come together in perfect harmony.
Full Property Details
Full Property Details for 11561 Trailwood Dr
General
- Sold For: $835,000
- HOA FEE: $180/month
- HOA FEE FREQ.: Quarterly
- Taxes: $8,533 (2025)
- Status: Closed
- Type: Single Family
- Source: MidFloridaRegionalMLS
- MLS ID: C7522071
- Added to Site: 170 day(s) ago
Rental Information
- Min. Lease: 6 Months
Interior
- Number of Rooms: 6
- Interior Features: Ceiling Fan(s), Coffered Ceiling(s), Crown Molding, High Ceilings, Kitchen and Family Room Combination, Living Room/Dining Room Combo, Open Floorplan, Primary Bedroom Main Floor, Smart Home, Solid Surface Counters, Solid Wood Cabinets, Thermostat, Tray Ceiling(s), Walk-In Closet(s), Window Treatments
- Appliances: Built-In Oven, Cooktop, Dishwasher, Disposal, Dryer, Gas Water Heater, Microwave, Range Hood, Refrigerator, Washer, Wine Refrigerator
- Furnishings: Negotiable
- Flooring: Carpet, Tile
Rooms
Bathrooms
- Total Bathrooms: 3
- Full Bathrooms: 2
- Half Bathrooms: 1
Bedrooms
- Total Bedrooms: 3
Other Rooms
- Laundry: Inside, Laundry Room
Additional Information
- Shared Amenities: Clubhouse, Fence Restrictions, Fitness Center, Gated, Park, Pickleball Court(s), Playground, Pool, Spa/Hot Tub, Tennis Court(s), Trail(s)
- Pool: Yes
- Private Pool: Yes
- Pool Description: Gunite, Heated, Indoor, Lighting, Salt Water, Screen Enclosure
- Security/Safety: Gated Community, Security System, Smoke Detector(s)
Exterior
- Exterior Features: Irrigation System, Lighting, Rain Gutters, Sidewalk, Sliding Doors
- Deck/Patio: Covered, Enclosed, Front Porch, Patio, Porch, Rear Porch, Screened
- Porch/Patio/Deck: Covered, Enclosed, Front Porch, Patio, Porch, Rear Porc
Parking
- Garage: Yes
- Attached garage: Yes
- Garage Spaces: 3
- Covered Spaces: 3
Location
- Area: 34293 - Venice
- County: Sarasota
- Development Name: 34293 - Venice
- Subdivision: GRAND PALM PH 1B
- Driving Directions: I75 to the exit 191 (River road). Stay on River Road in order to get through the gates which are open during daylight hours. Enter the community at Aucilla Drive and turn right on Observation Blvd. Then turn left on Sagewood and left on Still River. Bear right on to Stuart and turn right on Marathon Cr. then right on Anclote Ct. Enter the gates at Trailwood and home will be on the left.
- Direction Faces: Southwest
School Information
- Elementary School: Taylor Ranch Elementary
- Middle School: Venice Area Middle
- High School: Venice Senior High
Community
- Community Name: 34293 - Venice
- Community Features: Dock, Fishing, Lake, Water Access, Waterfront, Clubhouse, Community Mailbox, Deed Restrictions, Dog Park, Fitness Center, Gated Community - No Guard, Golf Carts OK, Irrigation-Reclaimed Water, Park, Playground, Pool, Sidewalks, Tennis Court(s)
- Optional Amenities: Clubhouse, Fence Restrictions, Fitness Center, Gated, Park, Pickleball Court(s), Playground, Pool, Spa/Hot T
- Association: Yes
- Assoc. Name: Neighborhood 3 Castle Group
- Assoc. Fees Include: Common Area Taxes, Community Pool, Escrow Reserves Fund, Maintenance Grounds, Manager, Recreational Facilities
Heating & Cooling
- Cooling Type: Central Air
- Heating Type: Central
Utilities
- Sewer: Public Sewer
- Water: Public
- Utility Description: BB/HS Internet Available, Cable Connected, Electricity Connected, Natural Gas Connected, Sewer Connected, Sprinkler Recycled, Street Lights, Underground Utilities, Water Connected
Structural Information
- Architectural Info: Mediterranean
- Architectural Style: Mediterranean
- Builder: Neal Communities
- Exterior Const.: Block
- Roof: Tile
- Windows: ENERGY STAR Qualified Windows, Shutters, Storm Window(s), Window Treatments
- Stories/Levels: One
- Square Feet: 2,427
- Sq. Ft. Source: Public Records
- Living Area: 2,427 Sq. Ft.
- Year Built: 2023
Lot Features
- Property View: Water
- Lot Size (Acres): 0.18
- Lot Size (Sq. Ft.): 7,836
- Lot Size: 7836
- Frontage: Street Paved
- Street/Road Desc.: Paved, Asphalt
Water Features
- Water Front: Yes
- Water View: Yes
- Water Access: Yes
- Water Access Desc: Lake, Pond
- Water Front Desc.: Lake, Waterfront, Lake Front, Pond
Financial Considerations
- Association Fee: $539
- Assoc Fee Freq.: Quarterly
- Assoc Fee Desc.: Required
- CDD: Yes
- Tax Amount: $8,533.46
- Tax Year: 2025
Disclosures and Reports
- Ownership: Fee Simple
- Special Conditions: None
- Legal Description: LOT 1874, GRAND PALM PHASE 1B (A), PB 53 PG 225-231
- Flood Zone Info: X500
- APN: 757051874
- Property ID: 757051874
- Block/Lot/Section: 1
Get Pre-Approved Today
Schools
Schools serving 11561 Trailwood Dr
School District:Sarasota County School District
| Name | Grades | Distance |
|---|---|---|
Taylor Ranch Elementary School 2500 Taylor Ranch Trail, Venice, FL 34293 | PK-5 | 2.2 mi |
Venice Middle School 1900 Center Road, Venice, FL 34292 | 6-8 | 0.3 mi |
Venice Senior High School 1 Indian Avenue, Venice, FL 34285 | 9-12 | 5.8 mi |
Disclaimer:
School attendance boundaries provided by ATTOM Data Solutions and are for reference only. Contact the school directly to verify enrollment eligibility.
Price & Sales History for 11561 Trailwood Dr
Date
Details
Price
Change
Source
7/01/2026
Sold
$835,000
-3.47%
MLS
4/20/2026
Price Reduced
$865,000
-1.69%
MLS
2/26/2026
Listed
$879,900
—
MLS
Disclaimer: Historical sales information is derived from public records provided by the county offices. Information is not guaranteed and should be independently verified.
11561 Trailwood Drive, Venice, FL 34293 (MLS# C7522071) is a Single Family property that was sold at $835,000 on July 01, 2026. This property was sold by Life at Lakewood from our Lakewood Ranch Office.Want to learn more about 11561 Trailwood Drive? Do you have questions about finding other Single Family real estate for sale in Venice? You can browse all Venice real estate or contact a Coldwell Banker agent to request more information.