
This is a carousel with tiles that activate property listing cards. Use the previous and next buttons to navigate.
1/1
$518,000
This is a carousel with tiles that activate property listing cards. Use the previous and next buttons to navigate.
1/1
Property Description
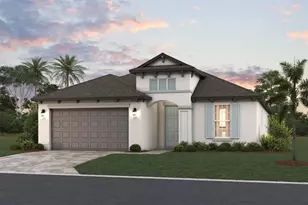
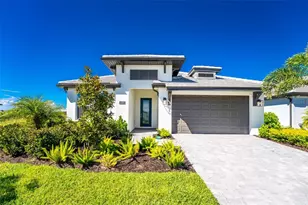
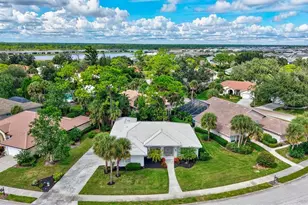
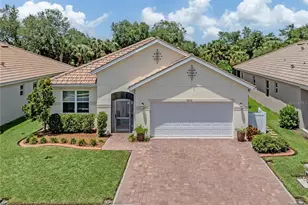
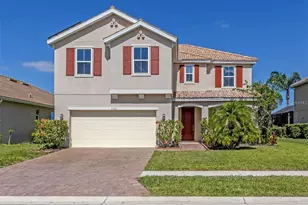
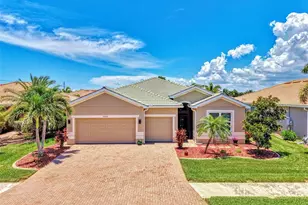
Welcome to this meticulously maintained MOVE-IN-READY Tivoli model in the gated, amenity-rich community of Stoneybrook at Venice. The Tivoli is renowned for its 4 bedrooms, 3 baths, 3-car garage, with large UPDATED kitchen; this house stands out even further with numerous upgrades, including HURRICANE IMPACT WINDOWS! And enhanced outdoor living. The flexible floorplan provides space for guests, hobbies, or a home office.*** Step inside to an open, light-filled layout enhanced by smart & dimmable LED lighting, fresh interior paint (2025), and luxury vinyl plank flooring in all bedrooms (2022). Feel safe and secure during storm season with the hurricane-impact windows, a power roll-down storm screen, and baffled roof vents.*** The centerpiece of the home is the REMODELED KITCHEN (2024) featuring a custom expanded 8-foot island (upgraded from the original 5 feet) paired with a new 3-drawer cabinet for exceptional storage and functionality. The remodel also includes quartz countertops, an upgraded sink, pull-out drawers and a newer stainless fingerprint-resistant refrigerator.*** The primary suite offers a fully REMODELED BATHROOM (2023), highlighted by a spacious 4' x 5' frameless glass shower, new floor tile, a floor-to-ceiling tiled accent wall, an upgraded vanity, and bidet-ready outlet.*** Enjoy Florida living on the expansive PREMIUM SCREENED LANAI (2021) complete with a Hot Springs hot tub; an expanded patio; simple and elegant low maintenance landscaping; and a recently cleaned roof (2026) and fresh exterior paint (2023). Additional notables include a 3-CAR GARAGE with overhead storage lofts and a utility sink, newer LG washer & dryer (2025), and bathtub glass doors. The home has never had pets and has never been smoked in, offering a clean, fresh interior that shows beautifully.*** Front guest bedroom offers its own private bathroom and is perfect for your loved one to have their own privacy.*** This home is truly move-in ready, exceptionally clean, and in like-new condition, featuring full impact windows (2025), a remodeled custom kitchen and owner's bathroom, and standout features.*** Stoneybrook at Venice offers a VIBRANT LIFESTYLE with a resort-style pool, fitness center, tennis, pickleball, playground, baseball, basketball, volleyball, soccer, and community activities - all within minutes from beaches, shopping, and downtown Venice and Wellen Park, Wellen Park Charter Schools, Wellen Park BRAND NEW HIGH SCHOOL district, nearby medical facilities, Cool Today Park, Close to I-75, Costco, Venice Art Theater, Library, and much more!
Full Property Details
Full Property Details for 11644 Spotted Margay Ave
General
- Sold For: $518,000
- HOA FEE: $230/month
- HOA FEE FREQ.: Quarterly
- Taxes: $4,721 (2025)
- Status: Closed
- Type: Single Family
- Source: MidFloridaRegionalMLS
- MLS ID: N6144883
- Added to Site: 100 day(s) ago
Rental Information
- Min. Lease: 1 Month
Interior
- Number of Rooms: 9
- Interior Features: Ceiling Fan(s), Crown Molding, Eating Space In Kitchen, High Ceilings, In Wall Pest System, Open Floorplan, Pest Guard System, Primary Bedroom Main Floor, Solid Surface Counters, Solid Wood Cabinets, Split Bedroom, Stone Counters, Thermostat, Walk-In Closet(s), Window Treatments
- Appliances: Dishwasher, Disposal, Dryer, Electric Water Heater, Exhaust Fan, Microwave, Range, Refrigerator, Washer
- Furnishings: Unfurnished
- Flooring: Ceramic Tile, Luxury Vinyl, Porcelain Tile
Rooms
Bathrooms
- Total Bathrooms: 3
- Full Bathrooms: 3
Bedrooms
- Total Bedrooms: 4
Other Rooms
- Laundry: Electric Dryer Hookup, Inside, Laundry Room, Washer Hookup
Additional Information
- Shared Amenities: Basketball Court, Cable TV, Clubhouse, Fence Restrictions, Fitness Center, Gated, Park, Pickleball Court(s), Playground, Pool, Spa/Hot Tub, Tennis Court(s), Vehicle Restrictions
- Spa: Yes
- Spa Description: Above Ground, Heated
- Security/Safety: Security Gate, Security Lights, Smoke Detector(s)
Exterior
- Exterior Features: Irrigation System, Lighting, Private Mailbox, Sidewalk, Sliding Doors
- Deck/Patio: Patio, Screened
- Porch/Patio/Deck: Patio, Screened
Parking
- Garage: Yes
- Attached garage: Yes
- Garage Spaces: 3
- Covered Spaces: 3
- Parking Features: Garage Door Opener, Golf Cart Garage, Oversized
Location
- Area: 34292 - Venice
- County: Sarasota
- Development Name: 34292 - Venice
- Subdivision: STONEYBROOK AT VENICE
- Driving Directions: Center Road to left on Stonycreek, Left on Dancing River to Left on Mesic Hammock to Right onto Spotted Margay
- Direction Faces: South
School Information
- Elementary School: Taylor Ranch Elementary
- Middle School: Venice Area Middle
- High School: Wellen Park High
Community
- Community Name: 34292 - Venice
- Community Features: Association Recreation - Owned, Buyer Approval Required, Clubhouse, Deed Restrictions, Fitness Center, Gated Community - Guard, Golf Carts OK, Irrigation-Reclaimed Water, Park, Playground, Pool, Sidewalks, Tennis Court(s)
- Optional Amenities: Basketball Court, Cable TV, Clubhouse, Fence Restrictions, Fitness Center, Gated, Park, Pickleball Court(s)
- Association: Yes
- Assoc. Name: Sunstate Property Management - Lynn Priest
- Assoc. Fees Include: 24-Hour Guard, Cable TV, Common Area Taxes, Community Pool, Escrow Reserves Fund, Internet, Manager, Pool Maintenance, Private Road, Security
- Number of Pets: 2
- Pet Restrictions: No aggressive pets, see HOA Docs
Heating & Cooling
- Cooling Type: Central Air
- Heating Type: Electric, Heat Pump
Utilities
- Sewer: Public Sewer
- Water: Public
- Utility Description: Cable Connected, Electricity Connected, Public, Sewer Connected, Street Lights, Underground Utilities, Water Connected
Structural Information
- Architectural Info: Florida
- Architectural Style: Florida
- Builder: Lennar
- Exterior Const.: Block, Stucco
- Roof: Tile
- Windows: Blinds, Low-Emissivity Windows, Storm Window(s), Window Treatments
- Stories/Levels: One
- Square Feet: 2,409
- Sq. Ft. Source: Public Records
- Living Area: 2,409 Sq. Ft.
- Year Built: 2013
Lot Features
- Property View: Water
- Lot Size (Acres): 0.18
- Lot Size (Sq. Ft.): 7,800
- Lot Size: 7800
- Street/Road Desc.: Asphalt
Water Features
- Water View: Yes
Financial Considerations
- Association Fee: $689
- Assoc Fee Freq.: Quarterly
- Assoc Fee Desc.: Required
- CDD: Yes
- Tax Amount: $4,721.39
- Tax Year: 2025
Disclosures and Reports
- Ownership: Fee Simple
- Special Conditions: None
- Legal Description: LOT 1415, STONEYBROOK AT VENICE UNIT 3A
- Flood Zone Info: X
- APN: 755031580
- Property ID: 755031580
Get Pre-Approved Today
Schools
Schools serving 11644 Spotted Margay Ave
School District:Sarasota County School District
| Name | Grades | Distance |
|---|---|---|
Taylor Ranch Elementary School 2500 Taylor Ranch Trail, Venice, FL 34293 | PK-5 | 3.3 mi |
Venice Middle School 1900 Center Road, Venice, FL 34292 | 6-8 | 1 mi |
Venice Senior High School 1 Indian Avenue, Venice, FL 34285 | 9-12 | 5.5 mi |
Disclaimer:
School attendance boundaries provided by ATTOM Data Solutions and are for reference only. Contact the school directly to verify enrollment eligibility.
Price & Sales History for 11644 Spotted Margay Ave
Date
Details
Price
Change
Source
8/25/2026
Sold
$518,000
-3%
MLS
7/19/2026
Price Reduced
$534,000
-2.73%
MLS
7/02/2026
Listed
$549,000
—
MLS
Disclaimer: Historical sales information is derived from public records provided by the county offices. Information is not guaranteed and should be independently verified.
11644 Spotted Margay Avenue, Venice, FL 34292 (MLS# N6144883) is a Single Family property that was sold at $518,000 on August 25, 2026. This property was listed by Paula Spitler from our Venice/Englewood Office.Want to learn more about 11644 Spotted Margay Avenue? Do you have questions about finding other Single Family real estate for sale in Venice? You can browse all Venice real estate or contact a Coldwell Banker agent to request more information.