This is a carousel with tiles that activate property listing cards. Use the previous and next buttons to navigate.
1/32
$459,900
This is a carousel with tiles that activate property listing cards. Use the previous and next buttons to navigate.
1/32
Property Description
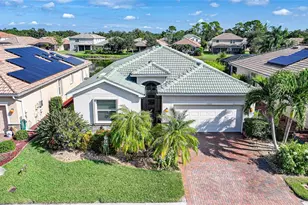
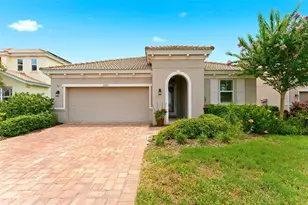
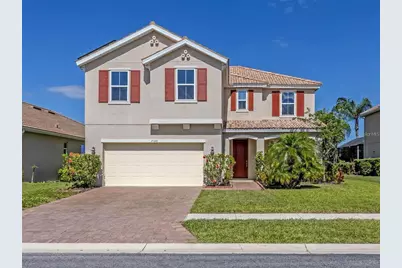
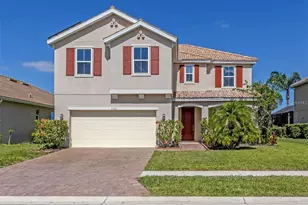
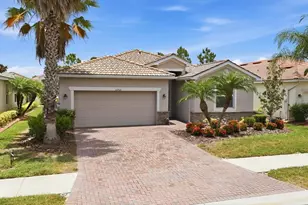
Virtually Staged. Falling in love is easy with this gorgeous, two-story, 2,604-sq.-ft. home located in the highly sought-after, gated community of Stoneybrook at Venice. Step through the front door into an inviting, open-concept floor plan that instantly draws your eyes to serene lake views. Flowing seamlessly from the living room-which easily accommodates a large sectional-is a screened lanai. A complete offering the perfect oasis to unwind and enjoy Florida's spectacular western sunsets. The main level is designed for effortless living and entertaining, featuring a versatile den and a spacious kitchen equipped with rich granite countertops, a pantry, and a large island with bar seating. The kitchen boasts newer stainless-steel appliances installed in 2025 (refrigerator, built-in microwave, and dishwasher) along with a range. For ultimate convenience, a half-bath is situated just off the kitchen near the garage entrance. Upstairs, a large landing offers an excellent multipurpose space for a media room, play area, or home office, all fitted with upgraded carpeting installed in 2023. The expansive primary suite serves as a true retreat, accessed via elegant French doors. It features panoramic views of the backyard and lake, a generous walk-in closet, and a luxurious en-suite bathroom with double granite vanities and a walk-in shower. Three additional, well-appointed guest bedrooms share the upper level, alongside a full guest bathroom with a tub/shower combo and double granite sinks, and a dedicated laundry room. This home is also eco-friendly, equipped with solar panels installed in 2023 for maximum energy savings. Please note that the current property taxes include the solar panel assessment. Move-in ready updates from 2025 include a fully painted interior, fresh sod in the front yard, and a newly sealed paver driveway. Located in a premier gated community with easy access to I-75, Stoneybrook at Venice offers resort-style amenities including a community pool, splash pad, clubhouse, pickleball, tennis, basketball, volleyball courts, and playgrounds. Your spacious Florida dream home awaits!
Full Property Details
Full Property Details for 2160 Weaver Bird Ln
General
- Price: $459,900
- HOA FEE: $230/month
- HOA FEE FREQ.: Quarterly
- Taxes: $9,263 (2025)
- Status: Active
- Type: Single Family
- Source: MidFloridaRegionalMLS
- MLS ID: A4698189
- Updated: 7/26/2026
- Added to Site: 50 day(s) ago
Rental Information
- Min. Lease: 1 Month
Interior
- Number of Rooms: 3
- Interior Features: Ceiling Fan(s), High Ceilings, Living Room/Dining Room Combo, Open Floorplan, PrimaryBedroom Upstairs, Stone Counters, Thermostat, Walk-In Closet(s)
- Appliances: Dishwasher, Disposal, Dryer, Electric Water Heater, Ice Maker, Microwave, Range, Refrigerator, Washer
- Furnishings: Unfurnished
- Flooring: Carpet, Tile
Rooms
Bathrooms
- Total Bathrooms: 3
- Full Bathrooms: 2
- Half Bathrooms: 1
Bedrooms
- Total Bedrooms: 4
Other Rooms
- Laundry: Laundry Room, Upper Level
Additional Information
- Shared Amenities: Basketball Court, Clubhouse, Fitness Center, Gated, Park, Pickleball Court(s), Playground, Pool, Security, Tennis Court(s), Trail(s)
- Spa: Yes
- Spa Description: Above Ground
- Security/Safety: Gated Community, Key Card Entry
Exterior
- Exterior Features: Hurricane Shutters, Irrigation System, Sidewalk, Sliding Doors
- Deck/Patio: Covered, Front Porch, Rear Porch, Screened
- Porch/Patio/Deck: Covered, Front Porch, Rear Porch, Screened
Parking
- Garage: Yes
- Attached garage: Yes
- Garage Spaces: 2
- Covered Spaces: 2
- Parking Features: Driveway, Garage Door Opener
Location
- Area: 34292 - Venice
- County: Sarasota
- Development Name: 34292 - Venice
- Subdivision: STONEYBROOK AT VENICE
- Driving Directions: River rd to Center west to north on Stoney creek. Identify yourself as a realtor at the guardgate. Show business card and ID
- Direction Faces: East
School Information
- Elementary School: Taylor Ranch Elementary
- Middle School: Venice Area Middle
- High School: Venice Senior High
Community
- Community Name: 34292 - Venice
- Community Features: Clubhouse, Deed Restrictions, Fitness Center, Gated Community - Guard, Golf Carts OK, Irrigation-Reclaimed Water, Park, Playground, Pool, Sidewalks, Tennis Court(s)
- Optional Amenities: Basketball Court, Clubhouse, Fitness Center, Gated, Park, Pickleball Court(s), Playground, Pool, Security, Te
- Association: Yes
- Assoc. Name: Stoneybrook at Venice Community Association
- Assoc. Fees Include: Cable TV, Common Area Taxes, Community Pool, Internet, Manager, Pool Maintenance, Private Road, Recreational Facilities, Security
- Number of Pets: 2
Heating & Cooling
- Cooling Type: Central Air
- Heating Type: Central, Electric, Heat Pump
Utilities
- Sewer: Public Sewer
- Water: Public
- Utility Description: BB/HS Internet Available, Cable Connected, Electricity Connected, Fiber Optics, Fire Hydrant, Public, Sewer Connected, Solar, Sprinkler Recycled, Street Lights, Water Connected
Structural Information
- Architectural Info: Mediterranean
- Architectural Style: Mediterranean
- Exterior Const.: Stucco
- Roof: Tile
- Windows: Blinds
- Stories/Levels: Two
- Square Feet: 2,604
- Sq. Ft. Source: Public Records
- Year Built: 2019
Lot Features
- Property View: Water
- Lot Size (Acres): 0.17
- Lot Size (Sq. Ft.): 7,260
- Lot Size: 7260
- Frontage: Street Paved
- Street/Road Desc.: Paved, Asphalt
Water Features
- Water View: Yes
Green Features
- Energy Generation: Solar
- Water Conservation: Irrig. System-Rainwater from Ponds
Financial Considerations
- Association Fee: $689
- Assoc Fee Freq.: Quarterly
- Assoc Fee Desc.: Required
- CDD: Yes
- Tax Amount: $9,263
- Tax Year: 2025
Disclosures and Reports
- Ownership: Fee Simple
- Special Conditions: None
- Legal Description: LOT 1381, STONEYBROOK AT VENICE UNIT 2
- Flood Zone Info: X500
- APN: 755021381
- Property ID: 755021381
Listed by Sunreal Estate Inc
Get Pre-Approved Today
Schools
Schools serving 2160 Weaver Bird Ln
School District:Sarasota County School District
| Name | Grades | Distance |
|---|---|---|
Taylor Ranch Elementary School 2500 Taylor Ranch Trail, Venice, FL 34293 | PK-5 | 3.3 mi |
Venice Middle School 1900 Center Road, Venice, FL 34292 | 6-8 | 1.1 mi |
Venice Senior High School 1 Indian Avenue, Venice, FL 34285 | 9-12 | 5.8 mi |
Disclaimer:
School attendance boundaries provided by ATTOM Data Solutions and are for reference only. Contact the school directly to verify enrollment eligibility.
Price & Sales History for 2160 Weaver Bird Ln
Date
Details
Price
Change
Source
7/26/2026
Price Reduced
$459,900
-1.1%
MLS
6/26/2026
Listed
$465,000
—
MLS
Disclaimer: Historical sales information is derived from public records provided by the county offices. Information is not guaranteed and should be independently verified.
Tax History
Tax History for 2160 Weaver Bird Ln
Year
Property Taxes
Change
Tax Assessment
Change
2025
$9,649
1%
$333,838
3%
2024
$9,515
2%
$324,430
3%
2023
$9,350
117%
$314,981
3%
2022
$4,314
1%
$305,807
3%
2021
$4,267
—
$296,900
11%
2021
$4,267
228%
$266,900
348%
2019
$1,301
—
$59,532
10%
2018
$1,302
15%
$54,120
10%
2017
$1,134
-9%
$49,200
—
2016
$1,241
3%
$49,200
29%
2015
$1,201
2%
$38,200
10%
2014
$1,175
1%
$34,727
10%
2013
$1,168
—
$31,570
—
Disclaimer: Historical tax information is derived from public records provided by the county offices. Information is not guaranteed and should be independently verified.
Estimate the Cost
Estimate the Cost for 2160 Weaver Bird Ln
2160 Weaver Bird Lane, Venice, FL 34292 (MLS# A4698189) is a Single Family property with 4 bedrooms, 2 full bathrooms and 1 partial bathroom. 2160 Weaver Bird Lane is currently listed for $459,900 and was received on June 26, 2026. Want to learn more about 2160 Weaver Bird Lane? Do you have questions about finding other Single Family real estate for sale in Venice? You can browse all Venice real estate or contact a Coldwell Banker agent to request more information.