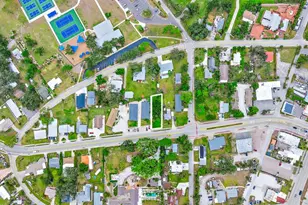
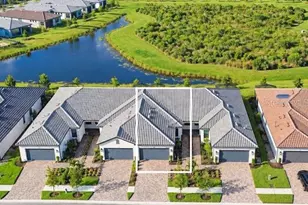
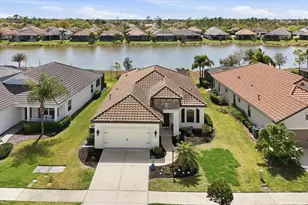
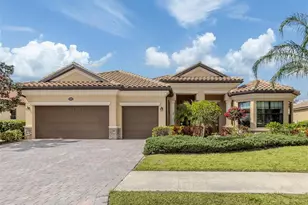
This is a carousel with tiles that activate property listing cards. Use the previous and next buttons to navigate.
1/98
$735,000
This is a carousel with tiles that activate property listing cards. Use the previous and next buttons to navigate.
1/98
Property Description
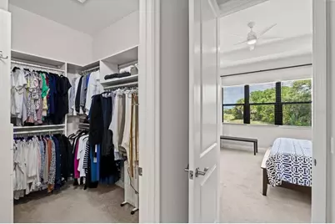
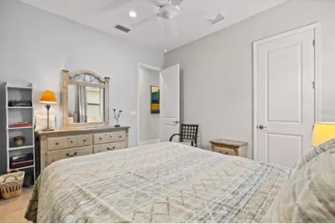
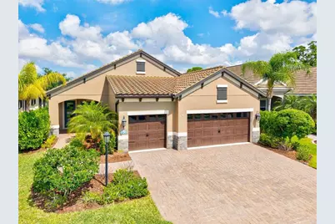
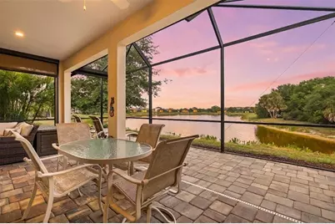
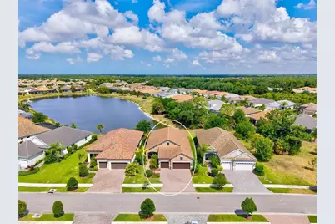
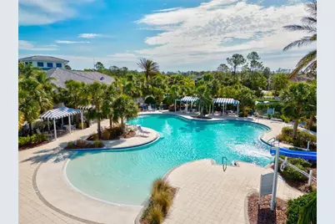
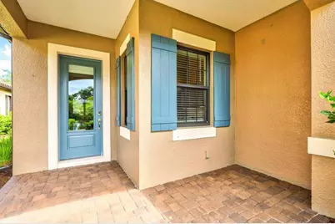
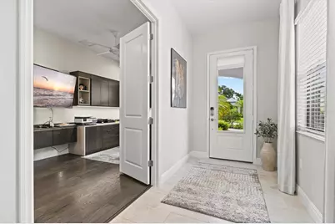
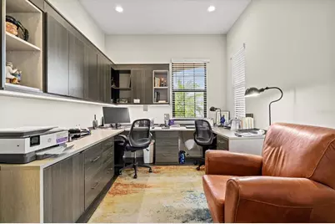
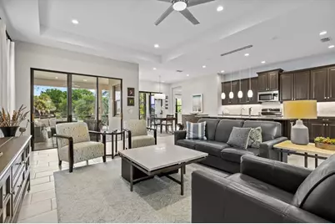
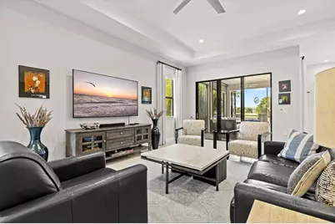
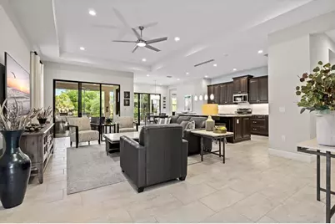
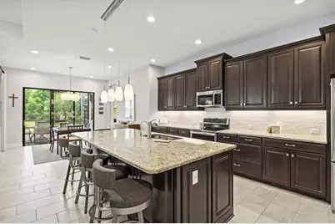
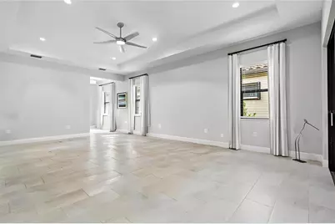
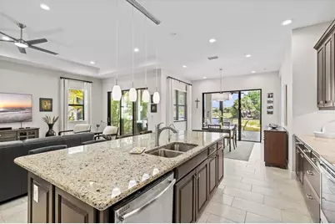
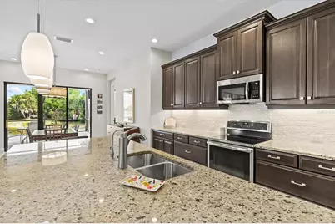
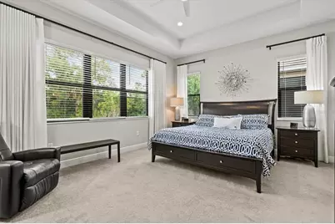
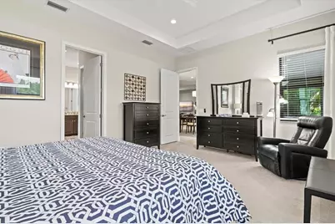
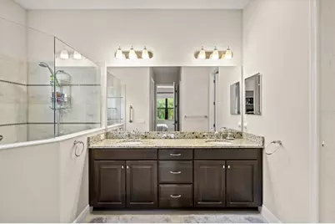
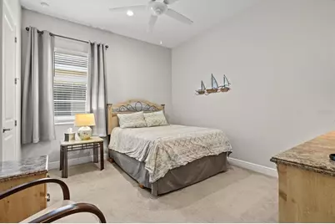
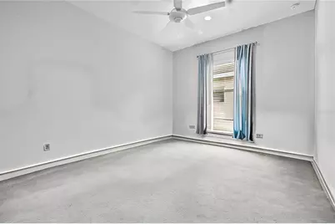
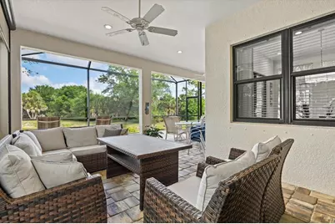
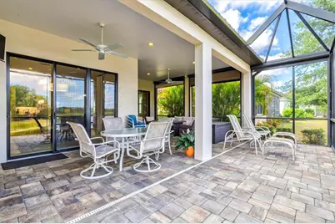
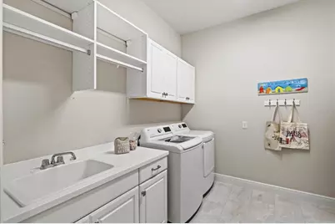
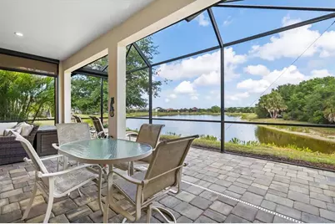
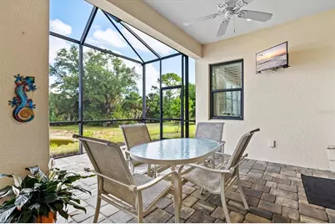
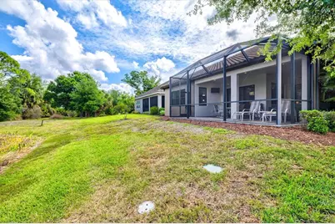
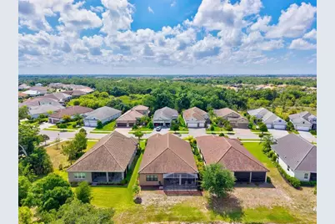
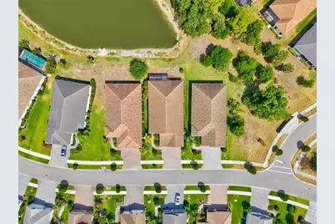
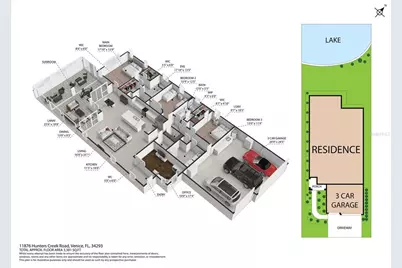
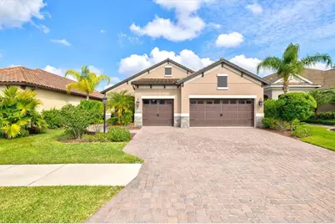
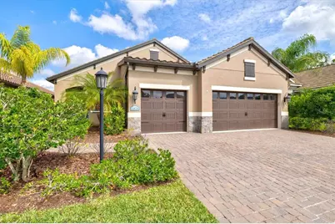
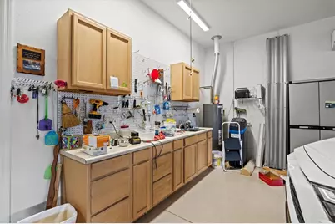
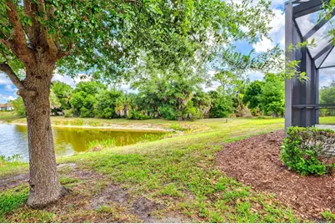
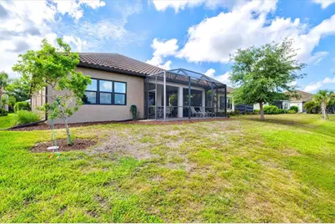
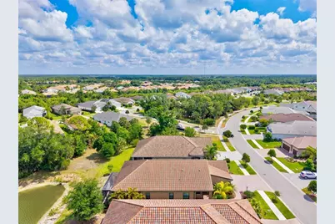
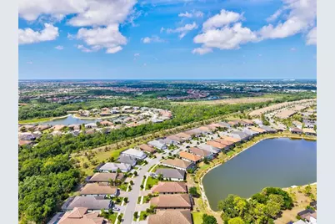
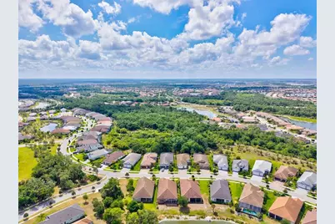
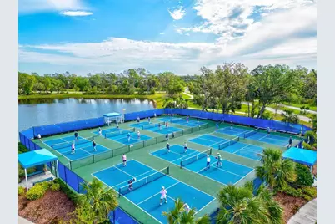
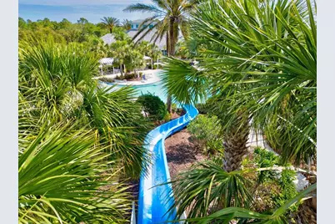
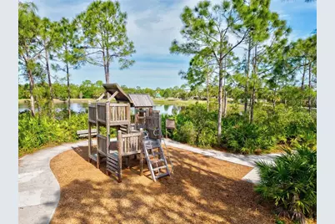
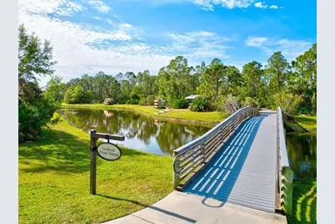
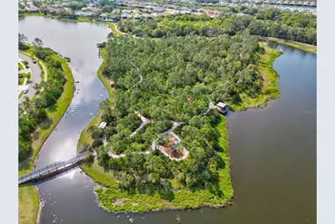
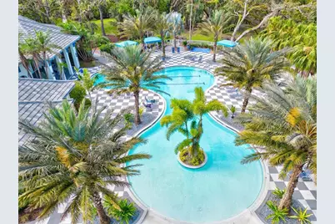
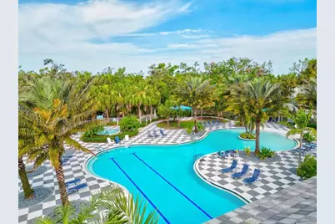
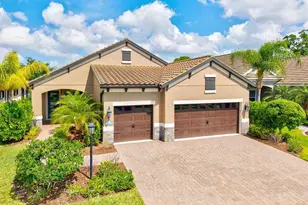
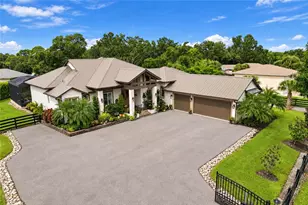
Virtually Staged. This beautifully upgraded Sea Mist model in Grand Palm delivers the perfect blend of luxury, privacy, and effortless Florida living. Set on a premium homesite, the home enjoys long water views with a preserve alongside. The extended lanai features SPF screens and sealed pavers. A standout feature is the extended three-car garage with a four-foot extension, providing exceptional space and versatility. It is fully equipped with insulated doors, attic insulation, a built-in workbench and a mini split system. Inside, the front glass entry door allows for a bright open layout. The kitchen impresses with glass-front cabinetry, a wood-paneled island, a California Closet pantry, stainless steel appliances and reverse osmosis system. The primary suite is a true retreat, featuring a tray ceiling, sweeping water views, dual walk-in closets with California Closet systems, and a spa-like bath with dual sinks and a spacious walk-in shower along with additional built-in shelving in the private water closet. The guest bedroom also offers a walk-in closet with California Closet shelving. A true highlight is the custom built-in office with engineered wood flooring, designed for productivity and style, paired with an oversized laundry room offering exceptional cabinetry and storage that elevates everyday living. Additional upgrades include long plank tile flooring, custom draperies, added half bath, added linen closet shelving, whole-house EcoWater system and fresh exterior paint-making this home truly move-in ready. Residents of Grand Palm enjoy an amenity-rich lifestyle surrounded 1000 acres, approximately 330 acres of preserved lakes, wetlands, and natural habitat, with trails and wildlife corridors woven throughout the community. A full-time activities director coordinates year-round events, clubs, fitness classes, and social programming, including pickleball, creating a true resort-style atmosphere. Ideally located just minutes from I-75 for easy commuting and the vibrant shops, dining, and entertainment of Wellen Park, this home offers unmatched convenience alongside its serene natural setting.
Full Property Details
Full Property Details for 11876 Hunters Creek Rd
General
- Price: $735,000
- HOA FEE: $22/month
- HOA FEE FREQ.: Quarterly
- Taxes: $6,844 (2025)
- Status: Active
- Type: Single Family
- Source: MidFloridaRegionalMLS
- MLS ID: N6144188
- Updated: 7/28/2026
- Added to Site: 105 day(s) ago
Rental Information
- Min. Lease: 6 Months
Interior
- Number of Rooms: 8
- Interior Features: Ceiling Fan(s), Eating Space In Kitchen, High Ceilings, Kitchen and Family Room Combination, Solid Surface Counters, Tray Ceiling(s), Walk-In Closet(s), Window Treatments
- Appliances: Cooktop, Dishwasher, Disposal, Dryer, Gas Water Heater, Range Hood, Refrigerator, Washer
- Furnishings: Unfurnished
- Flooring: Carpet, Ceramic Tile, Engineered Hardwood
Rooms
Bathrooms
- Total Bathrooms: 3
- Full Bathrooms: 2
- Half Bathrooms: 1
Bedrooms
- Total Bedrooms: 3
Other Rooms
- Laundry: Electric Dryer Hookup, Inside, Laundry Room
Additional Information
- Shared Amenities: Clubhouse, Fitness Center, Gated, Park, Pickleball Court(s), Playground, Pool, Recreation Facilities, Spa/Hot Tub, Tennis Court(s), Trail(s)
- Security/Safety: Gated Community
Exterior
- Exterior Features: Hurricane Shutters, Irrigation System, Lighting, Sidewalk, Sliding Doors
- Deck/Patio: Covered, Screened
- Porch/Patio/Deck: Covered, Screened
Parking
- Garage: Yes
- Attached garage: Yes
- Garage Spaces: 3
- Covered Spaces: 3
Location
- Area: 34293 - Venice
- County: Sarasota
- Development Name: 34293 - Venice
- Subdivision: GRAND PALM PH 3B
- Driving Directions: Head south on US-41 (Tamiami Trail), then turn left onto Center Road (FL-776). Continue for about three miles before turning right onto River Road. Follow River Road for roughly two miles, then turn left into Grand Palm at Observation Boulevard. Turn right onto Sagewood Drive, then turn left onto Hunter’s Creek Road. Continue straight until you reach 11876 Hunter’s Creek Road.
- Direction Faces: Southeast
School Information
- Elementary School: Taylor Ranch Elementary
- Middle School: Venice Area Middle
- High School: Venice Senior High
Community
- Community Name: 34293 - Venice
- Community Features: Fishing, Clubhouse, Deed Restrictions, Dog Park, Fitness Center, Gated Community - No Guard, Golf Carts OK, Irrigation-Reclaimed Water, Park, Playground, Pool, Sidewalks, Tennis Court(s)
- Optional Amenities: Clubhouse, Fitness Center, Gated, Park, Pickleball Court(s), Playground, Pool, Recreation Facilities, Spa/Ho
- Association: Yes
- Assoc. Name: Christopher Chilton
- Assoc. Fees Include: Common Area Taxes, Community Pool, Maintenance Grounds, Manager, Pool Maintenance, Recreational Facilities
- Number of Pets: 10
- Pet Restrictions: Buyer to verify with HOA.
Heating & Cooling
- Cooling Type: Central Air, Mini-Split Unit(s)
- Heating Type: Central
Utilities
- Sewer: Public Sewer
- Water: Public
- Utility Description: BB/HS Internet Available, Cable TV Available, Electricity Connected, Natural Gas Available, Public, Sewer Connected, Street Lights, Underground Utilities, Water Connected
Structural Information
- Architectural Info: Mediterranean
- Architectural Style: Mediterranean
- Exterior Const.: Block
- Roof: Concrete, Tile
- Windows: Blinds
- Stories/Levels: One
- Square Feet: 2,427
- Sq. Ft. Source: Public Records
- Year Built: 2019
Lot Features
- Lot Size (Acres): 0.18
- Lot Size (Sq. Ft.): 7,436
- Lot Size: 7436
- Street/Road Desc.: Asphalt
Green Features
- Water Conservation: Irrigation-Reclaimed Water
Financial Considerations
- Association Fee: $66
- Assoc Fee Freq.: Quarterly
- Assoc Fee Desc.: Required
- CDD: Yes
- Tax Amount: $6,844.33
- Tax Year: 2025
Disclosures and Reports
- Ownership: Fee Simple
- Special Conditions: None
- Legal Description: LOT 1394, GRAND PALM PHASE 3B, PB 50 PG 46
- Flood Zone Info: X500
- APN: 758150030
- Property ID: 758150030
Listed by Evolve Real Estate

Get Pre-Approved Today
Schools
Schools serving 11876 Hunters Creek Rd
School District:Sarasota County School District
| Name | Grades | Distance |
|---|---|---|
Taylor Ranch Elementary School 2500 Taylor Ranch Trail, Venice, FL 34293 | PK-5 | 1.9 mi |
Venice Middle School 1900 Center Road, Venice, FL 34292 | 6-8 | 1.1 mi |
Venice Senior High School 1 Indian Avenue, Venice, FL 34285 | 9-12 | 6.4 mi |
Disclaimer:
School attendance boundaries provided by ATTOM Data Solutions and are for reference only. Contact the school directly to verify enrollment eligibility.
Price & Sales History for 11876 Hunters Creek Rd
Date
Details
Price
Change
Source
5/02/2026
Listed
$735,000
550.73%
MLS
8/09/2019
Sold
$112,950
—
Public Record
Disclaimer: Historical sales information is derived from public records provided by the county offices. Information is not guaranteed and should be independently verified.
Tax History
Tax History for 11876 Hunters Creek Rd
Year
Property Taxes
Change
Tax Assessment
Change
2024
$6,930
—
$428,244
3%
2024
$6,930
3%
$416,175
3%
2023
$6,746
5%
$404,053
6%
2021
$6,415
—
$380,858
-3%
2022
$6,443
—
$392,284
4%
2021
$6,415
136%
$375,600
374%
2019
$2,720
154%
$79,300
-6%
2018
$1,072
—
$84,300
—
Disclaimer: Historical tax information is derived from public records provided by the county offices. Information is not guaranteed and should be independently verified.
Estimate the Cost
Estimate the Cost for 11876 Hunters Creek Rd
11876 Hunters Creek Road, Venice, FL 34293 (MLS# N6144188) is a Single Family property with 3 bedrooms, 2 full bathrooms and 1 partial bathroom. 11876 Hunters Creek Road is currently listed for $735,000 and was received on May 02, 2026. Want to learn more about 11876 Hunters Creek Road? Do you have questions about finding other Single Family real estate for sale in Venice? You can browse all Venice real estate or contact a Coldwell Banker agent to request more information.