
This is a carousel with tiles that activate property listing cards. Use the previous and next buttons to navigate.
1/1
$725,000
This is a carousel with tiles that activate property listing cards. Use the previous and next buttons to navigate.
1/1
Property Description
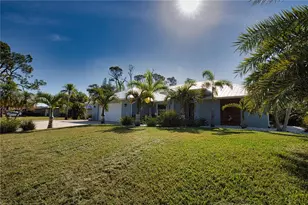
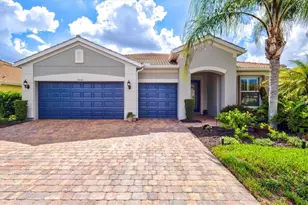
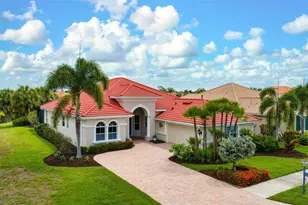
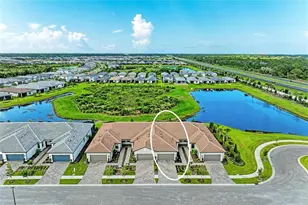
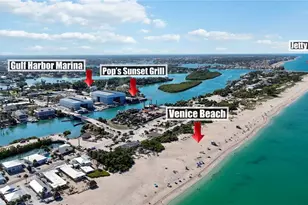
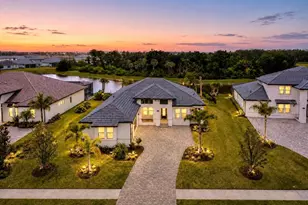
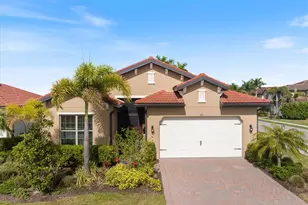
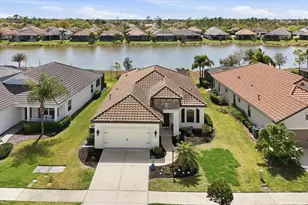
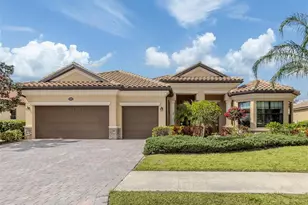
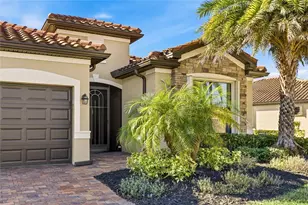
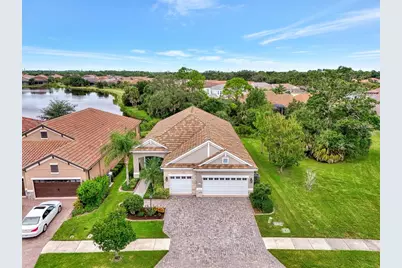
Welcome to Grand Palm's coveted Sea Mist floor plan, where timeless design meets modern luxury. Perfectly situated on a private corner lot with serene preserve and water views, this residence offers 2,427 sq. ft. of elevated living with custom finishes throughout. Offering 3 spacious bedrooms, 2.5 baths, an office, and a 3-car garage, the open design blends functionality with elevated style. The chef's kitchen is the heart of the home, featuring a custom cabinet hood, gas cooking, double-stacked cabinets, and elegant crown molding details. Framed windows and tray ceilings in both the great room and primary suite add sophistication, while custom closets and built-ins provide ample storage. Retreat to the luxurious primary bath with custom tile work extending to the ceiling and a custom 8' x 2' linen closet. The Jack-and-Jill bath impresses with shiplap and full-height tile, while an additional shiplap feature wall adds charm to the third bedroom. Every detail has been carefully considered, from crown molding in every room to a massive laundry room with cabinetry, hanging space, and a laundry tub. Outdoors, enjoy sealed paver driveway, landscaped beds lined with pavers, and a pre-wired pool package with natural gas heater stub-out. Plenty of space to design your dream pool and take in the breathtaking sunsets. With its perfect combination of luxury finishes, custom upgrades, and a setting that delivers serene privacy and sunset views, this Sea Mist is your perfect invitation to Grand Palm living. Grand Palm offers a lifestyle like no other, with endless opportunities for recreation and relaxation. Enjoy a bike ride to Grand Palm's private island, explore Exploration Park (a 10-acre park!), and visit The Social Club, featuring a full-time lifestyle director, a state-of-the-art fitness center, three heated pools (one features a water slide!), a Splash Park, pickle ball, tennis, bocce, and even a private island with fishing piers and walking trails. Don't wait, schedule your private showing today!
Full Property Details
Full Property Details for 11880 Hunters Creek Rd
General
- Sold For: $725,000
- HOA FEE: $22/month
- HOA FEE FREQ.: Quarterly
- Taxes: $8,871 (2024)
- Status: Closed
- Type: Single Family
- Source: MidFloridaRegionalMLS
- MLS ID: A4666234
- Added to Site: 244 day(s) ago
Rental Information
- Min. Lease: 6 Months
Interior
- Number of Rooms: 9
- Interior Features: Ceiling Fan(s), Crown Molding, Eating Space In Kitchen, High Ceilings, Kitchen and Family Room Combination
- Appliances: Cooktop, Dishwasher, Disposal, Dryer, Gas Water Heater, Range Hood, Refrigerator, Washer
- Furnishings: Unfurnished
- Flooring: Carpet, Ceramic Tile
Rooms
Bathrooms
- Total Bathrooms: 3
- Full Bathrooms: 2
- Half Bathrooms: 1
Bedrooms
- Total Bedrooms: 3
Other Rooms
- Laundry: Inside, Laundry Room
Additional Information
- Shared Amenities: Clubhouse, Fitness Center, Gated, Park, Pickleball Court(s), Playground, Pool, Recreation Facilities, Spa/Hot Tub, Tennis Court(s), Trail(s)
Exterior
- Exterior Features: Hurricane Shutters, Irrigation System, Lighting, Sidewalk, Sliding Doors
Parking
- Garage: Yes
- Attached garage: Yes
- Garage Spaces: 3
- Covered Spaces: 3
Location
- Area: 34293 - Venice
- County: Sarasota
- Development Name: 34293 - Venice
- Subdivision: GRAND PALM PH 3B
- Driving Directions: From I-75, take exit 191, head West on to River Road to Center Road, turn right on Center, left on Observation Blvd, then right on Sagewood Drive, then left onto Still River, and finally a right onto Hunter Creed Road. Home will be on the left hand side on the corner of Hunters Creek and Beacon Square Way.
- Direction Faces: Southeast
School Information
- Elementary School: Taylor Ranch Elementary
- Middle School: Venice Area Middle
- High School: Venice Senior High
Community
- Community Name: 34293 - Venice
- Community Features: Clubhouse, Deed Restrictions, Dog Park, Fitness Center, Gated Community - No Guard, Golf Carts OK, Irrigation-Reclaimed Water, Park, Playground, Pool, Sidewalks, Tennis Court(s)
- Optional Amenities: Clubhouse, Fitness Center, Gated, Park, Pickleball Court(s), Playground, Pool, Recreation Facilities, Spa/Ho
- Association: Yes
- Assoc. Name: Christopher Chilton
- Assoc. Fees Include: Common Area Taxes, Community Pool, Maintenance Grounds, Manager, Pool Maintenance, Recreational Facilities
- Pet Restrictions: Buyer to verify with HOA.
Heating & Cooling
- Cooling Type: Central Air
- Heating Type: Central
Utilities
- Sewer: Public Sewer
- Water: Public
- Utility Description: BB/HS Internet Available, Cable TV Available
Structural Information
- Exterior Const.: Block
- Roof: Concrete, Tile
- Stories/Levels: One
- Square Feet: 2,427
- Sq. Ft. Source: Public Records
- Living Area: 2,427 Sq. Ft.
- Year Built: 2019
Lot Features
- Lot Size (Acres): 0.18
- Lot Size (Sq. Ft.): 7,650
- Lot Size: 7650
- Street/Road Desc.: Asphalt
Financial Considerations
- Association Fee: $65
- Assoc Fee Freq.: Quarterly
- Assoc Fee Desc.: Required
- CDD: Yes
- Tax Amount: $8,871
- Tax Year: 2024
Disclosures and Reports
- Ownership: Fee Simple
- Special Conditions: None
- Legal Description: LOT 1393, GRAND PALM PHASE 3B, PB 50 PG 46
- Flood Zone Info: X500
- APN: 758150029
- Property ID: 758150029
- Block/Lot/Section: 1
Get Pre-Approved Today
Schools
Schools serving 11880 Hunters Creek Rd
School District:Sarasota County School District
| Name | Grades | Distance |
|---|---|---|
Taylor Ranch Elementary School 2500 Taylor Ranch Trail, Venice, FL 34293 | PK-5 | 1.9 mi |
Venice Middle School 1900 Center Road, Venice, FL 34292 | 6-8 | 1.1 mi |
Venice Senior High School 1 Indian Avenue, Venice, FL 34285 | 9-12 | 6.4 mi |
Disclaimer:
School attendance boundaries provided by ATTOM Data Solutions and are for reference only. Contact the school directly to verify enrollment eligibility.
Price & Sales History for 11880 Hunters Creek Rd
Date
Details
Price
Change
Source
4/09/2026
Sold
$725,000
-1.36%
MLS
1/21/2026
Price Reduced
$735,000
-2%
MLS
11/10/2025
Price Reduced
$750,000
-2.34%
MLS
10/10/2025
Price Reduced
$768,000
-2.54%
MLS
9/25/2025
Listed
$788,000
—
MLS
Disclaimer: Historical sales information is derived from public records provided by the county offices. Information is not guaranteed and should be independently verified.
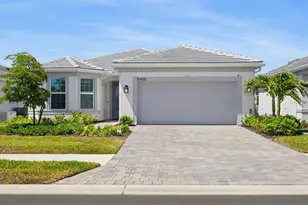
11880 Hunters Creek Road, Venice, FL 34293 (MLS# A4666234) is a Single Family property that was sold at $725,000 on April 09, 2026. This property was listed by Shana Desiderato from our Lakewood Ranch North Office.Want to learn more about 11880 Hunters Creek Road? Do you have questions about finding other Single Family real estate for sale in Venice? You can browse all Venice real estate or contact a Coldwell Banker agent to request more information.