This is a carousel with tiles that activate property listing cards. Use the previous and next buttons to navigate.
1/40
$475,000
This is a carousel with tiles that activate property listing cards. Use the previous and next buttons to navigate.
1/40
Property Description
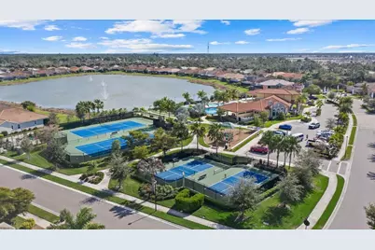
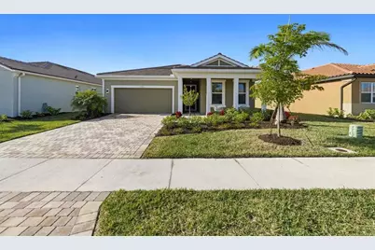
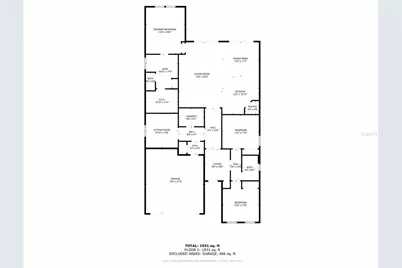
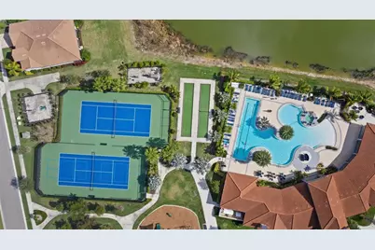
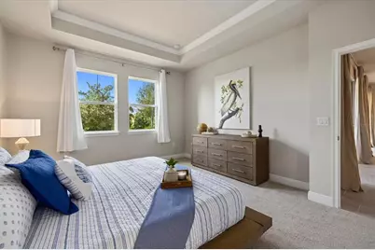
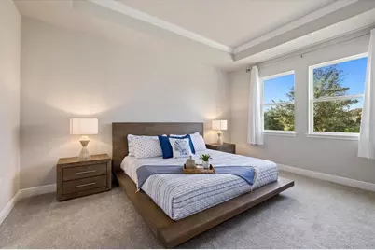
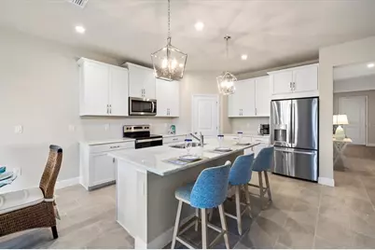
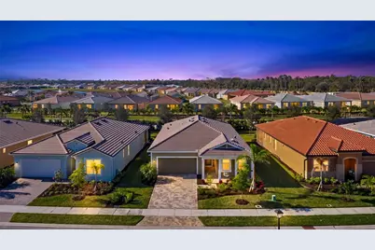
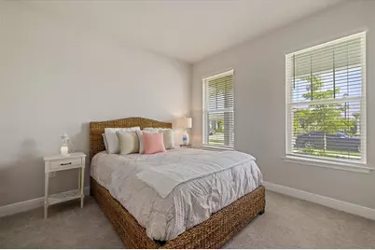
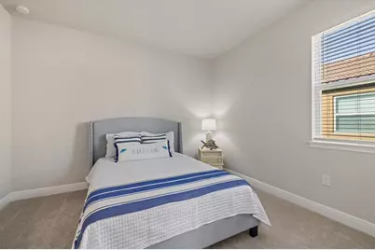
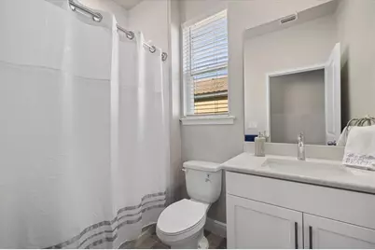
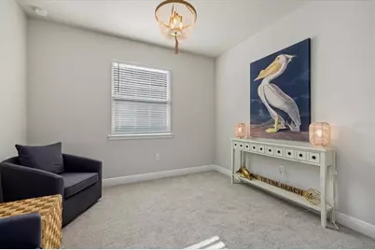
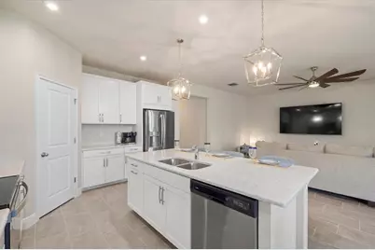
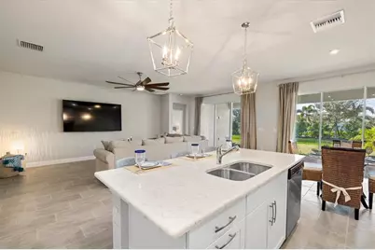
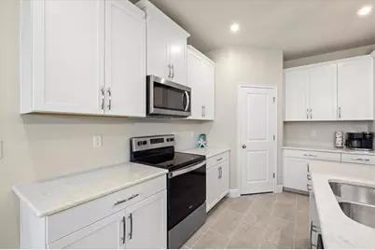
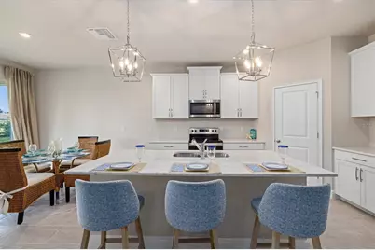
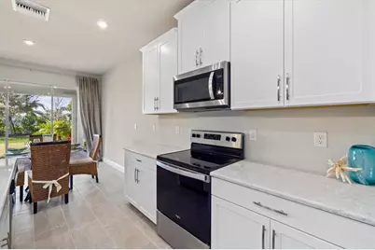
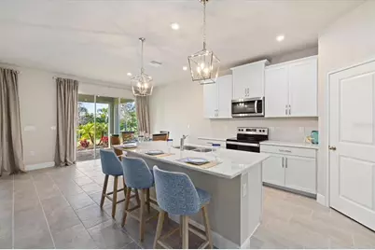
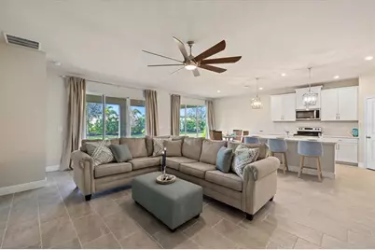
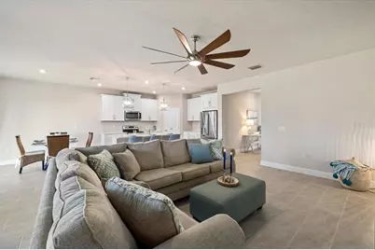
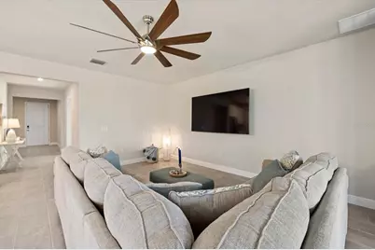
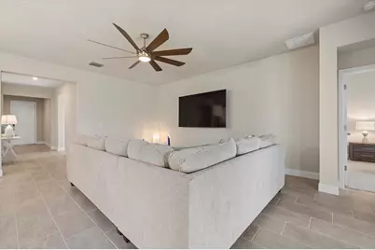
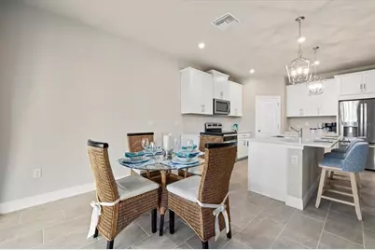
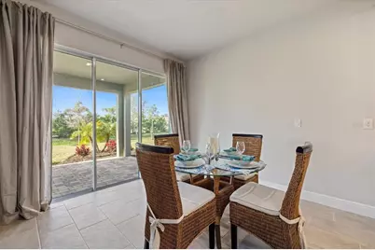
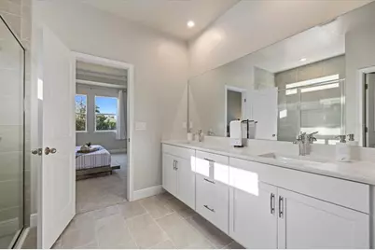
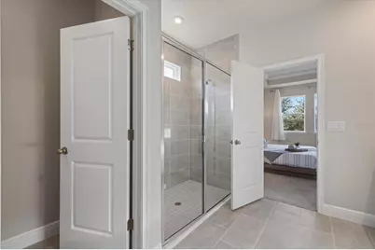
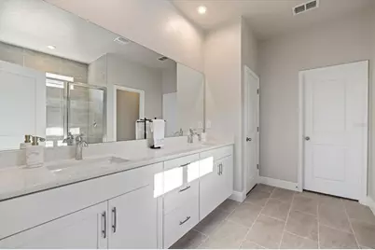
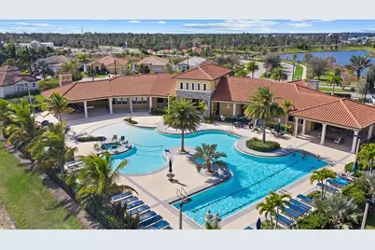
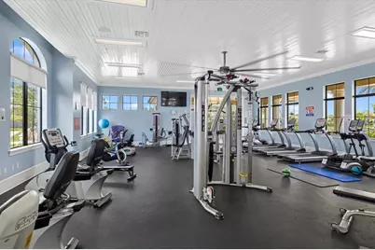
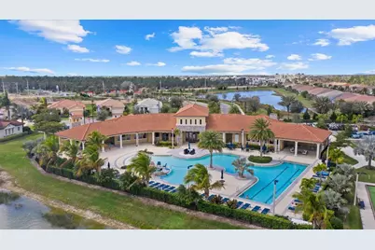
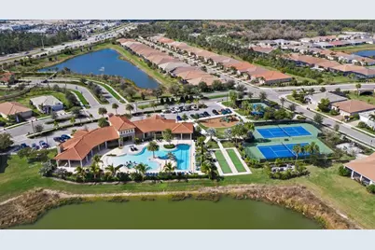
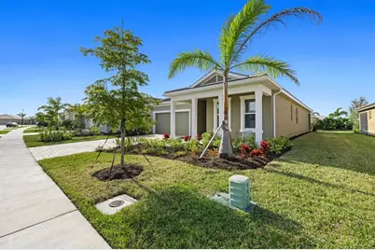
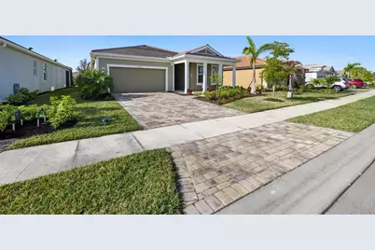
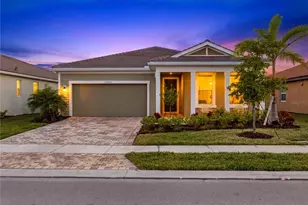
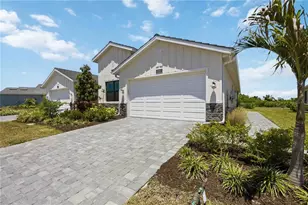
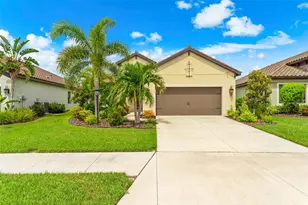
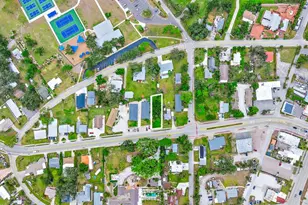
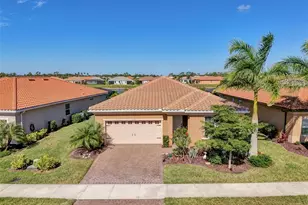
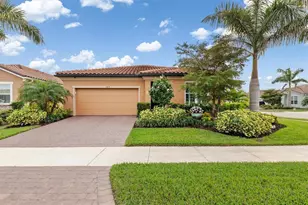
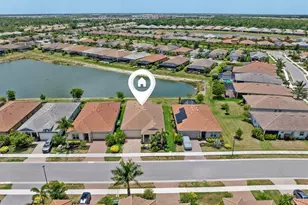
THIS is the Florida lifestyle you came here for. Imagine starting your morning with coffee on the covered front porch, spending the afternoon poolside at the resort-style amenities, and ending the day with cocktails and live music in Downtown Wellen Park, all while enjoying the freedom of maintenance-free living. Welcome to Renaissance at Wellen Park, where this spacious 3-bedroom + den, 2-bath Aurora II offers 2,098 square feet designed for the way people actually want to live in Florida: open, easy, social, and connected to the outdoors. From the moment you arrive, the paver driveway and inviting covered front porch set the tone. Step inside to a bright, open floor plan with a true split-bedroom design that gives guests their own space while keeping the primary suite privately tucked away. A separate den adds the flexibility everyone wants, perfect for a home office, TV room, reading retreat, or space for visitors. At the center of the home, the kitchen, dining, and living areas come together in one expansive gathering space filled with natural light. The kitchen features quartz countertops, stainless steel appliances, designer pendant lighting, generous cabinetry, and a large corner pantry, making it just as comfortable for a quiet dinner at home as it is for entertaining a house full of people. And in Florida, the best room in the house is often outside. Double sets of sliding glass doors open to the extended lanai, creating an effortless connection between indoor and outdoor living. Already pre-plumbed for an outdoor kitchen, this space is ready for weekend grilling, evening cocktails, game-day gatherings, and long dinners outside when the rest of the country is watching the snow fall. The primary suite offers a comfortable retreat at the end of the day with dual vanities, an oversized walk-in shower, a large walk-in closet, linen storage, and a private water closet. Two additional bedrooms and a full guest bath are positioned separately at the front of the home, giving family and overnight guests a welcoming space of their own. But what truly sets this home apart is the lifestyle outside the front door. Renaissance feels more like a resort than a neighborhood, with a beautiful pool and spa, fitness center, tennis and pickleball courts, bocce ball, fire pit, paw park, gated entry, and a full-time activities director keeping the social calendar full. Whether your perfect day includes a morning workout, an afternoon by the pool, pickleball with neighbors, or gathering around the fire pit after sunset, you can do it all without leaving the community. When you do venture out, some of Wellen Park's most popular destinations are just minutes away. Costco is less than a mile from home, with Publix, restaurants, sushi, frozen yogurt, and a tap house nearby. CoolToday Park brings Atlanta Braves Spring Training, concerts, holiday events, movie nights, and a year-round Tiki Bar to your backyard. And when the mood strikes, hop in the golf cart and head to Downtown Wellen Park for waterfront dining, boutique shopping, community events, and live music under the Florida sky. This isn't simply a home in Wellen Park. It's an opportunity to spend less time maintaining a house and more time enjoying everything you moved to Florida for.
Full Property Details
Full Property Details for 11925 Bohemian Pl
General
- Price: $475,000
- HOA FEE: $273/month
- HOA FEE FREQ.: Quarterly
- Taxes: $8,079 (2025)
- Status: Active
- Type: Single Family
- Source: MidFloridaRegionalMLS
- MLS ID: N6145880
- Updated: 9/25/2026
- Added to Site: 7 day(s) ago
Rental Information
- Min. Lease: 6 Months
Interior
- Number of Rooms: 10
- Interior Features: Ceiling Fan(s), Eating Space In Kitchen, Kitchen and Family Room Combination, Living Room/Dining Room Combo, Open Floorplan, Primary Bedroom Main Floor, Split Bedroom, Stone Counters, Thermostat, Window Treatments
- Appliances: Dishwasher, Disposal, Electric Water Heater, Microwave, Range, Refrigerator
- Furnishings: Unfurnished
- Flooring: Carpet, Tile
Rooms
Bathrooms
- Total Bathrooms: 2
- Full Bathrooms: 2
Bedrooms
- Total Bedrooms: 3
Other Rooms
- Laundry: Laundry Room
Additional Information
- Shared Amenities: Fitness Center, Gated, Pickleball Court(s), Playground, Pool, Spa/Hot Tub, Tennis Court(s)
- Security/Safety: Gated Community, Smoke Detector(s)
Exterior
- Exterior Features: Hurricane Shutters, Irrigation System, Lighting, Sidewalk, Sliding Doors
- Deck/Patio: Covered, Front Porch, Rear Porch
- Porch/Patio/Deck: Covered, Front Porch, Rear Porch
Parking
- Garage: Yes
- Attached garage: Yes
- Garage Spaces: 2
- Covered Spaces: 2
Location
- Area: 34293 - Venice
- County: Sarasota
- Development Name: 34293 - Venice
- Subdivision: RENAISSANCE/WEST VLGS PH 2B &
- Driving Directions: Please enter through the 41 gate. Turn left on Renaissance Blvd. Turn right on Revival. Turn left on Bohemian Place. The home is a few houses down on the left hand side.
- Direction Faces: Southeast
School Information
- Elementary School: Taylor Ranch Elementary
- Middle School: Venice Area Middle
- High School: Wellen Park High
Community
- Community Name: 34293 - Venice
- Community Features: Clubhouse, Community Mailbox, Deed Restrictions, Dog Park, Fitness Center, Gated Community - No Guard, Golf Carts OK, Irrigation-Reclaimed Water, Playground, Pool, Sidewalks, Tennis Court(s)
- Optional Amenities: Fitness Center, Gated, Pickleball Court(s), Playground, Pool, Spa/Hot Tub, Tennis Court(s)
- Association: Yes
- Assoc. Name: Melissa Casta
- Assoc. Fees Include: Common Area Taxes, Community Pool, Escrow Reserves Fund, Insurance, Maintenance Grounds, Manager, Other, Pool Maintenance, Recreational Facilities, Security
- Number of Pets: 2
- Pet Restrictions: See HOA Information
Heating & Cooling
- Cooling Type: Central Air
- Heating Type: Central, Electric
Utilities
- Sewer: Public Sewer
- Water: Public
- Utility Description: Cable Connected, Electricity Connected, Sewer Connected, Sprinkler Recycled, Water Connected
Structural Information
- Builder: Mattamy
- Exterior Const.: Block, Concrete, Stucco
- Roof: Tile
- Windows: Shutters
- Stories/Levels: One
- Square Feet: 2,098
- Sq. Ft. Source: Builder
- Year Built: 2023
Lot Features
- Lot Size (Acres): 0.16
- Lot Size (Sq. Ft.): 7,125
- Lot Size: 7125
- Frontage: Street Paved
- Street/Road Desc.: Paved, Asphalt
Financial Considerations
- Association Fee: $820
- Assoc Fee Freq.: Quarterly
- Assoc Fee Desc.: Required
- CDD: Yes
- Tax Amount: $8,079
- Tax Year: 2025
Disclosures and Reports
- Ownership: Fee Simple
- Special Conditions: None
- Legal Description: LOT 573, RENAISSANCE AT WEST VILLAGES PHASES 2B & 2C, PB 55 PG 68-80
- Flood Zone Info: X
- APN: 775040573
- Property ID: 775040573
- Block/Lot/Section: 1
Listed by Keller Williams Island Life Real Estate

Get Pre-Approved Today
Schools
Schools serving 11925 Bohemian Pl
School District:Sarasota County School District
| Name | Grades | Distance |
|---|---|---|
Taylor Ranch Elementary School 2500 Taylor Ranch Trail, Venice, FL 34293 | PK-5 | 2.7 mi |
Venice Middle School 1900 Center Road, Venice, FL 34292 | 6-8 | 2.5 mi |
Venice Senior High School 1 Indian Avenue, Venice, FL 34285 | 9-12 | 7.9 mi |
Disclaimer:
School attendance boundaries provided by ATTOM Data Solutions and are for reference only. Contact the school directly to verify enrollment eligibility.
Price & Sales History for 11925 Bohemian Pl
Date
Details
Price
Change
Source
9/25/2026
Listed
$475,000
-9.27%
MLS
1/27/2023
Sold
$523,545
—
Public Record
Disclaimer: Historical sales information is derived from public records provided by the county offices. Information is not guaranteed and should be independently verified.
Tax History
Tax History for 11925 Bohemian Pl
Year
Property Taxes
Change
Tax Assessment
Change
2024
$8,636
—
$404,500
-7%
2024
$8,636
185%
$434,400
426%
2023
$3,027
22%
$82,600
24%
2022
$2,483
—
$66,800
100%
2022
$2,483
—
—
Disclaimer: Historical tax information is derived from public records provided by the county offices. Information is not guaranteed and should be independently verified.
Estimate the Cost
Estimate the Cost for 11925 Bohemian Pl
11925 Bohemian Place, Venice, FL 34293 (MLS# N6145880) is a Single Family property with 3 bedrooms and 2 full bathrooms. 11925 Bohemian Place is currently listed for $475,000 and was received on September 25, 2026. Want to learn more about 11925 Bohemian Place? Do you have questions about finding other Single Family real estate for sale in Venice? You can browse all Venice real estate or contact a Coldwell Banker agent to request more information.