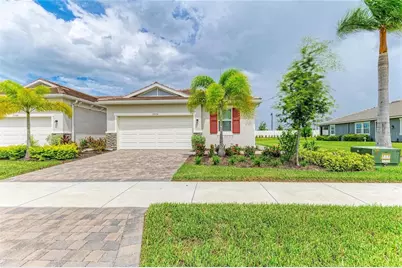
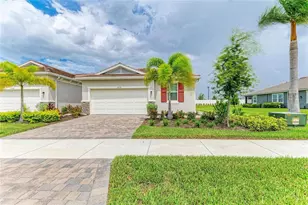
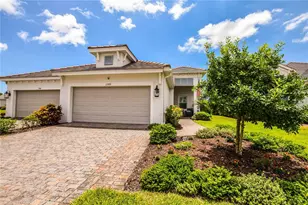
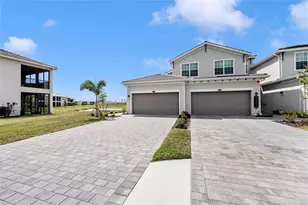
Full Property Details for 12574 Somatic Ct
General
- Sold For: $410,000
- HOA FEE: $439/month
- Taxes: $2,706 (2025)
- Status: Closed
- Type: Single Family
- Source: MidFloridaRegionalMLS
- MLS ID: N6145231
- Added to Site: 62 day(s) ago
Rental Information
Interior
- Number of Rooms: 8
- Interior Features: Eating Space In Kitchen, High Ceilings, In Wall Pest System, Open Floorplan, Pest Guard System, Thermostat, Tray Ceiling(s), Walk-In Closet(s)
- Appliances: Dishwasher, Disposal, Dryer, Electric Water Heater, Microwave, Range, Refrigerator, Washer
- Furnishings: Negotiable
- Flooring: Carpet, Tile
Rooms
- Total Bathrooms: 2
- Full Bathrooms: 2
- Laundry: Inside, Laundry Room
Additional Information
- Shared Amenities: Clubhouse, Fence Restrictions, Fitness Center, Gated, Maintenance, Pickleball Court(s), Playground, Pool, Recreation Facilities, Spa/Hot Tub
- Pool Description: Other
- Security/Safety: Gated Community, Smoke Detector(s)
Exterior
- Exterior Features: Hurricane Shutters, Irrigation System, Rain Gutters, Sidewalk, Sliding Doors
- Deck/Patio: Covered, Patio, Screened
- Porch/Patio/Deck: Covered, Patio, Screened
Parking
- Garage: Yes
- Attached garage: Yes
- Garage Spaces: 2
- Covered Spaces: 2
- Parking Features: Driveway, Garage Door Opener
Location
- Area: 34293 - Venice
- County: Sarasota
- Development Name: 34293 - Venice
- Subdivision: SUNSTONE AT WELLEN PARK
- Driving Directions: South 75 to exit 191- River Road and CoolToday Park. Take a right at the stop sign. You will travel approximately 3.9 miles down N River Road till you come to a red light at West Villages Parkway. Take a right at the light. Take the second exit on the roundabout and stay straight on West Villages Pkwy through the large intersection. Take a right on Playmore Rd at the stop sign. Take a left onto Preto Blvd at the first cross street. Go approx. a mile and Sunstone will be on the left.
- Direction Faces: Northeast
School Information
- Elementary School: Taylor Ranch Elementary
- Middle School: Venice Area Middle
- High School: Wellen Park High
Community
- Community Name: 34293 - Venice
- Community Features: Community Mailbox, Fitness Center, Gated Community - Guard, Golf Carts OK, Irrigation-Reclaimed Water, Park, Playground, Pool, Sidewalks
- Optional Amenities: Clubhouse, Fence Restrictions, Fitness Center, Gated, Maintenance, Pickleball Court(s), Playground, Pool, Re
- Association: Yes
- Assoc. Name: Cindy Velasquez
- Assoc. Fees Include: Community Pool, Maintenance Grounds, Recreational Facilities
- Pet Restrictions: Domesticated household pets only
Heating & Cooling
- Cooling Type: Central Air
- Heating Type: Central, Electric
Utilities
- Sewer: Public Sewer
- Water: Public
- Utility Description: BB/HS Internet Available, Cable Connected, Electricity Connected, Public, Sewer Connected, Street Lights, Underground Utilities, Water Connected
Structural Information
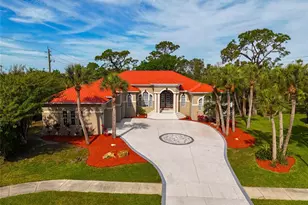
- Architectural Info: Coastal
- Architectural Style: Coastal
- Builder: Mattamy Homes
- Exterior Const.: Block, Stucco
- Roof: Tile
- Common Walls: End Unit
- Windows: Blinds, Insulated Windows, Low-Emissivity Windows
- Stories/Levels: One
- Square Feet: 1,765
- Sq. Ft. Source: Builder
- Living Area: 1,765 Sq. Ft.
- Year Built: 2025
Lot Features
- Lot Size (Acres): 0.11
- Lot Size (Sq. Ft.): 4,800
- Lot Size: 4800
- Frontage: Street Paved
- Street/Road Desc.: Paved
Green Features
- Energy Efficient: Appliances, HVAC, Insulation, Lighting, Thermostat, Water Heater
- Indoor Air Quality: No/Low VOC Paint/Finish, Ventilation
- Sustainability: Conserving Methods
- Water Conservation: Irrigation-Reclaimed Water
Financial Considerations
- Association Fee: $439
- Assoc Fee Freq.: Monthly
- Assoc Fee Desc.: Required
- CDD: Yes
- Tax Amount: $2,706
- Tax Year: 2025
Disclosures and Reports
- Ownership: Fee Simple
- Special Conditions: None
- Legal Description: LOT 306, SUNSTONE VILLAGE F5 PHASES 1A AND 1B, PB 55 PG 288-323
- Flood Zone Info: X
- APN: 807070306
- Property ID: 807070306
- Block/Lot/Section: 22
Listed by Exit King Realty
Sold by Coral Bay Realty Llc