This is a carousel with tiles that activate property listing cards. Use the previous and next buttons to navigate.
1/1
$429,000
This is a carousel with tiles that activate property listing cards. Use the previous and next buttons to navigate.
1/1
Property Description
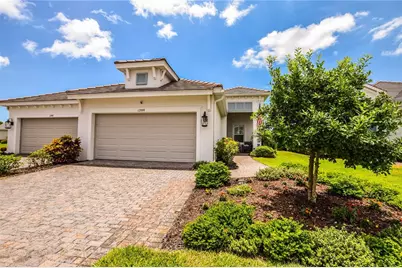
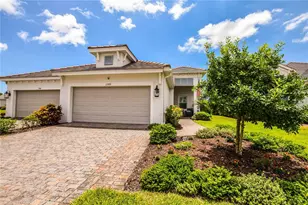
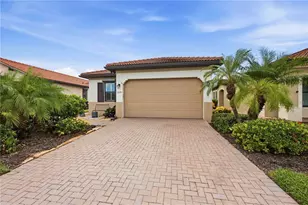
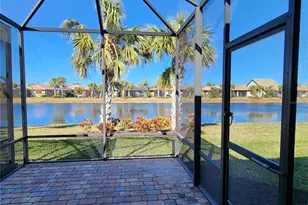
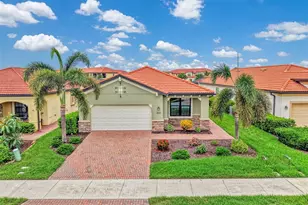
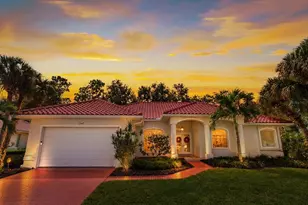
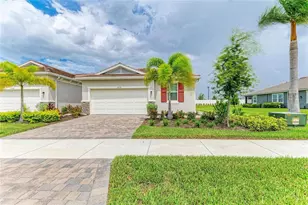
Welcome to PARADISE!!! You can live in the much sought after WELLEN PARK in the BEAUTIFUL community of WYSTERIA. Welcome to this 2023 year young amazing Villa, located on a lake, in a cul-de-sac, set in a beautiful tropical setting. The home is beautiful, pristine, and better than new with many custom upgrades added. The home offers 2 bedrooms,2 full baths, a den/office/guest room, a 2 car garage and a beautiful extended lanai. The homeowners in Wysteria enjoy a wonderful resort life style here in the community. Beautiful heated pool, Spa, Clubhouse, and pickleball courts. We have a Social Committee that organizes events. Bingo, bunko, book club, water aerobics, Thirsty Thursdays gathering, and organized lunches and dinners. More to come in the future. The HOA includes lawn maintenance, including fertilizing, mulching, trimming and edging, and irrigation. It also includes cable TV and internet. The neighbors here in Wysteria are wonderful. Young families, Seniors, and is very pet friendly. The Board is great and does well in maintaining the Community. Everyone here looks out for each other. Wysteria is minutes away from downtown WELLEN PARK. Centered around an 80 acre lake set in a lush tropical atmosphere. You can ride your golf cart there or walk. There are roof top restaurants, concerts, craft markets, and seasonal events. Everything fun for the young and old. Schedule a showing today. Just imagine living in this beautiful community!! You can purchase this amazing home and never have to do a thing. All the upgrades have been done for you. We look forward to meeting with you and welcoming you in. The list of the custom upgrades is below: (1) Double glazed Impact windows. (2) Hurricane resistant garage door and front entry door. (3) STORM SMART Storm motorized curtain on both sides of the lanai with remote control. (4) Custom Decorative impact glass front door. (5) Whole house Plantation shutters. (6) Whole house Crown Molding (7) Pocketed glass sliding door. (8) Custom Trim and Molding around sliding door. (9) The kitchen Island was custom trimmed and painted. (10) 50 AMP electrical switch and quick release gas connector to hook up to a whole house generator. (11) Whole house surge protectors. (12) HVAC UV light for sterilizing the air. (13) Whole house 5-inch baseboard trim. (14) Comfort toilets extra high. (15) Extended driveway. (16) Custom pantry door no bi-fold. (18) Dual vanities with rectangle sinks and quartz counter tops in master bath (19) Weber grill with gas hook-up. (20) All fingerprint proof Stainless Appliances with 2 year warranty including the washer and dryer (21) The whole house is tiled with 12x24 tiles in a beautiful neutral color. (22)Gas stove has a center griddle burner insert and the oven is an Air Fryer and also a convection oven. (23) Custom 7 inch decorative cabinet pulls and undermount cabinet lighting (24) Garage has an attic fan, 2 ceiling fans and a painted floor. (25) The Master Suite has a custom built walk-in closet. (26) All the rooms have upgraded Fans and lighting. (27) Den/office has double glass french doors with custom pull down shades for when privacy is needed (28) 20/20 screen on the lanai for no-see-ums protection (29) Tray ceiling in the living room with crown molding. Some furniture available.
Full Property Details
Full Property Details for 17999 Franklin Park Ct
General
- Sold For: $429,000
- HOA FEE: $410/month
- HOA FEE FREQ.: Quarterly
- Taxes: $5,615 (2025)
- Status: Closed
- Type: Single Family
- Source: MidFloridaRegionalMLS
- MLS ID: A4696796
- Added to Site: 65 day(s) ago
Rental Information
- Min. Lease: 6 Months
Interior
- Number of Rooms: 3
- Interior Features: Coffered Ceiling(s), Kitchen and Family Room Combination, Open Floorplan, Split Bedroom, Thermostat, Tray Ceiling(s), Walk-In Closet(s), Window Treatments
- Appliances: Dishwasher, Disposal, Gas Water Heater, Microwave, Range, Refrigerator, Washer
- Furnishings: Unfurnished
- Flooring: Porcelain Tile
Rooms
Bathrooms
- Total Bathrooms: 2
- Full Bathrooms: 2
Bedrooms
- Total Bedrooms: 2
Other Rooms
- Laundry: Laundry Room
Additional Information
- Shared Amenities: Cable TV, Clubhouse, Gated, Pickleball Court(s), Pool, Recreation Facilities, Spa/Hot Tub
- Pool Description: Other
Exterior
- Exterior Features: Irrigation System, Lighting, Sidewalk, Sliding Doors, Sprinkler Metered
- Deck/Patio: Covered
- Porch/Patio/Deck: Covered
Parking
- Garage: Yes
- Attached garage: Yes
- Garage Spaces: 2
- Covered Spaces: 2
Location
- Area: 34293 - Venice
- County: Sarasota
- Development Name: 34293 - Venice
- Subdivision: WYSTERIA WELLEN PARK VILLAGE F-4
- Driving Directions: From I-75: Take Exit 191 to River Road and head south. Turn right onto West Villages Parkway and follow for two miles, taking a right onto Playmore Road after. Once turning left onto Preto Boulevard, follow and turn right onto Brookgreen Street, followed by another right onto Vizcaya Court. The entrance to Wysteria will be on the left .
- Direction Faces: East
School Information
- Elementary School: Taylor Ranch Elementary
- Middle School: Venice Area Middle
- High School: Venice Senior High
Community
- Community Name: 34293 - Venice
- Community Features: Deed Restrictions, Golf Carts OK, Irrigation-Reclaimed Water, No Truck/RV/Motorcycle Parking, Pool, Sidewalks
- Optional Amenities: Cable TV, Clubhouse, Gated, Pickleball Court(s), Pool, Recreation Facilities, Spa/Hot Tub
- Association: Yes
- Assoc. Name: Castle Group/Bailey Crockett
- Assoc. Fees Include: Cable TV, Community Pool, Internet, Maintenance Grounds, Pest Control
- Pet Restrictions: Reasonable number of domestic pets
Heating & Cooling
- Cooling Type: Central Air
- Heating Type: Electric, Heat Pump
Utilities
- Sewer: Public Sewer
- Water: Public
- Utility Description: Electricity Connected, Natural Gas Connected, Sprinkler Meter, Water Connected
Structural Information
- Architectural Info: Florida
- Architectural Style: Florida
- Builder: Neal Communities
- Exterior Const.: Block
- Roof: Concrete, Tile
- Stories/Levels: One
- Square Feet: 1,531
- Sq. Ft. Source: Builder
- Living Area: 1,531 Sq. Ft.
- Year Built: 2023
Lot Features
- Property View: Water
- Lot Size (Acres): 0.11
- Lot Size (Sq. Ft.): 5,025
- Lot Size: 5025
- Street/Road Desc.: Asphalt, Paved
Water Features
- Water View: Yes
Financial Considerations
- Association Fee: $1,231
- Assoc Fee Freq.: Quarterly
- Assoc Fee Desc.: Required
- CDD: Yes
- Tax Amount: $5,615
- Tax Year: 2025
Disclosures and Reports
- Ownership: Fee Simple
- Special Conditions: None
- Legal Description: Lot 130, Wysteria Wellen Park Village F-4, PB 55 PG 172-184
- Flood Zone Info: X500
- APN: 802110130
- Property ID: 802110130
Listed and Sold by Dalton Wade Inc

Get Pre-Approved Today
Schools
Schools serving 17999 Franklin Park Ct
School District:Sarasota County School District
| Name | Grades | Distance |
|---|---|---|
Lemon Bay High School 2201 Placida Road, Englewood, FL 34224 | 9-12 | 6.5 mi |
Disclaimer:
School attendance boundaries provided by ATTOM Data Solutions and are for reference only. Contact the school directly to verify enrollment eligibility.
Price & Sales History for 17999 Franklin Park Ct
Date
Details
Price
Change
Source
8/05/2026
Sold
$429,000
-1.38%
MLS
6/12/2026
Listed
$435,000
—
MLS
Disclaimer: Historical sales information is derived from public records provided by the county offices. Information is not guaranteed and should be independently verified.
17999 Franklin Park Court, Venice, FL 34293 (MLS# A4696796) is a Single Family property that was sold at $429,000 on August 05, 2026. Want to learn more about 17999 Franklin Park Court? Do you have questions about finding other Single Family real estate for sale in Venice? You can browse all Venice real estate or contact a Coldwell Banker agent to request more information.