This is a carousel with tiles that activate property listing cards. Use the previous and next buttons to navigate.
1/1
$383,000
This is a carousel with tiles that activate property listing cards. Use the previous and next buttons to navigate.
1/1
Property Description
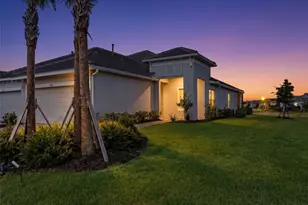
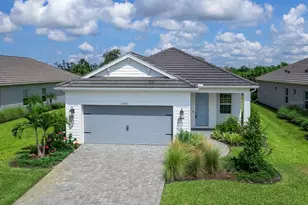
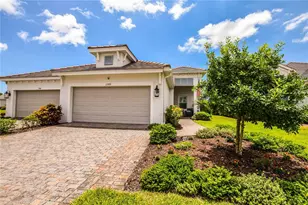
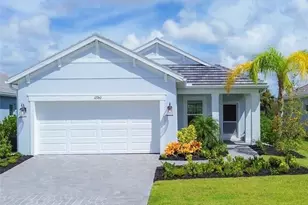
HIGHLY UPGRADED TIDEWATER VILLA IN WELLEN PARK'S SOUGHT-AFTER WYSTERIA COMMUNITY! Located in the vibrant PLAYMORE DISTRICT of WELLEN PARK, this beautifully designed 2-BEDROOM + DEN, 2-BATH villa by Neal Communities offers the perfect combination of MODERN FLORIDA STYLE, LOW-MAINTENANCE LIVING, and resort-inspired amenities just steps from your front door. Positioned only a short stroll from the community pool, spa, pickleball courts, and gathering center, this home delivers the lifestyle buyers are searching for in one of Southwest Florida's most exciting master-planned communities. Built in 2024, this popular Tidewater floor plan features an OPEN CONCEPT layout with HIGH CEILINGS, tray and coffered ceilings, IMPACT WINDOWS AND SLIDERS, upgraded 8-FOOT INTERIOR DOORS, and stunning WOOD-LOOK TILE FLOORING THROUGHOUT THE ENTIRE HOME - NO CARPET. Thoughtfully designed for entertaining and easy everyday living, the spacious great room flows seamlessly into the designer kitchen and EXTENDED SCREENED LANAI, creating true indoor/outdoor Florida living. The upgraded kitchen showcases stylish cabinetry with soft-close features, quartz countertops, stainless steel GE appliances including a GAS RANGE with AIR FRY capability, French door refrigerator, under-cabinet LED lighting, pull-out shelving, oversized single-bowl undermount sink, designer vertical tile backsplash, matte finishes, and an oversized island ideal for gathering with family and friends. Additional upgrades include recessed lighting, smart home technology, structured wiring, premium TV prewire, upgraded fixtures, ceiling fan prewires, premium interior paint, and a painted garage floor. The spacious primary suite offers a relaxing retreat with a WALK-IN CLOSET, dual quartz vanities, upgraded cabinetry, oversized tiled shower, comfort-height toilets, upgraded Moen fixtures, and designer-selected finishes throughout. The split-bedroom layout provides ideal privacy for guests, while the versatile den is perfect for a HOME OFFICE, media room, or overflow guest space. Outside, enjoy the charming BRITISH WEST INDIES elevation, TILE ROOF, paver driveway, upgraded landscaping, natural gas connection for grilling, garage utility sink, and maintenance-friendly exterior design. Wysteria residents enjoy gated, RESORT-STYLE LIVING with a community clubhouse, pool and spa, pickleball courts, sidewalks, golf cart-friendly streets, reclaimed irrigation, and maintenance-included conveniences. Located within award-winning WELLEN PARK, residents enjoy easy access to Downtown Wellen, restaurants, outdoor concerts, walking trails, farmers markets, shopping, entertainment, and the Atlanta Braves Spring Training facility at CoolToday Park. Gulf beaches are only about 20 minutes away. Whether you're looking for a PRIMARY RESIDENCE, WINTER RETREAT, VACATION HOME, or INVESTMENT PROPERTY, this move-in ready villa offers the perfect blend of comfort, convenience, and lifestyle in one of Florida's fastest-growing coastal communities.
Full Property Details
Full Property Details for 18137 Franklin Park Ct
General
- Sold For: $383,000
- HOA FEE: $410/month
- Taxes: $897 (2024)
- Status: Closed
- Type: Single Family
- Source: MidFloridaRegionalMLS
- MLS ID: TB8510059
- Added to Site: 99 day(s) ago
Rental Information
- Min. Lease: 6 Months
Interior
- Number of Rooms: 3
- Interior Features: Coffered Ceiling(s), Eating Space In Kitchen, High Ceilings, Kitchen and Family Room Combination, Living Room/Dining Room Combo, Open Floorplan, Smart Home, Solid Surface Counters, Solid Wood Cabinets, Thermostat, Tray Ceiling(s), Walk-In Closet(s), Window Treatments
- Appliances: Cooktop, Dishwasher, Disposal, Exhaust Fan, Gas Water Heater, Microwave, Range, Refrigerator
- Furnishings: Unfurnished
- Flooring: Carpet, Tile
Rooms
Bathrooms
- Total Bathrooms: 2
- Full Bathrooms: 2
Bedrooms
- Total Bedrooms: 2
Other Rooms
- Laundry: Gas Dryer Hookup, Inside, Laundry Room, Washer Hookup
Additional Information
- Shared Amenities: Cable TV, Clubhouse, Gated, Pickleball Court(s), Pool, Recreation Facilities, Spa/Hot Tub
- Pool Description: Other
Exterior
- Exterior Features: Irrigation System, Lighting, Sidewalk, Sliding Doors
Parking
- Garage: Yes
- Attached garage: Yes
- Garage Spaces: 2
- Covered Spaces: 2
Location
- Area: 34293 - Venice
- County: Sarasota
- Development Name: 34293 - Venice
- Subdivision: WYSTERIA WELLEN PARK VILLAGE F-4
- Driving Directions: Head east on US-41 S ? 41 sec (0.3 mi) ? Continue on Playmore Rd to S River Rd 2 min (0.8 mi) Turn left onto S River Rd ? 1 min (1.1 mi) ? Continue on Manasota Beach Rd. Drive to Franklin Park Ct 7 min (2.9 mi) 18131 Franklin Park Ct Venice, FL 34293
- Direction Faces: East
School Information
- Elementary School: Taylor Ranch Elementary
- Middle School: Venice Area Middle
- High School: Venice Senior High
Community
- Community Name: 34293 - Venice
- Community Features: Deed Restrictions, Golf Carts OK, Irrigation-Reclaimed Water, No Truck/RV/Motorcycle Parking, Pool, Sidewalks
- Optional Amenities: Cable TV, Clubhouse, Gated, Pickleball Court(s), Pool, Recreation Facilities, Spa/Hot Tub
- Association: Yes
- Assoc. Name: Castle Group/Kerry Evans
- Assoc. Fees Include: Cable TV, Community Pool, Internet, Maintenance Grounds, Pest Control
- Pet Restrictions: Reasonable number of domestic pets
Heating & Cooling
- Cooling Type: Central Air
- Heating Type: Electric, Heat Pump
Utilities
- Sewer: Public Sewer
- Water: Public
- Utility Description: Electricity Connected, Natural Gas Connected, Sprinkler Meter, Water Connected
Structural Information
- Architectural Info: Florida
- Architectural Style: Florida
- Builder: Neal Communities
- Exterior Const.: Block
- Roof: Concrete, Tile
- Windows: Blinds, Storm Window(s)
- Stories/Levels: One
- Square Feet: 1,530
- Sq. Ft. Source: Builder
- Living Area: 1,530 Sq. Ft.
- Year Built: 2024
Lot Features
- Lot Size (Acres): 0.11
- Lot Size (Sq. Ft.): 4,719
- Lot Size: 4719
- Street/Road Desc.: Asphalt, Paved
Financial Considerations
- Association Fee: $410
- Assoc Fee Freq.: Monthly
- Assoc Fee Desc.: Required
- CDD: Yes
- Tax Amount: $897.76
- Tax Year: 2024
Disclosures and Reports
- Ownership: Fee Simple
- Special Conditions: None
- Legal Description: LOT 110, WYSTERIA WELLEN PARK VILLAGE F-4 REPLAT, PG 172-184
- Flood Zone Info: X
- APN: 802110110
- Property ID: 802110110
Listed by Charles Rutenberg Realty Inc
Sold by Better Homes and Gardens Real Estate Atchley Prope

Get Pre-Approved Today
Schools
Schools serving 18137 Franklin Park Ct
School District:Sarasota County School District
| Name | Grades | Distance |
|---|---|---|
Taylor Ranch Elementary School 2500 Taylor Ranch Trail, Venice, FL 34293 | PK-5 | 2.4 mi |
Venice Middle School 1900 Center Road, Venice, FL 34292 | 6-8 | 4 mi |
Venice Senior High School 1 Indian Avenue, Venice, FL 34285 | 9-12 | 8.4 mi |
Disclaimer:
School attendance boundaries provided by ATTOM Data Solutions and are for reference only. Contact the school directly to verify enrollment eligibility.
Price & Sales History for 18137 Franklin Park Ct
Date
Details
Price
Change
Source
7/14/2026
Sold
$383,000
-0.49%
MLS
5/20/2026
Listed
$384,900
—
MLS
Disclaimer: Historical sales information is derived from public records provided by the county offices. Information is not guaranteed and should be independently verified.
Home Warranty : Included
18137 Franklin Park Court, Venice, FL 34293 (MLS# TB8510059) is a Single Family property that was sold at $383,000 on July 14, 2026. Want to learn more about 18137 Franklin Park Court? Do you have questions about finding other Single Family real estate for sale in Venice? You can browse all Venice real estate or contact a Coldwell Banker agent to request more information.