This is a carousel with tiles that activate property listing cards. Use the previous and next buttons to navigate.
1/48
$220,000 Just Listed
This is a carousel with tiles that activate property listing cards. Use the previous and next buttons to navigate.
1/48
Property Description
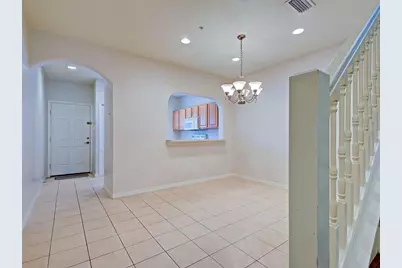
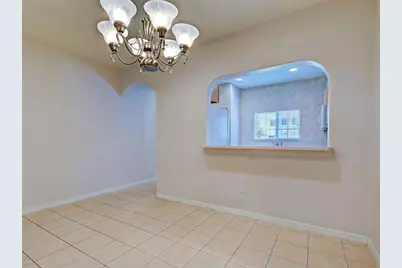
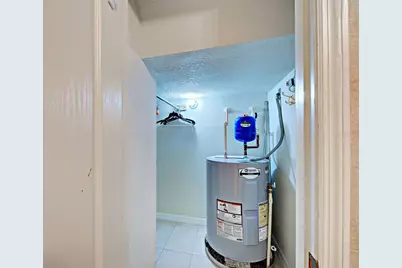
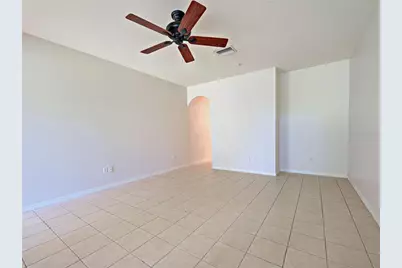
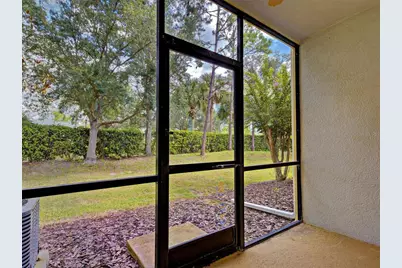
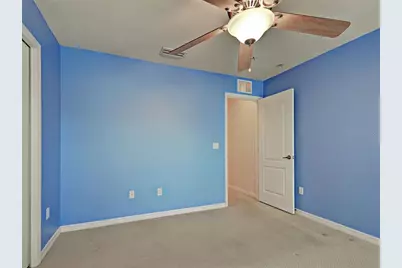
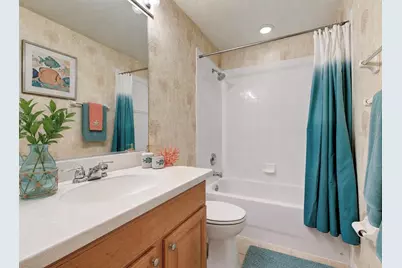
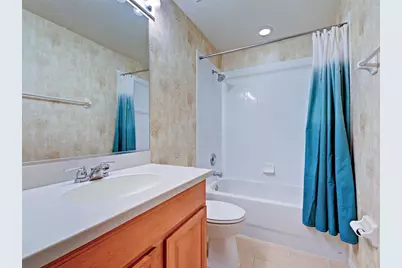
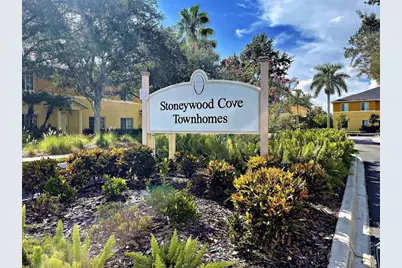
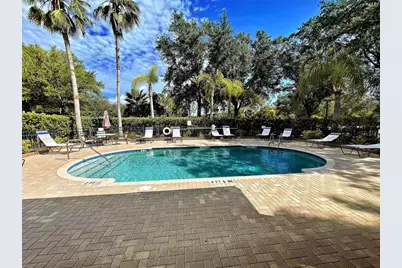
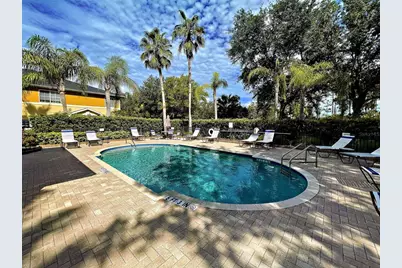
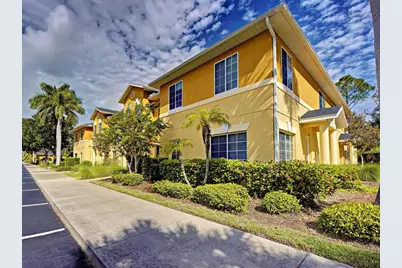
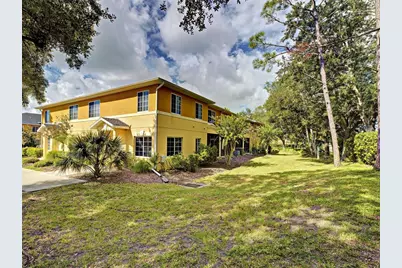
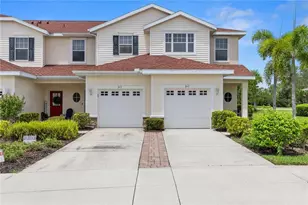
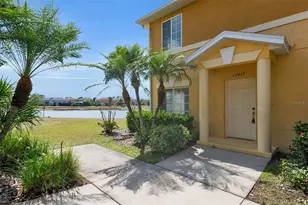
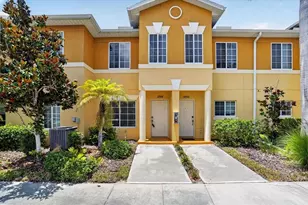
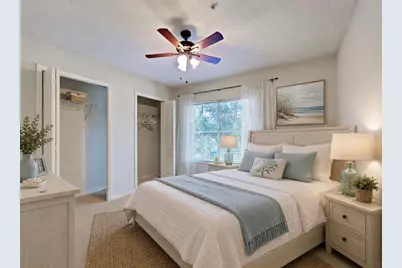
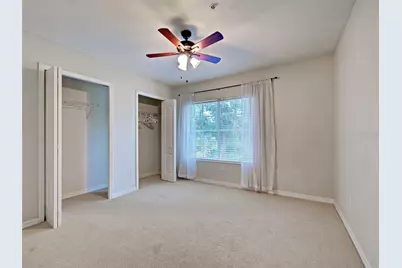
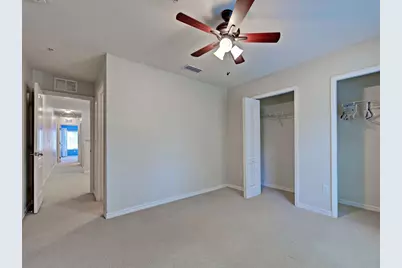
Virtually Staged. Priced with value and opportunity in mind! Welcome to Stoneywood Cove, where this spacious 2-bedroom, 2.5-bath townhome offers buyers the opportunity to purchase at an attractive price point and personalize the home to their own taste. With fresh paint, updated flooring, and a few cosmetic touches, the next owner can choose the colors and finishes they love rather than paying a premium for someone else's selections. Originally used as the builder's model, this home features thoughtful upgrades and special touches throughout, along with a spacious and functional floor plan. The main level features tile flooring and a beautiful wood staircase that creates an eye-catching focal point. The generous 13' x 18' living room provides plenty of space for relaxing or entertaining and opens through sliding glass doors to a 7' x 12' screened lanai. Enjoy the peaceful backdrop of natural Florida greenery along with the convenience of an additional outdoor storage closet. The kitchen is filled with natural light and features wood cabinetry, Corian countertops, a smooth-top range, microwave, abundant counter space, and a window above the kitchen sink. A convenient pass-through connects the kitchen and dining area, while a half bath on the first floor adds convenience for residents and guests. Upstairs, you'll find two bedrooms, two full bathrooms, and a versatile 10' x 11' bonus area that provides valuable additional living space perfect for a home office, reading nook, hobby space, or exercise area. For added convenience, the washer/dryer are also located upstairs in a dedicated laundry area tucked behind bifold doors within the bathroom, with generous additional storage space for household essentials. Ownership includes the land beneath the townhome, and the community offers sidewalks for enjoying the neighborhood and a refreshing community pool. The low HOA includes some exterior maintaince such as the roof, painting, lawncare, exterior pest control, trash service, water and sewer! Convenient access to I-75 makes getting around easy, while Venice Beach is approximately 7 miles away. Historic Downtown Venice, Wellen Park, shopping, dining, farmers markets, area beaches, and the iconic Sharky's on the Pier are all within easy reach. Whether you're looking for a full-time residence, seasonal Florida getaway, or simply a great value in Venice, this Stoneywood Cove townhome deserves a closer look. All information is deemed reliable but is not guaranteed. Buyer and Buyer's Agent are responsible for independently verifying all listing information, measurements, association information, restrictions, and any other facts deemed important to the purchase.
Full Property Details
Full Property Details for 13050 Tigers Eye Dr
General
- Price: $220,000
- HOA FEE: $355/month
- HOA FEE FREQ.: Quarterly
- Taxes: $3,003 (2025)
- Status: Active
- Type: Townhouse
- Source: MidFloridaRegionalMLS
- MLS ID: A4704290
- Updated: 8/29/2026
- Added to Site: 1 day(s) ago
Rental Information
- Min. Lease: 1 Month
Interior
- Number of Rooms: 7
- Interior Features: Ceiling Fan(s), PrimaryBedroom Upstairs, Thermostat, Walk-In Closet(s), Window Treatments
- Appliances: Dishwasher, Dryer, Electric Water Heater, Exhaust Fan, Microwave, Range, Range Hood, Refrigerator, Washer
- Furnishings: Unfurnished
- Flooring: Carpet, Other, Tile
Rooms
Bathrooms
- Total Bathrooms: 3
- Full Bathrooms: 2
- Half Bathrooms: 1
Bedrooms
- Total Bedrooms: 2
Other Rooms
- Laundry: Laundry Closet
Additional Information
- Pool Description: In Ground
Exterior
- Exterior Features: Lighting, Sidewalk, Sliding Doors, Storage
- Deck/Patio: Rear Porch, Screened
- Porch/Patio/Deck: Rear Porch, Screened
Location
- Area: 34292 - Venice
- County: Sarasota
- Development Name: 34292 - Venice
- Subdivision: STONEYWOOD COVE
- Driving Directions: River rd to right on Temest Harbor Loop to Right on Mandara ln building in on your right. Look for door 13050.
- Direction Faces: Southwest
Community
- Community Name: 34292 - Venice
- Community Features: Community Mailbox, Deed Restrictions, Irrigation-Reclaimed Water, Pool, Sidewalks
- Association: Yes
- Assoc. Name: Sunstate Management Sean Noonnan
- Assoc. Fees Include: Community Pool, Escrow Reserves Fund, Maintenance Structure, Maintenance Grounds, Maintenance Repairs, Manager, Pest Control, Pool Maintenance, Private Road, Sewer, Trash, Water
- Number of Pets: 2
- Pet Restrictions: OWNERS AREA ALLOWED 2 PETS 30LBS AND UNDER. TENANTS ARE NOT ALLOWED PETS. OTHER PET RESTRICITONS APPLY. PLEASE READ HOA DOCS AND CALL HOA FOR OTHER IMPORTANT PET RULES/REGS. RESTRICTIONS ARE SUBJECT TO CHANGE AT ANYTIME., / 30lbs.
Heating & Cooling
- Cooling Type: Central Air
- Heating Type: Central, Electric, Heat Pump
Utilities
- Sewer: Public Sewer
- Water: Public
- Utility Description: Cable Connected, Electricity Connected, Sewer Connected, Water Connected
Structural Information
- Exterior Const.: Block, Stucco
- Roof: Shingle
- Stories/Levels: Two
- Square Feet: 1,539
- Sq. Ft. Source: Public Records
- Year Built: 2006
Lot Features
- Lot Size (Acres): 0.02
- Lot Size (Sq. Ft.): 1,020
- Lot Size: 1020
- Street/Road Desc.: Paved
Financial Considerations
- Association Fee: $1,065
- Assoc Fee Freq.: Quarterly
- Assoc Fee Desc.: Required
- Tax Amount: $3,003.09
- Tax Year: 2025
Disclosures and Reports
- Ownership: Fee Simple
- Special Conditions: None
- Legal Description: LOT 3065, STONEYWOOD COVE
- Flood Zone Info: X
- APN: 756053065
- Property ID: 756053065
Listed by Fine Properties

Get Pre-Approved Today
Schools
Schools serving 13050 Tigers Eye Dr
School District:Sarasota County School District
| Name | Grades | Distance |
|---|---|---|
Taylor Ranch Elementary School 2500 Taylor Ranch Trail, Venice, FL 34293 | PK-5 | 3.1 mi |
Venice Middle School 1900 Center Road, Venice, FL 34292 | 6-8 | 1.2 mi |
Venice Senior High School 1 Indian Avenue, Venice, FL 34285 | 9-12 | 6.4 mi |
Disclaimer:
School attendance boundaries provided by ATTOM Data Solutions and are for reference only. Contact the school directly to verify enrollment eligibility.
Price & Sales History for 13050 Tigers Eye Dr
Date
Details
Price
Change
Source
8/28/2026
Listed
$220,000
136.56%
MLS
8/30/2013
Sold
$93,000
—
Public Record
Disclaimer: Historical sales information is derived from public records provided by the county offices. Information is not guaranteed and should be independently verified.
Tax History
Tax History for 13050 Tigers Eye Dr
Year
Property Taxes
Change
Tax Assessment
Change
2025
$2,069
-37%
$180,300
-20%
2024
$3,282
1%
$224,000
-4%
2023
$3,240
13%
$232,300
23%
2022
$2,856
14%
$188,500
35%
2021
$2,501
—
$139,900
9%
2021
$2,501
17%
$128,200
4%
2019
$2,142
—
$122,800
-2%
2018
$2,143
-2%
$124,800
-1%
2017
$2,183
-5%
$125,700
5%
2016
$2,286
3%
$119,700
8%
2015
$2,213
3%
$111,100
-2%
2014
$2,157
13%
$112,800
22%
2013
$1,901
—
$92,500
—
Disclaimer: Historical tax information is derived from public records provided by the county offices. Information is not guaranteed and should be independently verified.
Estimate the Cost
Estimate the Cost for 13050 Tigers Eye Dr
13050 Tigers Eye Drive, Venice, FL 34292 (MLS# A4704290) is a Townhouse property with 2 bedrooms, 2 full bathrooms and 1 partial bathroom. 13050 Tigers Eye Drive is currently listed for $220,000 and was received on August 28, 2026. Want to learn more about 13050 Tigers Eye Drive? Do you have questions about finding other Townhouse real estate for sale in Venice? You can browse all Venice real estate or contact a Coldwell Banker agent to request more information.