
This is a carousel with tiles that activate property listing cards. Use the previous and next buttons to navigate.
1/1
$535,000
This is a carousel with tiles that activate property listing cards. Use the previous and next buttons to navigate.
1/1
Property Description
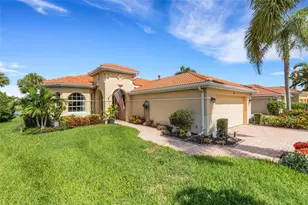
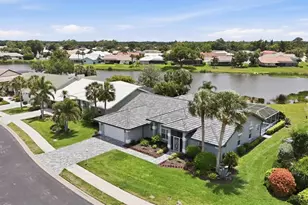
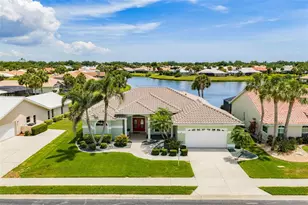
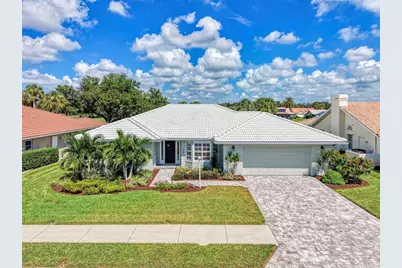
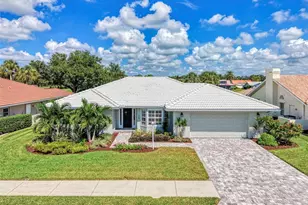
Attractive two bedroom, two bath, pool home in desirable Waterford Golf community with beautiful water and golf course views. This updated home features a living room and dining room upon entry, with sliders from your living room to the expansive lanai and your heated pool. Oversize diagonal tile floors in all the main areas. The kitchen has newer stainless appliances, granite counter tops, new cabinets and drawers, breakfast bar, breakfast nook and a large closet pantry. Your kitchen opens to the family room that has sliders out to the pool. Large, inside laundry room and an oversize two car garage with epoxy coated floor. The master bedroom and second bedroom both have walk-in closets that are custom designed. Both bedrooms have sliders out to your lanai. The master bath has been beautifully remodeled. Interior and exterior have been recently painted. The pool was just resurfaced and pavers installed on the lanai and driveway. The roof and pool cage were replaced in 2015. The AC system was replaced in 2018. The pool heater was replaced in 2021. The water heater was replaced in 2022. Be a part of this great community where golf membership on the 27-hole championship course is voluntary. The Waterford community amenities include a large heated pool and spa, clubhouse, fitness room, pickleball and tennis courts. You are within a few miles to beautiful downtown Venice and the beaches on the Gulf of America. Come see this great buy today!
Full Property Details
Full Property Details for 1568 Waterford Dr
General
- Sold For: $535,000
- HOA FEE: $186/month
- HOA FEE FREQ.: Annually
- Taxes: $5,185 (2025)
- Status: Closed
- Type: Single Family
- Source: MidFloridaRegionalMLS
- MLS ID: N6145709
- Added to Site: 47 day(s) ago
Rental Information
- Min. Lease: 3 Months
Interior
- Number of Rooms: 9
- Interior Features: Cathedral Ceiling(s), Ceiling Fan(s), Crown Molding, Eating Space In Kitchen, Open Floorplan, Split Bedroom, Stone Counters, Walk-In Closet(s), Window Treatments
- Appliances: Dishwasher, Disposal, Dryer, Electric Water Heater, Microwave, Range, Refrigerator, Washer
- Furnishings: Unfurnished
- Flooring: Carpet, Tile
Rooms
Bathrooms
- Total Bathrooms: 2
- Full Bathrooms: 2
Bedrooms
- Total Bedrooms: 2
Other Rooms
- Laundry: Inside, Laundry Room
Additional Information
- Shared Amenities: Clubhouse, Fitness Center, Gated, Pickleball Court(s), Pool, Recreation Facilities, Spa/Hot Tub, Tennis Court(s)
- Pool: Yes
- Private Pool: Yes
- Pool Description: Gunite, Heated, In Ground, Lighting, Screen Enclosure
Exterior
- Exterior Features: Hurricane Shutters, Irrigation System, Lighting, Private Mailbox, Rain Gutters, Sidewalk, Sliding Doors
Parking
- Garage: Yes
- Attached garage: Yes
- Garage Spaces: 2
- Covered Spaces: 2
Location
- Area: 34292 - Venice
- County: Sarasota
- Development Name: 34292 - Venice
- Subdivision: WATERFORD PH 1-A
- Driving Directions: US41 By-Pass to east on Venice Ave. to left on Capri Isles Blvd. to left on Waterford Dr.
- Direction Faces: South
Community
- Community Name: 34292 - Venice
- Community Features: Association Recreation - Owned, Clubhouse, Deed Restrictions, Fitness Center, Gated Community - No Guard, Golf, Irrigation-Reclaimed Water, Pool, Sidewalks, Tennis Court(s)
- Optional Amenities: Clubhouse, Fitness Center, Gated, Pickleball Court(s), Pool, Recreation Facilities, Spa/Hot Tub, Tennis Cou
- Association: Yes
- Assoc. Name: Argus Venice/Barb Fager
- Assoc. Fees Include: Community Pool, Escrow Reserves Fund, Manager, Pool Maintenance, Private Road, Recreational Facilities
- Pet Restrictions: Pets must be on a leash.
- Management Type: Full Time
- Mgmt. Company: Full Time
Heating & Cooling
- Cooling Type: Central Air
- Heating Type: Central, Electric
Utilities
- Sewer: Public Sewer
- Water: Public
- Utility Description: Cable TV Available, Electricity Connected, Sewer Connected, Sprinkler Recycled, Water Connected
Structural Information
- Exterior Const.: Block, Stucco
- Roof: Tile
- Stories/Levels: One
- Square Feet: 1,889
- Sq. Ft. Source: Public Records
- Living Area: 1,889 Sq. Ft.
- Year Built: 1990
Lot Features
- Property View: Golf Course, Water
- Lot Size (Acres): 0.22
- Lot Size (Sq. Ft.): 9,385
- Lot Size: 9385
- Street/Road Desc.: Paved
Water Features
- Water View: Yes
Financial Considerations
- Association Fee: $2,232
- Assoc Fee Freq.: Annually
- Assoc Fee Desc.: Required
- Tax Amount: $5,185
- Tax Year: 2025
Disclosures and Reports
- Ownership: Fee Simple
- Special Conditions: None
- Legal Description: LOT 43 WATERFORD PHASE 1-A
- Flood Zone Info: X
- APN: 388130018
- Property ID: 388130018
Get Pre-Approved Today
Schools
Schools serving 1568 Waterford Dr
School District:Sarasota County School District
| Name | Grades | Distance |
|---|---|---|
Garden Elementary School 700 Center Road, Venice, FL 34285 | PK-5 | 3.3 mi |
Venice Middle School 1900 Center Road, Venice, FL 34292 | 6-8 | 5.1 mi |
Venice Senior High School 1 Indian Avenue, Venice, FL 34285 | 9-12 | 2.6 mi |
Disclaimer:
School attendance boundaries provided by ATTOM Data Solutions and are for reference only. Contact the school directly to verify enrollment eligibility.
Price & Sales History for 1568 Waterford Dr
Date
Details
Price
Change
Source
10/13/2026
Sold
$535,000
—
MLS
9/10/2026
Listed
$535,000
—
MLS
Disclaimer: Historical sales information is derived from public records provided by the county offices. Information is not guaranteed and should be independently verified.
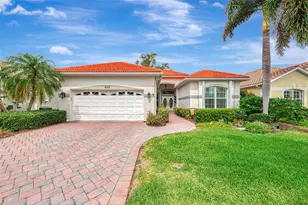
1568 Waterford Drive, Venice, FL 34292 (MLS# N6145709) is a Single Family property that was sold at $535,000 on October 13, 2026. This property was listed by Mark Floryjanski from our Venice/Englewood Office.Want to learn more about 1568 Waterford Drive? Do you have questions about finding other Single Family real estate for sale in Venice? You can browse all Venice real estate or contact a Coldwell Banker agent to request more information.