This is a carousel with tiles that activate property listing cards. Use the previous and next buttons to navigate.
1/1
$265,000
This is a carousel with tiles that activate property listing cards. Use the previous and next buttons to navigate.
1/1
Property Description
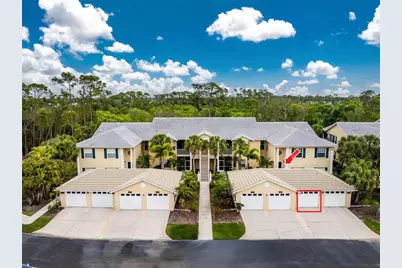
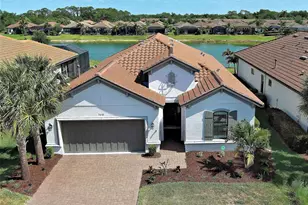
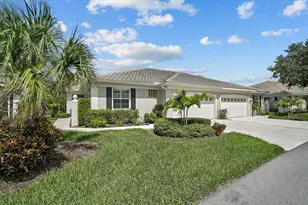
THREE BEDROOM CONDO, PARTIALLY FURNISHED, WITH GARAGE IN DESIRABLE PGCC: Ideally located, this spacious condo provides all the benefits you could want... and more! The roomy & open floorplan is filled with natural light & expansive soaring cathedral ceilings. You'll enjoy the updated kitchen w/solid wood cabinetry, a sleek tile backsplash, plenty of countertop space & a breakfast nook-all open to the rest of the great room area. The dining area is perfect for entertaining a crowd & flows directly into the living room area w/loads of room for seating a large gathering or just enjoying the comfort of your own privacy. Tucked away, off the great room, is the perfect den/office area which leads to your private screened balcony/lanai -a great location to relax with your morning coffee, or enjoy "happy hour" with your adult beverage - all overlooking lush tropical greenery. Step away to your own private "retreat" in your generous primary bedroom suite w/a charming bay window overlooking the private backyard. Don't worry, there's plenty of space for clothing & storage in your expansive (12' x 6') walk in closet, along with your sparkling ensuite bathroom with dual sinks, roomy shower & plenty of storage. The second & third bedrooms (both with double closets), and a full 2nd bathroom, is thoughtfully separated away from the primary bedroom for the utmost privacy for all. This floorplan also includes an attractive laundry room with stacking washer & dryer & cabinetry-making the most of storage & space. Not only do you have this immaculate & well-maintained home, you have the convenience & benefit of an oversized 1-car garage w/additional shelving for storage. Immerse yourself in the luxurious Florida lifestyle with TWO community pools! No additional "CDD fees". There is a separate membership available (but not required) to the Plantation Golf & Country Club w/two 18 hole championship golf courses, tennis, pickleball, fitness, social membership, dining, with a vibrant social calendar. This home is conveniently located near Wellen Park with the benefits of festivals, farmers markets, dining, shopping, walking & biking paths and the famous Cool Park, home to the spring training for the Atlanta Braves w/ a myriad of events year-round. As if that is not enough, you are only a short drive to historical downtown Venice & their world-famous Venice beaches, along with amazing restaurants and boutiques! Come live the utmost in Florida living... at a value price!
Full Property Details
Full Property Details for 1714 Celtic Dr #204
General
- Sold For: $265,000
- HOA FEE: $143/month
- HOA FEE FREQ.: Annually
- Taxes: $3,181 (2025)
- Status: Closed
- Type: Condo
- Source: MidFloridaRegionalMLS
- MLS ID: D6146376
- Added to Site: 135 day(s) ago
Rental Information
- Min. Lease: 3 Months
Interior
- Number of Rooms: 11
- Interior Features: Ceiling Fan(s), Eating Space In Kitchen, High Ceilings, Open Floorplan, Solid Wood Cabinets, Split Bedroom, Thermostat, Vaulted Ceiling(s), Walk-In Closet(s), Window Treatments
- Appliances: Dishwasher, Disposal, Dryer, Electric Water Heater, Microwave, Range, Refrigerator, Washer
- Furnishings: Partially
- Flooring: Carpet, Tile
Rooms
Bathrooms
- Total Bathrooms: 2
- Full Bathrooms: 2
Bedrooms
- Total Bedrooms: 3
Other Rooms
- Laundry: Inside, Laundry Room, Same Floor As Condo Unit
Additional Information
- Shared Amenities: Cable TV, Fence Restrictions, Maintenance, Recreation Facilities, Vehicle Restrictions
- Security/Safety: Fire Sprinkler System, Smoke Detector(s)
Exterior
- Exterior Features: Lighting, Private Entrance
- Deck/Patio: Rear Porch, Screened
- Porch/Patio/Deck: Rear Porch, Screened
Parking
- Garage: Yes
- Garage Spaces: 1
- Covered Spaces: 1
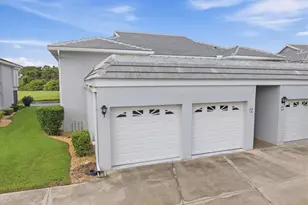
- Parking Features: Oversized
Location
- Area: 34293 - Venice
- County: Sarasota
- Development Name: 34293 - Venice
- Subdivision: KENSINGTON PRESERVE ST ANDREW E PLAN PH 01
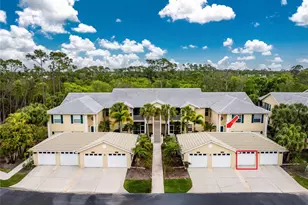
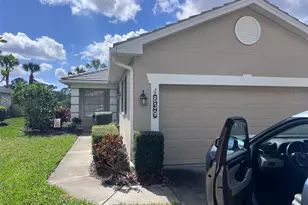
- Driving Directions: From Center Rd going East, turn right on Rockley Blvd, Turn left onto Montrose Dr, Turn right on Celtic Drive, middle units, park in front of #204 garage. Enter through sidewalk, unit is on the right side of the building.
- Direction Faces: Northwest
Community
- Community Name: 34293 - Venice
- Community Features: Buyer Approval Required, Community Mailbox, Deed Restrictions, Golf Carts OK, Golf, No Truck/RV/Motorcycle Parking, Playground, Pool, Sidewalks
- Optional Amenities: Cable TV, Fence Restrictions, Maintenance, Recreation Facilities, Vehicle Restrictions
- Association: Yes
- Assoc. Name: Gina Fouquet, LCAM
- Assoc. Fees Include: Cable TV, Community Pool, Escrow Reserves Fund, Internet, Maintenance Structure, Maintenance Repairs, Manager, Pest Control, Pool Maintenance
- Number of Pets: 1
Heating & Cooling
- Cooling Type: Central Air
- Heating Type: Electric, Heat Pump
Utilities
- Sewer: Public Sewer
- Water: Public
- Utility Description: BB/HS Internet Available, Cable TV Available, Cable Connected, Electricity Available, Electricity Connected, Public, Sewer Available, Sewer Connected, Street Lights, Water Available, Water Connected
Structural Information
- Architectural Info: Florida
- Architectural Style: Florida
- Exterior Const.: Block, Stucco
- Roof: Tile
- Common Walls: End Unit
- Windows: Blinds, Shutters, Window Treatments
- Stories/Levels: Two
- Square Feet: 1,803
- Sq. Ft. Source: Public Records
- Living Area: 1,803 Sq. Ft.
- Year Built: 2006
Lot Features
- Property View: Park/Greenbelt, Trees/Woods
- Lot Size (Acres): 3.75
- Lot Size (Sq. Ft.): 163,565
- Lot Size: 3.7549
- Frontage: Street Paved
- Street/Road Desc.: Paved
Financial Considerations
- Assoc Fee Freq.: Annually
- Assoc Fee Desc.: Required
- Condo Fee: $1,719
- Condo Fee Freq: Quarterly
- Tax Amount: $3,181
- Tax Year: 2025
Disclosures and Reports
- Ownership: Condominium
- Special Conditions: None
- Legal Description: UNIT 204, BLDG 1714, KENSINGTON PRESERVE OF ST ANDREWS EAST AT THE PLANTATION PHASE 3
- Flood Zone Info: X
- APN: 441151024
- Property ID: 441151024
Listed by Keller Williams Island Life Real Estate
Sold by Real Broker, Llc

Get Pre-Approved Today
Schools
Schools serving 1714 Celtic Dr #204
School District:Sarasota County School District
| Name | Grades | Distance |
|---|---|---|
Taylor Ranch Elementary School 2500 Taylor Ranch Trail, Venice, FL 34293 | PK-5 | 1.9 mi |
Venice Middle School 1900 Center Road, Venice, FL 34292 | 6-8 | 0.4 mi |
Venice Senior High School 1 Indian Avenue, Venice, FL 34285 | 9-12 | 5.3 mi |
Disclaimer:
School attendance boundaries provided by ATTOM Data Solutions and are for reference only. Contact the school directly to verify enrollment eligibility.
Price & Sales History for 1714 Celtic Dr #204
Date
Details
Price
Change
Source
6/02/2026
Sold
$265,000
-3.64%
MLS
4/15/2026
Price Reduced
$275,000
-3.51%
MLS
4/02/2026
Price Reduced
$285,000
-5%
MLS
3/04/2026
Listed
$300,000
—
MLS
Disclaimer: Historical sales information is derived from public records provided by the county offices. Information is not guaranteed and should be independently verified.
1714 Celtic Drive #204, Venice, FL 34293 (MLS# D6146376) is a Condo property that was sold at $265,000 on June 02, 2026. Want to learn more about 1714 Celtic Drive #204? Do you have questions about finding other Condo real estate for sale in Venice? You can browse all Venice real estate or contact a Coldwell Banker agent to request more information.