
This is a carousel with tiles that activate property listing cards. Use the previous and next buttons to navigate.
1/44
$619,900
This is a carousel with tiles that activate property listing cards. Use the previous and next buttons to navigate.
1/44
Property Description
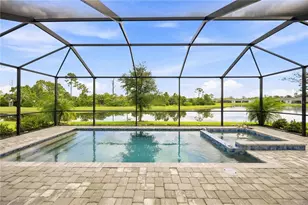
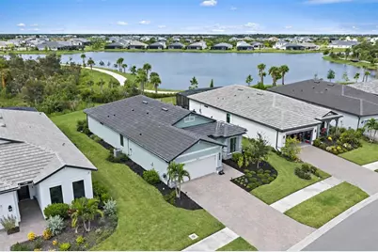
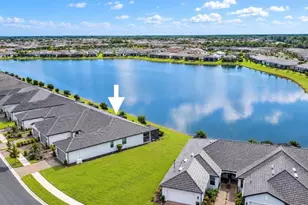
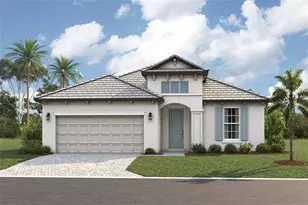
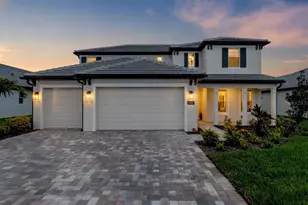
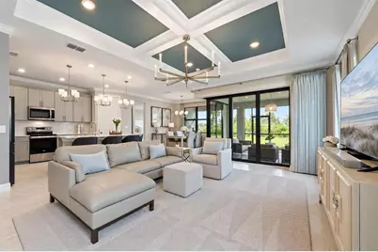
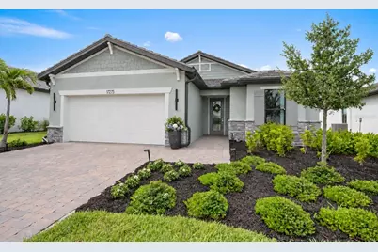
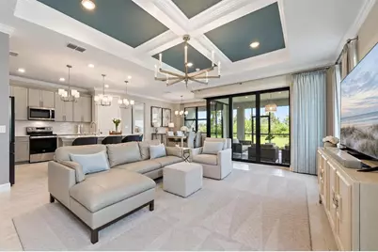
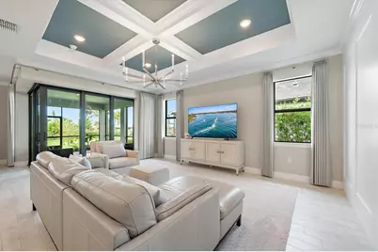
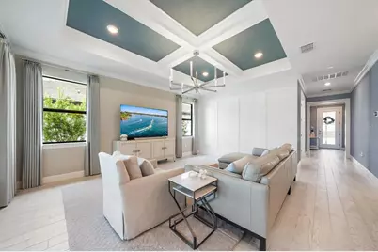
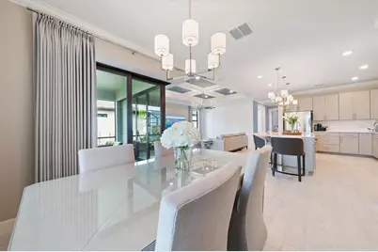
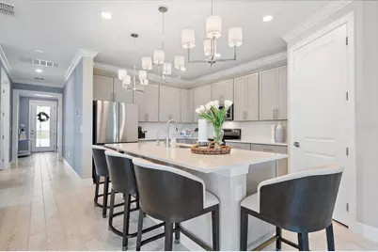
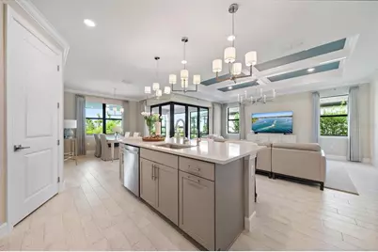
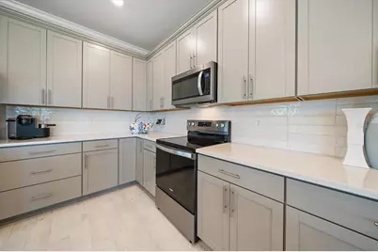
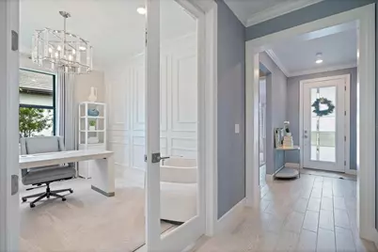
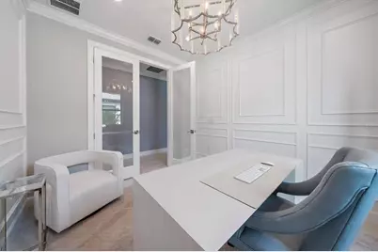
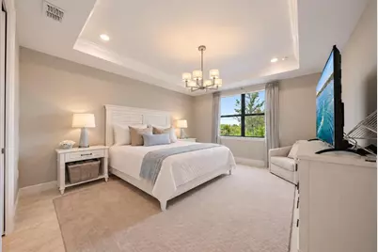
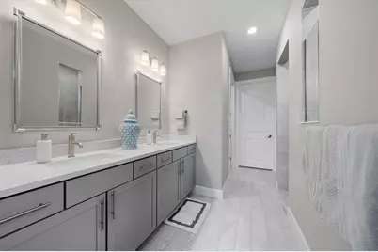
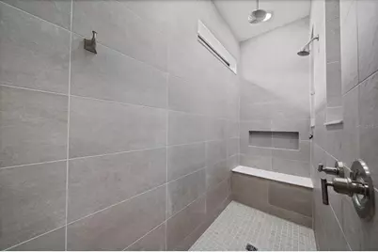
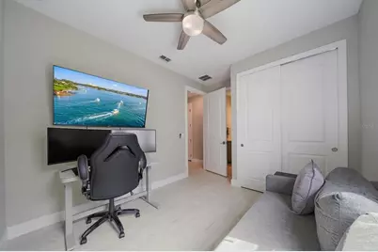
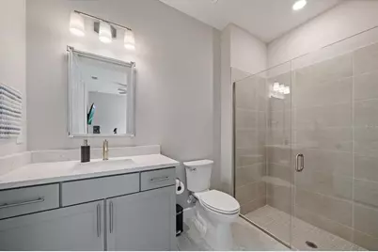
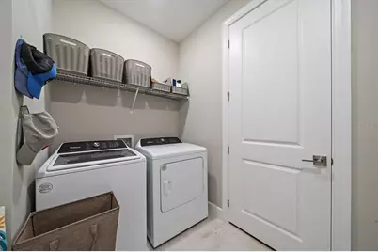
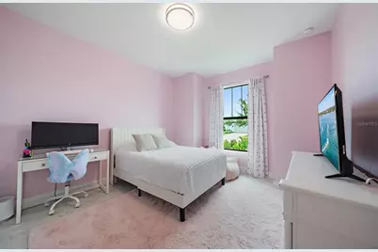
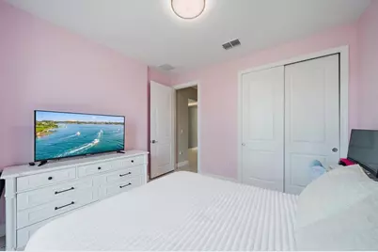
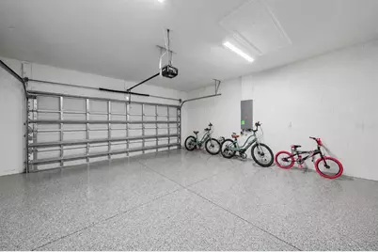
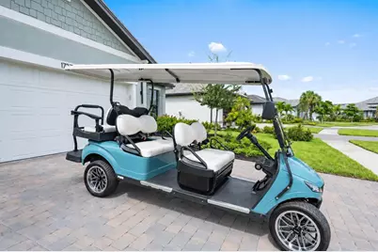
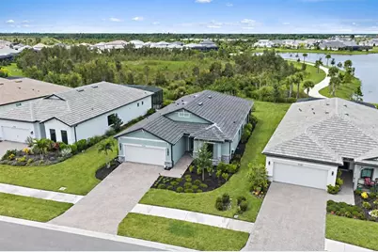
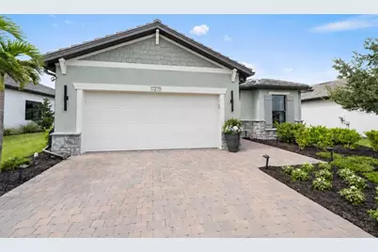
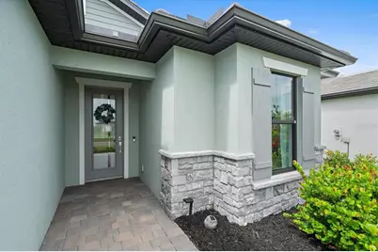
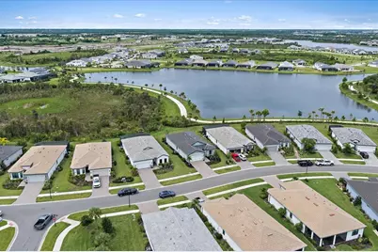
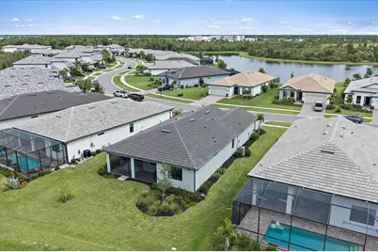
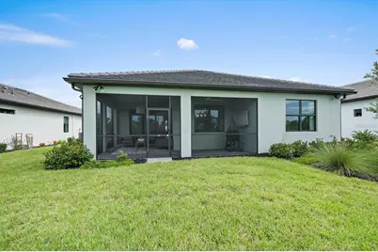
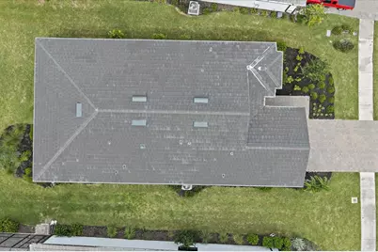
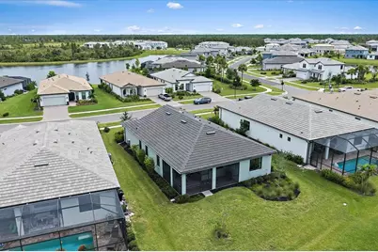
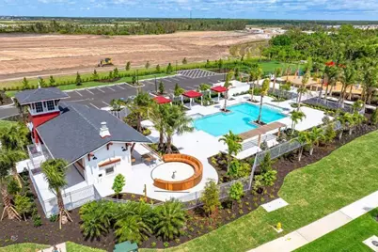
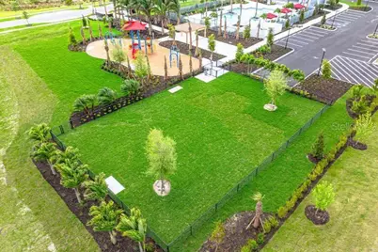
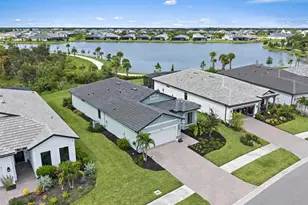
NEW HOMES GIVE YOU A BLANK CANVAS. THIS ONE GIVES YOU YOUR LIFE BACK. Located on a premium water-and-preserve homesite in Lakespur at Wellen Park, this professionally designed 2024-built home has 3 bedrooms plus a den, 3 full bathrooms, and 2,089 square feet. Oakheart Trail is directly behind the property, and a six-seat turquoise golf cart is included. More than $190,000 in original upgrades and owner improvements have been added to the home. Black-framed glass doors fill the open living areas with natural light and frame the water and preserve views. Interior details include extensive architectural millwork, crown molding, designer wallpaper and lighting, custom window treatments, and carefully coordinated finishes. The living room features a dramatic ceiling treatment with deep blue insets and a timeless floor-to-ceiling paneled feature wall. The glass-enclosed den is wrapped in layered picture-frame molding and can function as a home office, sitting room, playroom, or additional guest space. The finished laundry room includes extensive cabinetry, a quartz countertop, utility sink, designer tile backsplash, pull-out trash storage, disposal, and generous workspace. Additional improvements include whole-home water purification, reverse osmosis at the kitchen sink, HVAC air purification with UV technology, wood-look tile flooring, and epoxy garage flooring. The homesite has water and preserve views, no close rear neighbor, and direct access to Oakheart Trail and Wellen Park's interconnected trail network. Lakespur's community trail system also extends toward the newly opened Wellen Park High School. Residents enjoy a private resort-style pool, poolside cabana with party kitchen, fire pit lounge, playground, event lawn, and dog park. The included six-seat golf cart provides convenient access to nearby dining, shopping, parks, events, and other Wellen Park amenities. The professionally coordinated interiors, completed improvements, water-and-preserve setting, privacy, and direct trail access are already in place.
Full Property Details
Full Property Details for 17275 Luminous Ave
General
- Price: $619,900
- HOA FEE: $317/month
- Taxes: $6,081 (2025)
- Status: Active
- Type: Single Family
- Source: MidFloridaRegionalMLS
- MLS ID: O6440727
- Updated: 9/13/2026
- Added to Site: 8 day(s) ago
Rental Information
- Min. Lease: 1 Month
Interior
- Number of Rooms: 8
- Interior Features: Ceiling Fan(s), Coffered Ceiling(s), Crown Molding, Kitchen and Family Room Combination, Primary Bedroom Main Floor
- Appliances: Convection Oven, Dryer
- Furnishings: Unfurnished
- Flooring: Carpet, Ceramic Tile
Rooms
Bathrooms
- Total Bathrooms: 3
- Full Bathrooms: 3
Bedrooms
- Total Bedrooms: 3
Other Rooms
- Laundry: Inside
Exterior
- Exterior Features: Sidewalk
Parking
- Garage: Yes
- Attached garage: Yes
- Garage Spaces: 2
- Covered Spaces: 2
Location
- Area: 34293 - Venice
- County: Sarasota
- Development Name: 34293 - Venice
- Subdivision: LAKESPUR
- Driving Directions: Drive south on US 41 By-Pass/US 41. Continue on US 41. Enter the roundabout and take the 2nd exit onto Tamiami Trail/US 41. Right to West Villages Parkway.
- Direction Faces: Northwest
School Information
- Elementary School: Taylor Ranch Elementary
- Middle School: Venice Area Middle
- High School: Venice Senior High
Community
- Community Name: 34293 - Venice
- Association: Yes
- Assoc. Name: Troon
- Assoc. Fees Include: None
Heating & Cooling
- Cooling Type: Central Air
- Heating Type: Central
Utilities
- Sewer: Public Sewer
- Water: Public
- Utility Description: Electricity Connected, Sewer Connected, Water Connected
Structural Information
- Exterior Const.: Block, Stucco
- Roof: Tile
- Stories/Levels: One
- Square Feet: 2,089
- Sq. Ft. Source: Owner
- Year Built: 2024
Lot Features
- Lot Size (Acres): 0.18
- Lot Size (Sq. Ft.): 7,840
- Lot Size: 7840
- Street/Road Desc.: Asphalt, Paved
Financial Considerations
- Association Fee: $317
- Assoc Fee Freq.: Monthly
- Assoc Fee Desc.: Required
- Condo Fee Freq: Annual
- CDD: Yes
- Tax Amount: $6,081.31
- Tax Year: 2025
Disclosures and Reports
- Ownership: Fee Simple
- Special Conditions: None
- Legal Description: LOT 325, LAKESPUR AT WELLEN PARK, PB 57 PG 107-139
- Flood Zone Info: AE
- APN: 812120325
- Property ID: 812120325
- Block/Lot/Section: 1
Listed by Beycome Of Florida Llc
Get Pre-Approved Today
Schools
Schools serving 17275 Luminous Ave
School District:Sarasota County School District
| Name | Grades | Distance |
|---|---|---|
Lemon Bay High School 2201 Placida Road, Englewood, FL 34224 | 9-12 | 6 mi |
Disclaimer:
School attendance boundaries provided by ATTOM Data Solutions and are for reference only. Contact the school directly to verify enrollment eligibility.
Price & Sales History for 17275 Luminous Ave
Date
Details
Price
Change
Source
9/10/2026
Listed
$619,900
—
MLS
Disclaimer: Historical sales information is derived from public records provided by the county offices. Information is not guaranteed and should be independently verified.

Tax History
Tax History for 17275 Luminous Ave
Year
Property Taxes
Change
Tax Assessment
Change
2025
$9,607
132%
$419,100
485%
2024
$4,138
100%
$71,700
100%
2023
—
—
Disclaimer: Historical tax information is derived from public records provided by the county offices. Information is not guaranteed and should be independently verified.
Estimate the Cost
Estimate the Cost for 17275 Luminous Ave
17275 Luminous Avenue, Venice, FL 34293 (MLS# O6440727) is a Single Family property with 3 bedrooms and 3 full bathrooms. 17275 Luminous Avenue is currently listed for $619,900 and was received on September 10, 2026. Want to learn more about 17275 Luminous Avenue? Do you have questions about finding other Single Family real estate for sale in Venice? You can browse all Venice real estate or contact a Coldwell Banker agent to request more information.