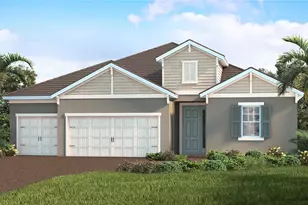
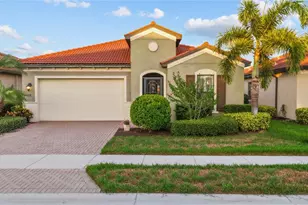
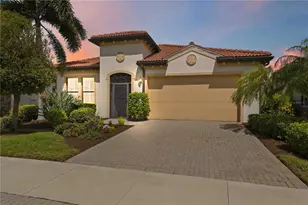
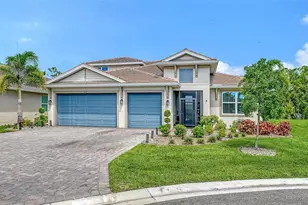
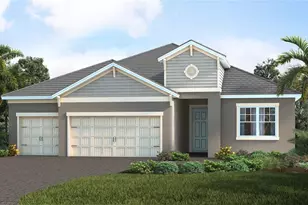
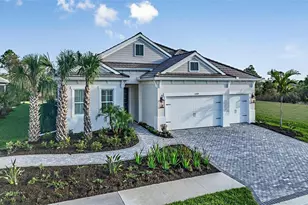
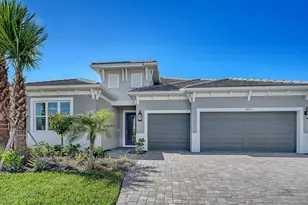
Full Property Details for 18820 Toulon Ct
General
- Sold For: $799,990
- HOA FEE: $516/month
- Taxes: $2,043 (2025)
- Status: Closed
- Type: Single Family
- Source: MidFloridaRegionalMLS
- MLS ID: A4684104
- Added to Site: 231 day(s) ago
Rental Information
Interior
- Number of Rooms: 3
- Interior Features: High Ceilings, Kitchen and Family Room Combination, Living Room/Dining Room Combo, Open Floorplan, Smart Home, Split Bedroom, Thermostat, Tray Ceiling(s), Walk-In Closet(s)
- Appliances: Built-In Oven, Cooktop, Dishwasher, Disposal, Exhaust Fan, Gas Water Heater, Microwave, Refrigerator
- Furnishings: Unfurnished
- Flooring: Carpet, Tile
Rooms
- Total Bathrooms: 4
- Full Bathrooms: 3
- Half Bathrooms: 1
- Laundry: Gas Dryer Hookup, Laundry Room, Washer Hookup
Additional Information
- Shared Amenities: Cable TV, Gated
- Pool: Yes
- Private Pool: Yes
- Pool Description: Child Safety Fence, In Ground, Screen Enclosure
Exterior
- Exterior Features: Irrigation System, Rain Gutters, Sidewalk, Sliding Doors
- Deck/Patio: Covered, Enclosed, Screened
- Porch/Patio/Deck: Covered, Enclosed, Screened
Parking
- Garage: Yes
- Attached garage: Yes
- Garage Spaces: 3
- Covered Spaces: 3
Location
- Area: 34293 - Venice
- County: Sarasota
- Development Name: 34293 - Venice
- Subdivision: AVELINA WELLEN PARK VILLAGE F-2
- Driving Directions: From I-75; Exit 191 River Road and head South. Turn right on West Villages Pkwy and continue straight for about a mile crossing Tamiami Trail. Turn Right on Playmore Rd., intersection of Cool Today Park. Left on Preto Blvd. Left on Meribel St. Sales Center parking on right.
- Direction Faces: West
School Information
- Elementary School: Taylor Ranch Elementary
- Middle School: Venice Area Middle
- High School: Venice Senior High
Community
- Community Name: 34293 - Venice
- Community Features: Deed Restrictions, Gated Community - No Guard
- Optional Amenities: Cable TV, Gated
- Association: Yes
- Assoc. Name: Castle Group/Bailey Crockett
- Assoc. Fees Include: Cable TV, Internet, Maintenance Grounds, Private Road
- Pet Restrictions: Reasonable number of domestic pets
Heating & Cooling
- Cooling Type: Central Air
- Heating Type: Central, Electric, Heat Pump
Utilities
- Sewer: Public Sewer
- Water: Public
- Utility Description: BB/HS Internet Available, Cable Connected, Electricity Connected, Fiber Optics, Natural Gas Connected, Public, Sewer Connected, Sprinkler Recycled, Street Lights, Underground Utilities, Water Connected
Structural Information
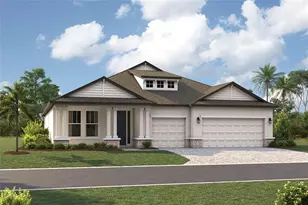
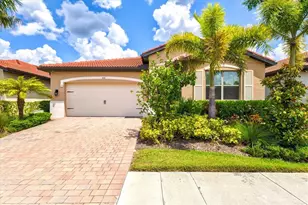
- Architectural Info: Coastal
- Architectural Style: Coastal
- Builder: Neal Communities
- Approx Compl Date: 2026-06-05T04:00:00.000Z
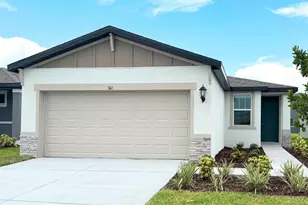
- Exterior Const.: Block, Stucco
- Roof: Tile
- Stories/Levels: One
- Square Feet: 2,611
- Sq. Ft. Source: Builder
- Living Area: 2,611 Sq. Ft.
- Year Built: 2026
Lot Features
- Property View: Trees/Woods
- Lot Size (Acres): 0.2
- Lot Size (Sq. Ft.): 8,680
- Lot Size: 8680
- Lot Dimensions: 62 x 140
- Street/Road Desc.: Asphalt
Financial Considerations
- Association Fee: $516
- Assoc Fee Freq.: Monthly
- Assoc Fee Desc.: Required
- CDD: Yes
- Tax Amount: $2,043
- Tax Year: 2025
Disclosures and Reports
- Ownership: Fee Simple
- Special Conditions: None
- Legal Description: Lot 85, Avelina Wellen Park Village F-2, PB 55 PG 149-159
- Flood Zone Info: X
- APN: 801070085
- Property ID: 801070085
Listed by Neal Communities Realty, Inc.
Sold by Nexthome Casa Bella Elite