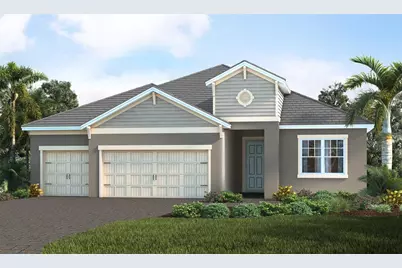
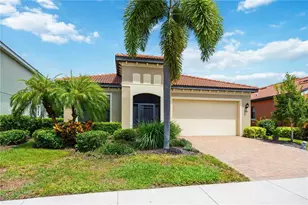
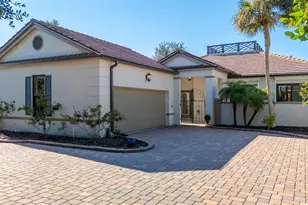
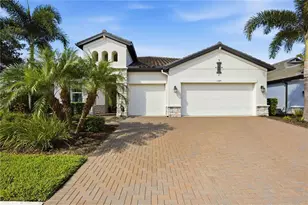
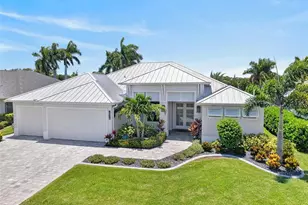
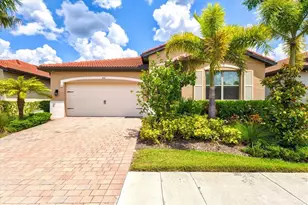
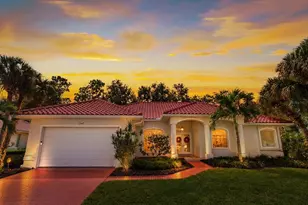
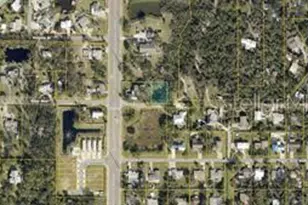
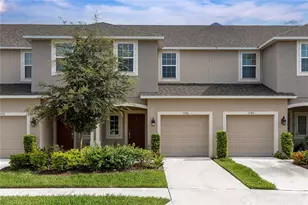
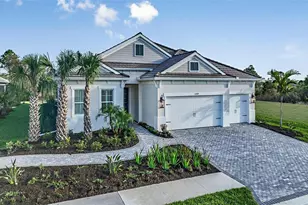
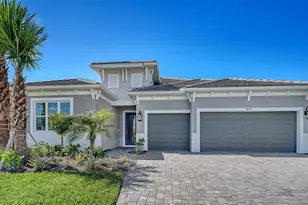
Full Property Details for 18832 Toulon Ct
General
- Sold For: $800,000
- HOA FEE: $516/month
- Taxes: $2,043 (2025)
- Status: Closed
- Type: Single Family
- Source: MidFloridaRegionalMLS
- MLS ID: A4684019
- Added to Site: 232 day(s) ago
Rental Information
Interior
- Number of Rooms: 4
- Interior Features: Eating Space In Kitchen, High Ceilings, Open Floorplan, Stone Counters, Thermostat, Tray Ceiling(s), Walk-In Closet(s)
- Appliances: Built-In Oven, Cooktop, Dishwasher, Disposal, Exhaust Fan, Gas Water Heater, Microwave, Refrigerator
- Furnishings: Unfurnished
- Flooring: Luxury Vinyl
Rooms
- Total Bathrooms: 3
- Full Bathrooms: 3
- Laundry: Gas Dryer Hookup, Inside, Washer Hookup
Additional Information
- Shared Amenities: Fence Restrictions, Gated
- Pool: Yes
- Private Pool: Yes
- Pool Description: In Ground, Screen Enclosure
- Spa: Yes
- Spa Description: Heated
Exterior
- Exterior Features: Irrigation System, Rain Gutters, Sidewalk, Sliding Doors
- Deck/Patio: Covered, Screened
- Porch/Patio/Deck: Covered, Screened
Parking
- Garage: Yes
- Attached garage: Yes
- Garage Spaces: 3
- Covered Spaces: 3
- Parking Features: Driveway
Location
- Area: 34293 - Venice
- County: Sarasota
- Development Name: 34293 - Venice
- Subdivision: AVELINA WELLEN PARK VILLAGE F-2
- Driving Directions: From I-75: Take Exit 191 to River Road and head South. Turn right on West Villages Pkwy and continue straight for about a mile crossing Tamiami Trail. Turn right on Playmore Rd, intersection of Cool Today Park. Left on Preto Blvd. Left on Meribel St. and the Sales Center parking is on the right.
- Direction Faces: West
School Information
- Elementary School: Taylor Ranch Elementary
- Middle School: Venice Area Middle
- High School: Venice Senior High
Community
- Community Name: 34293 - Venice
- Community Features: Deed Restrictions, Golf Carts OK, Irrigation-Reclaimed Water, No Truck/RV/Motorcycle Parking, Sidewalks
- Optional Amenities: Fence Restrictions, Gated
- Association: Yes
- Assoc. Name: Castle Management Group/Bailey Crockett
- Assoc. Fees Include: Cable TV, Internet, Maintenance Grounds, Private Road
- Pet Restrictions: Reasonable number of domestic pets
Heating & Cooling
- Cooling Type: Central Air
- Heating Type: Central, Electric, Heat Pump
Utilities
- Sewer: Public Sewer
- Water: Canal/Lake For Irrigation, Public
- Utility Description: BB/HS Internet Available, Cable Connected, Electricity Connected, Natural Gas Connected, Public, Sewer Connected, Sprinkler Meter, Sprinkler Recycled, Street Lights, Underground Utilities, Water Connected
Structural Information
- Architectural Info: Coastal
- Architectural Style: Coastal
- Builder: Neal Communities
- Approx Compl Date: 2026-07-10T04:00:00.000Z
- Exterior Const.: Block, Stucco
- Roof: Concrete, Tile
- Stories/Levels: One
- Square Feet: 2,520
- Sq. Ft. Source: Builder
- Living Area: 2,520 Sq. Ft.
- Year Built: 2026
Lot Features
- Property View: Trees/Woods
- Lot Size (Acres): 0.2
- Lot Size (Sq. Ft.): 8,680
- Lot Size: 8680
- Street/Road Desc.: Asphalt
Financial Considerations
- Association Fee: $516
- Assoc Fee Freq.: Monthly
- Assoc Fee Desc.: Required
- CDD: Yes
- Tax Amount: $2,043
- Tax Year: 2025
Disclosures and Reports
- Ownership: Fee Simple
- Special Conditions: None
- Legal Description: LOT 86, AVELINA WELLEN PARK VILLAGE F-2, PB 55 PG 149-159
- Flood Zone Info: X
- APN: 801070086
- Property ID: 801070086
Listed and Sold by Neal Communities Realty, Inc.