This is a carousel with tiles that activate property listing cards. Use the previous and next buttons to navigate.
1/1
$375,000
This is a carousel with tiles that activate property listing cards. Use the previous and next buttons to navigate.
1/1
Property Description
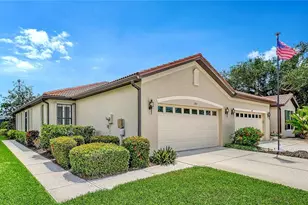
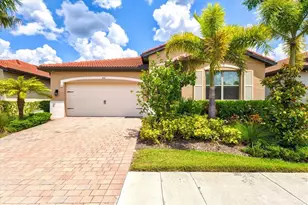
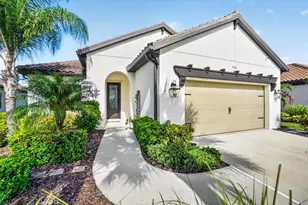
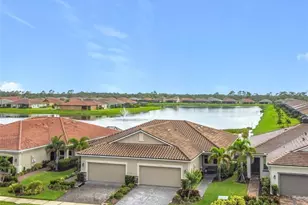
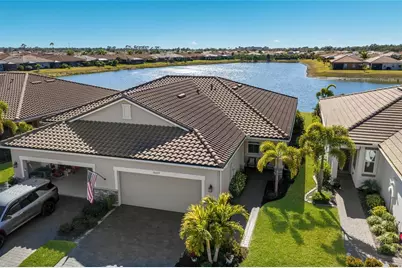
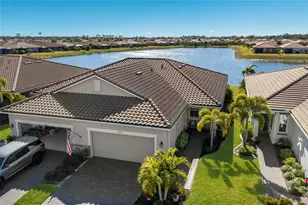
Preferred Lender is offering 1% of the loan amount as a lender credit towards buyers closing costs or interest rate buy-down on this specific homes! Welcome to Renaissance at West Villages in beautiful Wellen Park, where this like-new 2022 villa delivers style, comfort, and a picturesque waterfront setting. Life here is active and welcoming, from meeting friends on the pickleball courts to joining the many community events that bring neighbors together. Situated on a premium lot with sparkling lakefront views, no rear neighbors, and more than $40,000 in builder upgrades, this home stands out from the moment you arrive. The newly sealed paver driveway and walkway guide you to a charming covered front porch framed by lush tropical landscaping, all maintained by the HOA, and topped with a timeless barrel-tile roof. Inside, the open concept floorplan showcases stunning 6x36 inch Level 4 wood look tile throughout, extensive LED recessed lighting, and elegant 8 foot interior doors. French doors lead to a versatile office or study, complete with plantation shutters. The spacious kitchen is designed for both everyday living and entertaining with quartz countertops, a large island, upgraded Kinsdale cabinetry with modern hardware, Whirlpool stainless steel appliances, upgraded ORB fixtures, and enhanced plumbing that includes a premium water filtration system by AXCIA Home Solutions. Wake up to peaceful water views from the owner's suite, where cordless layered lift shades, a large walk in closet, and a beautifully finished ensuite create a serene retreat. The ensuite bathroom offers quartz topped dual vanities and a glass enclosed walk in shower with floor to ceiling tile. The second bedroom also features plantation shutters and has convenient access to the guest bath, which mirrors the same elevated finishes. Twelve foot sliding doors open to the screened lanai with remote controlled shades, newly sealed pavers, and a tranquil backdrop overlooking the water. The back patio and owner's suite capture sweeping year round sunset views over the lake, giving you the perfect end to every day. Low maintenance living is truly effortless here. The HOA covers roof replacements, exterior maintenance, irrigation, full lawn care, and the added security of a gated community. Renaissance at Wellen Park offers resort style amenities and an active lifestyle including a community pool, clubhouse, fitness center, activities director, tennis, pickleball, and beautifully maintained grounds. Zoned for A rated schools and just minutes from Downtown Wellen Park, CoolToday Park, shopping, dining, and a short drive to the Gulf beaches, this location offers the best of Florida living. Schedule your showing today and experience the lifestyle that makes Wellen Park one of the most sought after communities in the area.
Full Property Details
Full Property Details for 20623 Galileo Pl
General
- Sold For: $375,000
- HOA FEE: $298/month
- HOA FEE FREQ.: Quarterly
- Taxes: $5,885 (2025)
- Status: Closed
- Type: Single Family
- Source: MidFloridaRegionalMLS
- MLS ID: A4681057
- Added to Site: 111 day(s) ago
Rental Information
- Min. Lease: 8-12 Months
Interior
- Number of Rooms: 3
- Interior Features: Ceiling Fan(s), Open Floorplan, Primary Bedroom Main Floor, Solid Wood Cabinets, Split Bedroom, Stone Counters, Thermostat, Walk-In Closet(s), Window Treatments
- Appliances: Dishwasher, Microwave, Range, Refrigerator, Water Filtration System, Water Softener
- Furnishings: Negotiable
- Flooring: Tile
Rooms
Bathrooms
- Total Bathrooms: 2
- Full Bathrooms: 2
Bedrooms
- Total Bedrooms: 2
Other Rooms
- Laundry: Laundry Room
Additional Information
- Shared Amenities: Gated, Pickleball Court(s), Pool, Recreation Facilities, Tennis Court(s)
- Security/Safety: Gated Community
Exterior
- Exterior Features: Rain Gutters, Sidewalk, Sliding Doors
- Deck/Patio: Front Porch, Patio, Rear Porch, Screened
- Porch/Patio/Deck: Front Porch, Patio, Rear Porch, Screened
Parking
- Garage: Yes
- Attached garage: Yes
- Garage Spaces: 2
- Covered Spaces: 2
- Parking Features: Driveway
Location
- Area: 34293 - Venice
- County: Sarasota
- Development Name: 34293 - Venice
- Subdivision: RENAISSANCE/WEST VLGS PH 2B &
- Driving Directions: From State Rte 777, Turn right onto W Villages Pkwy. Use the left lane to turn left onto US-41 S. Turn left onto Lombardo Blvd. Turn left onto Renaissance Blvd. Turn right onto Alessandro Ln. Turn left onto Galileo Pl. Home is on the left.
- Direction Faces: Northeast
School Information
- Elementary School: Taylor Ranch Elementary
- Middle School: Venice Area Middle
- High School: Venice Senior High
Community
- Community Name: 34293 - Venice
- Community Features: Clubhouse, Deed Restrictions, Fitness Center, Gated Community - Guard, Golf Carts OK, Playground, Pool, Sidewalks, Tennis Court(s)
- Optional Amenities: Gated, Pickleball Court(s), Pool, Recreation Facilities, Tennis Court(s)
- Association: Yes
- Assoc. Name: Sierrah Davis
- Assoc. Fees Include: 24-Hour Guard, Common Area Taxes, Community Pool, Maintenance Structure, Maintenance Grounds, Manager, Recreational Facilities, Security
- Number of Pets: 2
Heating & Cooling
- Cooling Type: Central Air
- Heating Type: Central
Utilities
- Sewer: Public Sewer
- Water District: LAKEFRONT
- Water: Public
- Utility Description: BB/HS Internet Available, Cable TV Available, Public
Structural Information
- Exterior Const.: Stucco
- Roof: Tile
- Common Walls: End Unit
- Windows: Shades, Window Treatments
- Stories/Levels: One
- Square Feet: 1,432
- Sq. Ft. Source: Public Records
- Living Area: 1,432 Sq. Ft.
- Year Built: 2022
Lot Features
- Property View: Water
- Lot Size (Acres): 0.1
- Lot Size (Sq. Ft.): 4,563
- Lot Size: 4563
- Street/Road Desc.: Paved
Water Features
- Water Front: Yes
- Water View: Yes
- Water Front Name: LAKEFRONT
- Water Front Desc.: Lake Front
Green Features
- Water Conservation: Irrigation-Reclaimed Water
Financial Considerations
- Association Fee: $893
- Assoc Fee Freq.: Quarterly
- Assoc Fee Desc.: Required
- CDD: Yes
- Tax Amount: $5,885
- Tax Year: 2025
Disclosures and Reports
- Ownership: Fee Simple
- Special Conditions: None
- Legal Description: LOT 505, RENAISSANCE AT WEST VILLAGES PHASES 2B & 2C, PB 55 PG 68-80
- Flood Zone Info: X
- APN: 775040505
- Property ID: 775040505
- Block/Lot/Section: 1
Get Pre-Approved Today
Schools
Schools serving 20623 Galileo Pl
School District:Sarasota County School District
| Name | Grades | Distance |
|---|---|---|
Taylor Ranch Elementary School 2500 Taylor Ranch Trail, Venice, FL 34293 | PK-5 | 2.9 mi |
Venice Middle School 1900 Center Road, Venice, FL 34292 | 6-8 | 2.7 mi |
Venice Senior High School 1 Indian Avenue, Venice, FL 34285 | 9-12 | 8.1 mi |
Disclaimer:
School attendance boundaries provided by ATTOM Data Solutions and are for reference only. Contact the school directly to verify enrollment eligibility.
Price & Sales History for 20623 Galileo Pl
Date
Details
Price
Change
Source
4/30/2026
Sold
$375,000
-1.29%
MLS
2/05/2026
Listed
$379,900
—
MLS
Disclaimer: Historical sales information is derived from public records provided by the county offices. Information is not guaranteed and should be independently verified.
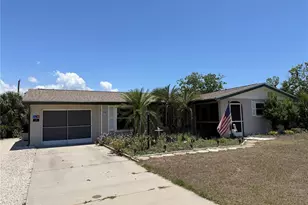
20623 Galileo Place, Venice, FL 34293 (MLS# A4681057) is a Single Family property that was sold at $375,000 on April 30, 2026. This property was listed by The NEST Group from our Longboat Key Office.Want to learn more about 20623 Galileo Place? Do you have questions about finding other Single Family real estate for sale in Venice? You can browse all Venice real estate or contact a Coldwell Banker agent to request more information.