This is a carousel with tiles that activate property listing cards. Use the previous and next buttons to navigate.
1/79
$1,224,990
This is a carousel with tiles that activate property listing cards. Use the previous and next buttons to navigate.
1/79
Property Description
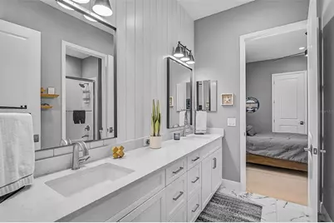
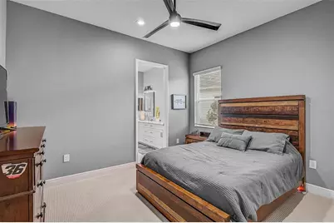
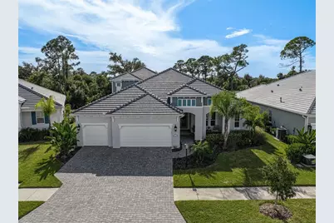
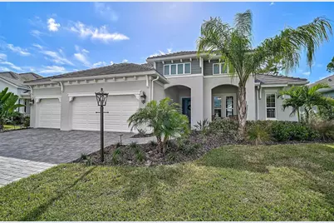
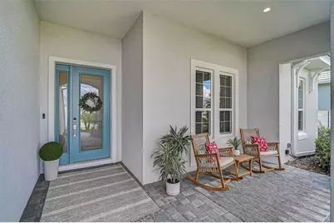
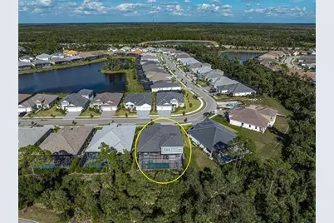
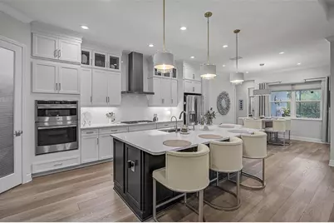
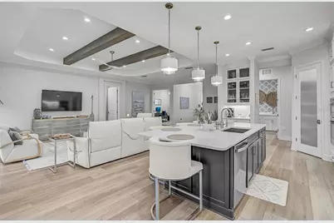
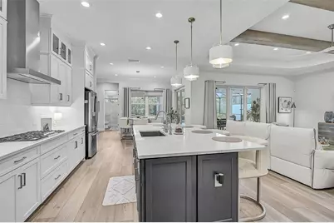
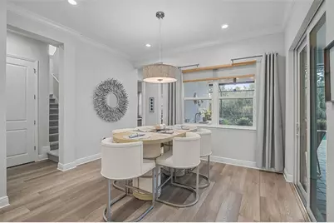
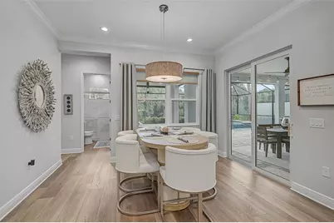
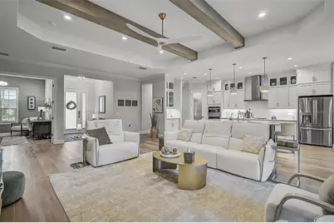
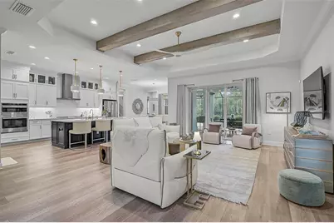
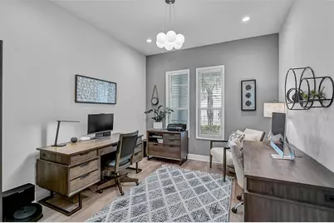
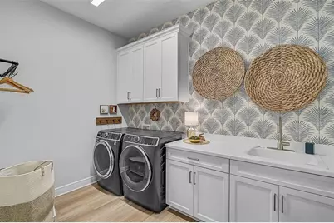
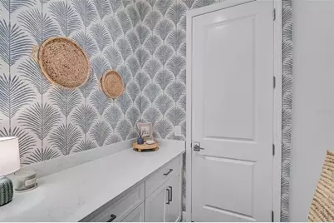
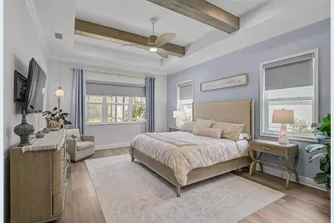
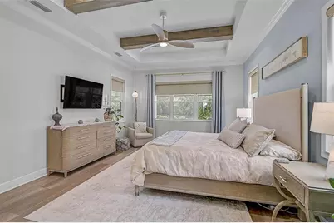
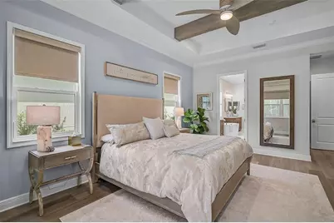
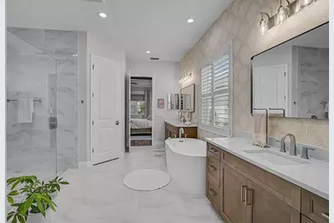
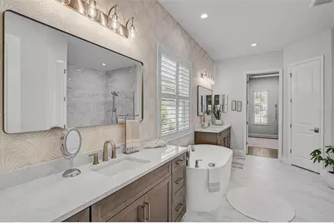
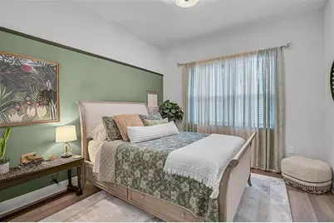
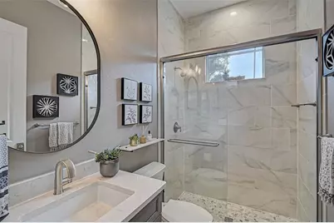
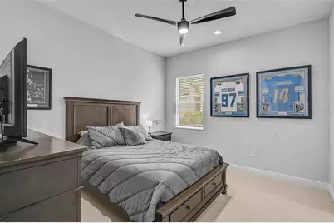
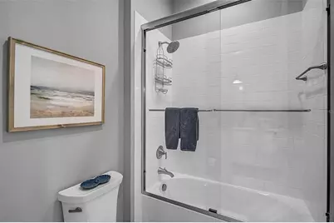
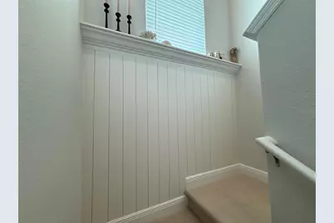
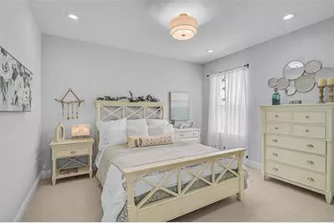
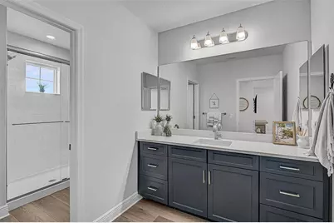
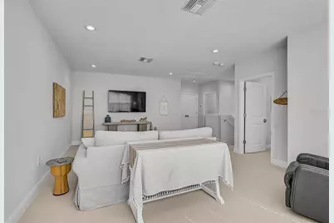
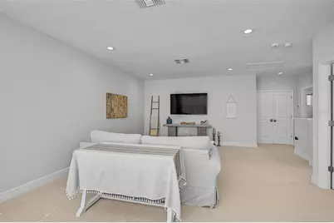
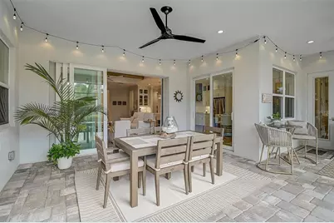
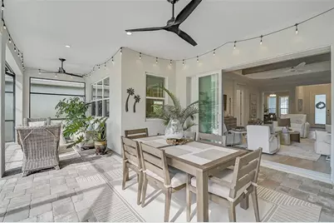
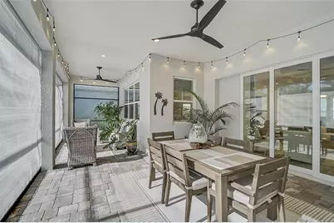
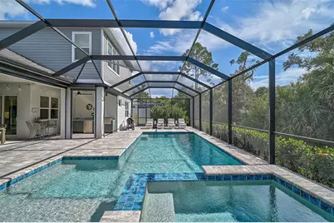
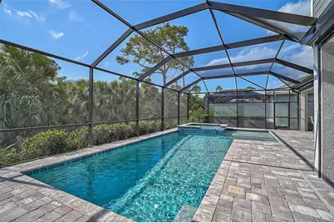
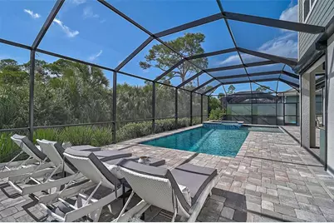
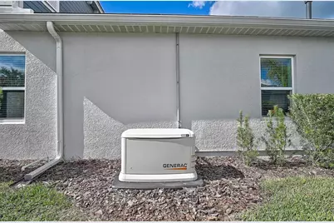
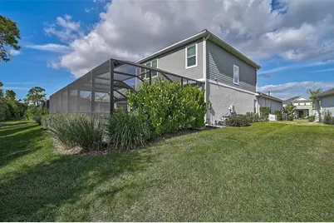
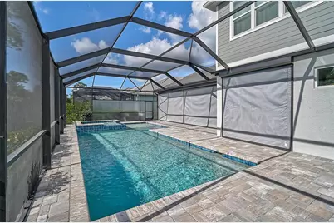
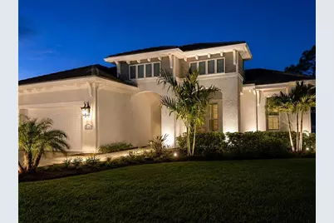
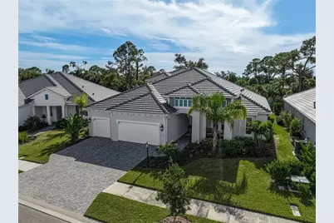
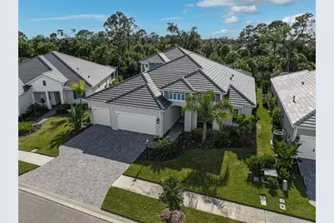
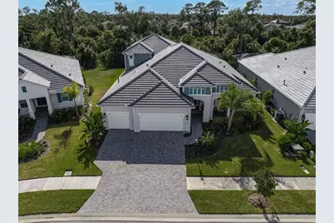
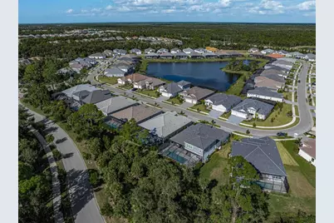
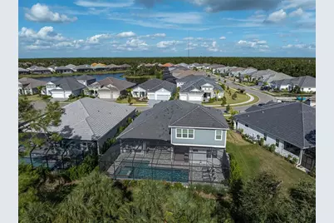
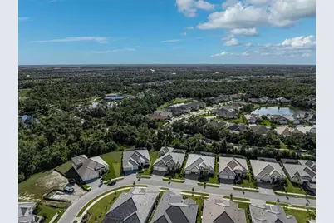
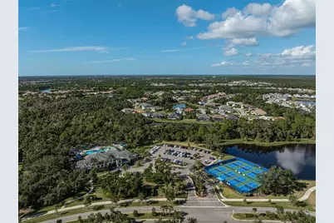
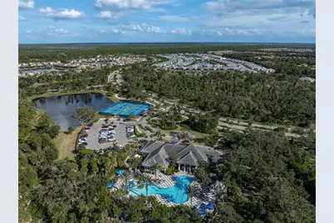
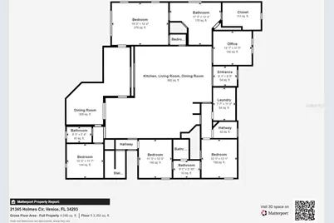
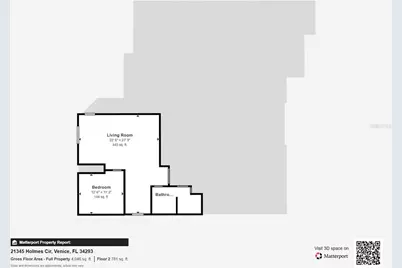
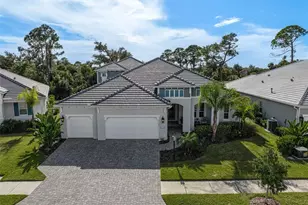
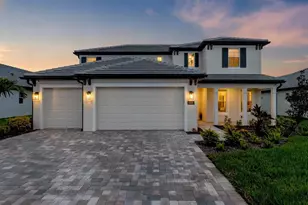
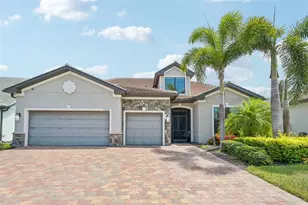
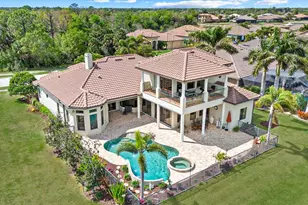
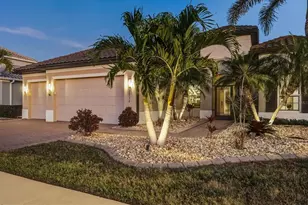
The Kiawah you can no longer build. With the builder sold out, this rare two-story Kiawah offers an exceptional opportunity to own one of Grand Palm's most desirable floor plans-beautifully appointed, extensively upgraded and truly move-in ready. This exceptional 5-bedroom, 4-bath residence offers a 3-car extended garage, a 7-foot-deep private pool, oversized raised spa and a custom outdoor kitchen designed for effortless resort-style living. Inside, upscale finishes and thoughtful details are found throughout, including 8-foot doors, custom millwork, designer lighting, beamed ceilings, glass-front double stacked kitchen cabinetry, convenient roll-out storage, professional wallpaper and frameless glass showers. Full impact glass, hurricane-rated shades, a Generac whole-home generator, hard-wired security and cameras, RainSoft water softener and extensive custom garage storage deliver an exceptional level of comfort, convenience and peace of mind. These are upgrades that have already been completed and cannot be replicated through the builder today. Outside, the residence has been freshly landscaped with beautiful architectural uplighting, creating an inviting, upscale ambiance from day into evening. The custom outdoor kitchen is thoughtfully positioned along a wall that provides open, unobstructed access to the pool and entertaining area, creating the perfect setting for gatherings and al fresco dining. Hurricane screens that provide additional protection and versatility while preserving the open, airy feel of the outdoor living space. Every detail has been designed to create a private backyard retreat that feels like your own luxury resort. Beyond the residence, enjoy the exceptional lifestyle offered at Grand Palm, with an impressive collection of resort-style amenities designed for an active and social lifestyle. From pools, fitness and recreation to tennis, pickleball, trails and beautifully maintained gathering spaces, Grand Palm offers an amenity-rich setting where every day feels like a getaway. Ideally located near Wellen Park, with its vibrant dining, shopping, entertainment and waterfront lifestyle, the home also places you within easy reach of Southwest Florida's beautiful Gulf beaches. This is a rare opportunity to experience the best of Florida living-luxury, privacy, resort-style amenities and an enviable location, all in one exceptional home.
Full Property Details
Full Property Details for 21345 Holmes Cir
General
- Price: $1,224,990
- HOA FEE: $187/month
- HOA FEE FREQ.: Quarterly
- Taxes: $9,858 (2025)
- Status: Active
- Type: Single Family
- Source: MidFloridaRegionalMLS
- MLS ID: N6145554
- Updated: 9/3/2026
- Added to Site: 15 day(s) ago
Rental Information
- Min. Lease: 6 Months
Interior
- Number of Rooms: 8
- Interior Features: High Ceilings, Kitchen and Family Room Combination, Living Room/Dining Room Combo, Open Floorplan, Primary Bedroom Main Floor, Smart Home, Solid Surface Counters, Stone Counters, Thermostat, Tray Ceiling(s), Walk-In Closet(s), Window Treatments
- Appliances: Cooktop, Dishwasher, Disposal, Dryer, Gas Water Heater, Microwave, Range Hood, Refrigerator, Washer, Water Softener
- Furnishings: Negotiable
- Flooring: Carpet, Tile, Vinyl
Rooms
Bathrooms
- Total Bathrooms: 4
- Full Bathrooms: 4
Bedrooms
- Total Bedrooms: 5
Other Rooms
- Laundry: Inside, Laundry Room
Additional Information
- Shared Amenities: Basketball Court, Clubhouse, Fence Restrictions, Fitness Center, Gated, Park, Pickleball Court(s), Playground, Pool, Recreation Facilities, Spa/Hot Tub, Tennis Court(s), Trail(s), Vehicle Restrictions
- Pool: Yes
- Private Pool: Yes
- Pool Description: Child Safety Fence, Gunite, Heated, In Ground, Lighting, Salt Water, Screen Enclosure, Tile
- Spa: Yes
- Spa Description: Heated
- Security/Safety: Smoke Detector(s)
Exterior
- Exterior Features: Irrigation System, Lighting, Outdoor Kitchen, Rain Gutters, Sidewalk
- Deck/Patio: Covered, Screened
- Porch/Patio/Deck: Covered, Screened
Parking
- Garage: Yes
- Attached garage: Yes
- Garage Spaces: 3
- Covered Spaces: 3
- Parking Features: Driveway, Garage Door Opener
Location
- Area: 34293 - Venice
- County: Sarasota
- Development Name: 34293 - Venice
- Subdivision: GRAND PALM PHASES 2A (D) & 2A (E)
- Driving Directions: From I-75, take Exit 191 and head west on River Road. Enter Grand Palm from the River Road entrance and turn right onto Aucilla Drive. Turn left onto Dunedin Street, then right onto Holmes Circle. The property will be on the right.
- Direction Faces: Northeast
School Information
- Elementary School: Taylor Ranch Elementary
- Middle School: Venice Area Middle
- High School: Wellen Park High
Community
- Community Name: 34293 - Venice
- Community Features: Deed Restrictions, Dog Park, Fitness Center, Gated Community - No Guard, Irrigation-Reclaimed Water, Park, Playground, Pool, Tennis Court(s)
- Optional Amenities: Basketball Court, Clubhouse, Fence Restrictions, Fitness Center, Gated, Park, Pickleball Court(s), Playgrou
- Association: Yes
- Assoc. Name: KWPMC/Cherylann Gabriel
- Assoc. Fees Include: Community Pool, Maintenance Grounds, Recreational Facilities
- Number of Pets: 10
- Pet Restrictions: Reasonable number of domestic pets. See HOA Rules and Regulations.
Heating & Cooling
- Cooling Type: Central Air
- Heating Type: Central, Electric, Heat Pump, Natural Gas
Utilities
- Sewer: Public Sewer
- Water: Public
- Utility Description: Electricity Connected, Fiber Optics, Natural Gas Available, Public, Sewer Connected, Sprinkler Well, Street Lights, Underground Utilities, Water Connected
Structural Information
- Architectural Info: Coastal
- Architectural Style: Coastal
- Builder: Neal Communities
- Exterior Const.: Block, Wood Frame
- Roof: Tile
- Windows: Storm Window(s)
- Stories/Levels: Two
- Square Feet: 3,654
- Sq. Ft. Source: Builder
- Year Built: 2023
Lot Features
- Property View: Pool, Trees/Woods
- Lot Size (Acres): 0.23
- Lot Size (Sq. Ft.): 10,772
- Lot Size: 10772
- Lot Dimensions: 71 x 130
- Frontage: Street Paved
- Street/Road Desc.: Paved, Asphalt
Financial Considerations
- Association Fee: $562
- Assoc Fee Freq.: Quarterly
- Assoc Fee Desc.: Required
- CDD: Yes
- Tax Amount: $9,858
- Tax Year: 2025
Disclosures and Reports
- Ownership: Fee Simple
- Special Conditions: None
- Legal Description: LOT 668, GRAND PALM PHASES 2A (D) & 2A (E), PB 54 PG 97-118
- Flood Zone Info: X500
- APN: 759140016
- Property ID: 759140016
Listed by Evolve Real Estate

Get Pre-Approved Today
Schools
Schools serving 21345 Holmes Cir
School District:Sarasota County School District
| Name | Grades | Distance |
|---|---|---|
Taylor Ranch Elementary School 2500 Taylor Ranch Trail, Venice, FL 34293 | PK-5 | 2.6 mi |
Venice Middle School 1900 Center Road, Venice, FL 34292 | 6-8 | 1.5 mi |
Venice Senior High School 1 Indian Avenue, Venice, FL 34285 | 9-12 | 7 mi |
Disclaimer:
School attendance boundaries provided by ATTOM Data Solutions and are for reference only. Contact the school directly to verify enrollment eligibility.
Price & Sales History for 21345 Holmes Cir
Date
Details
Price
Change
Source
9/03/2026
Listed
$1,224,990
8.89%
MLS
6/04/2024
Sold
$1,125,000
—
Public Record
Disclaimer: Historical sales information is derived from public records provided by the county offices. Information is not guaranteed and should be independently verified.
Tax History
Tax History for 21345 Holmes Cir
Year
Property Taxes
Change
Tax Assessment
Change
2025
$9,859
-28%
$655,666
-31%
2024
$13,718
780%
$951,900
620%
2023
$1,559
7%
$132,300
12%
2021
$1,459
-8%
$117,700
-14%
2022
$1,589
9%
$137,000
100%
2021
$1,459
—
—
Disclaimer: Historical tax information is derived from public records provided by the county offices. Information is not guaranteed and should be independently verified.
Estimate the Cost
Estimate the Cost for 21345 Holmes Cir
Home Warranty : Included
21345 Holmes Circle, Venice, FL 34293 (MLS# N6145554) is a Single Family property with 5 bedrooms and 4 full bathrooms. 21345 Holmes Circle is currently listed for $1,224,990 and was received on September 03, 2026. Want to learn more about 21345 Holmes Circle? Do you have questions about finding other Single Family real estate for sale in Venice? You can browse all Venice real estate or contact a Coldwell Banker agent to request more information.