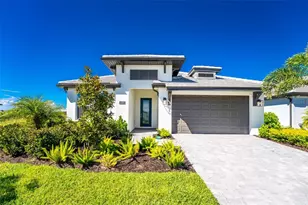
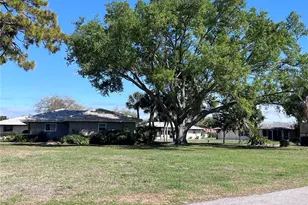
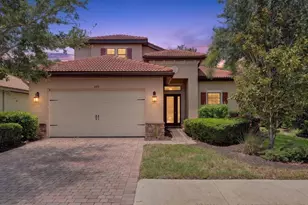
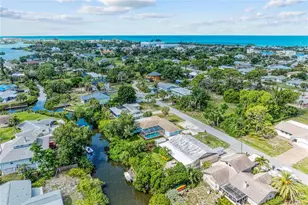
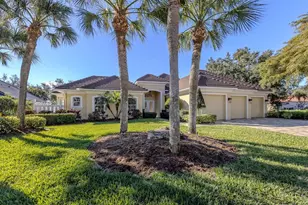
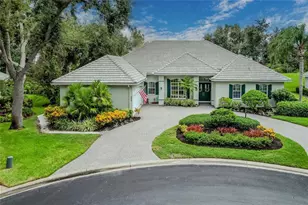
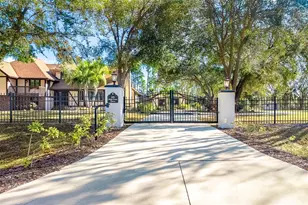
Full Property Details for 403 Lansbrook Dr
General
- Price: $1,195,000
- Taxes: $5,601 (2025)
- Status: Active
- Type: Single Family
- Source: MidFloridaRegionalMLS
- MLS ID: A4702444
- Updated: 9/22/2026
- Added to Site: 53 day(s) ago
Rental Information
Interior
- Number of Rooms: 10
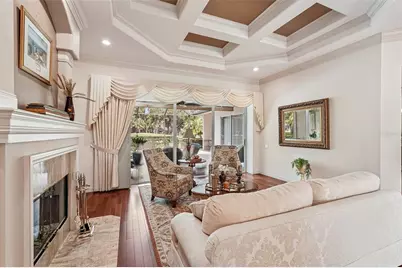
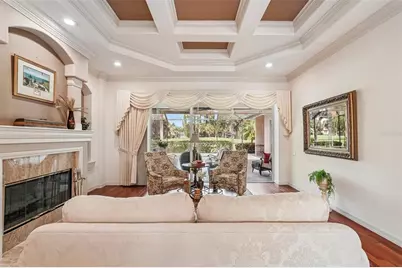
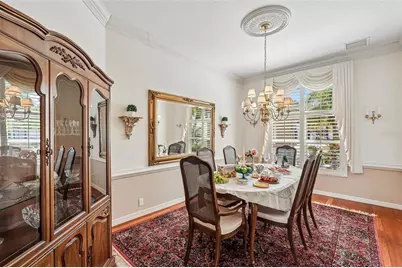
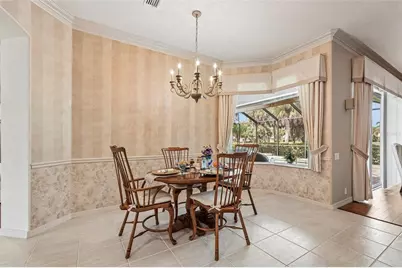
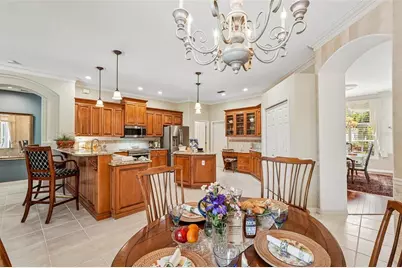
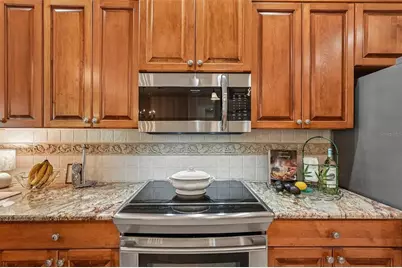
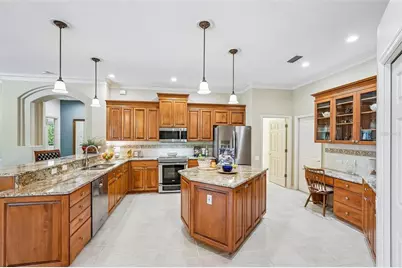
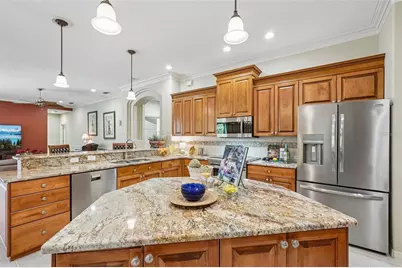
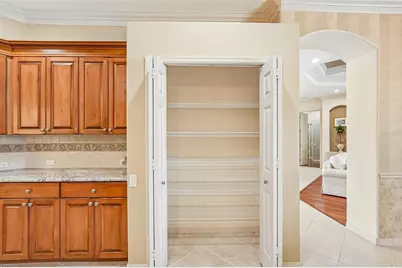
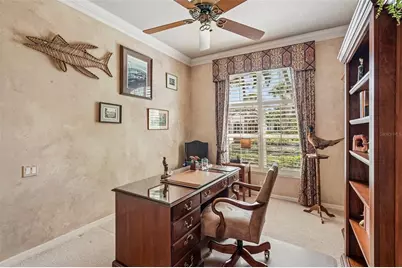
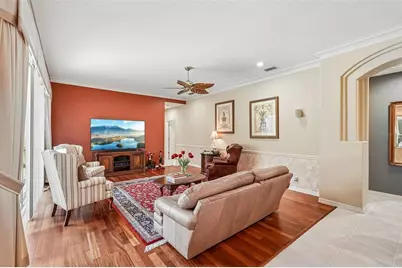
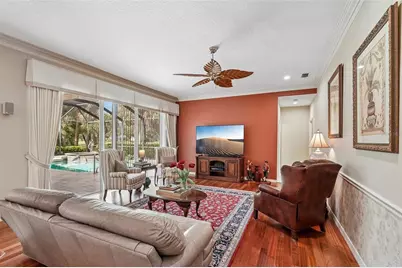
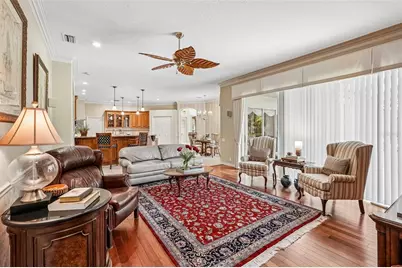
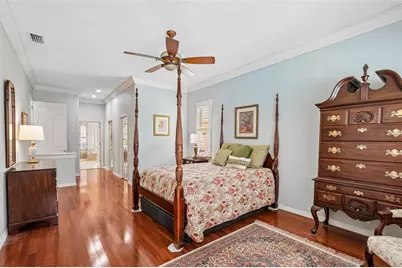
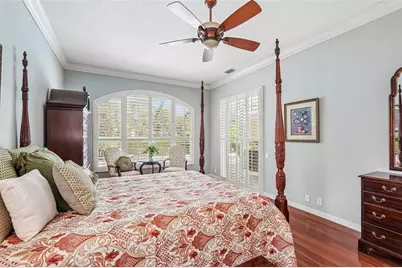
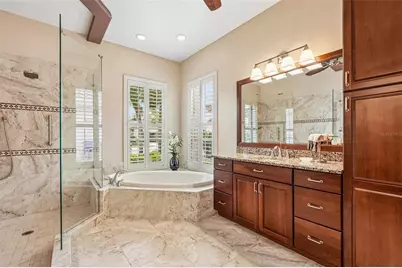
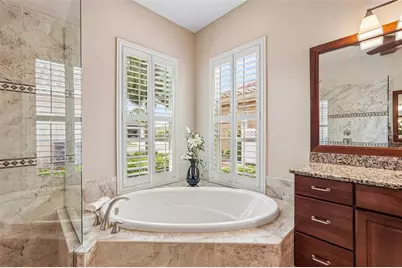
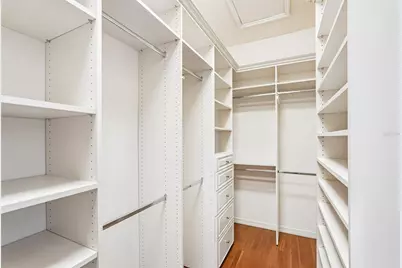
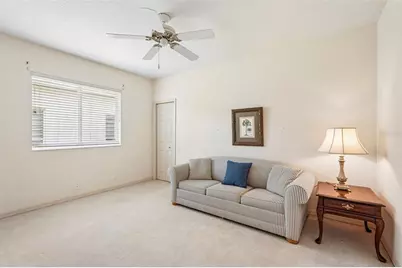
- Interior Features: Built-in Features, Ceiling Fan(s), Chair Rail, Coffered Ceiling(s), Crown Molding, Eating Space In Kitchen, High Ceilings, Kitchen and Family Room Combination, Open Floorplan, Primary Bedroom Main Floor, Solid Wood Cabinets, Split Bedroom, Stone Counters, Thermostat, Tray Ceiling(s), Walk-In Closet(s), Window Treatments
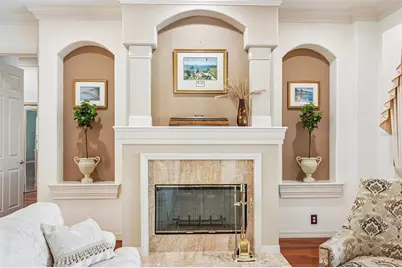
- Fireplace: Yes
- Fireplace(s): Family Room, Wood Burning
- Appliances: Convection Oven, Dishwasher, Disposal, Dryer, Electric Water Heater, Microwave, Range, Refrigerator, Washer
- Furnishings: Unfurnished
- Flooring: Carpet, Engineered Hardwood, Tile
Rooms
- Total Bathrooms: 4
- Full Bathrooms: 3
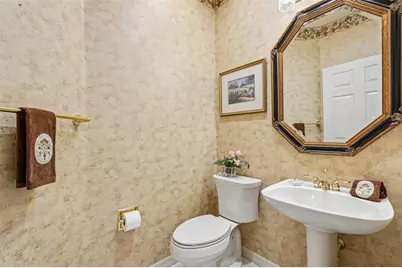
- Half Bathrooms: 1
- Laundry: Inside, Laundry Room
Additional Information
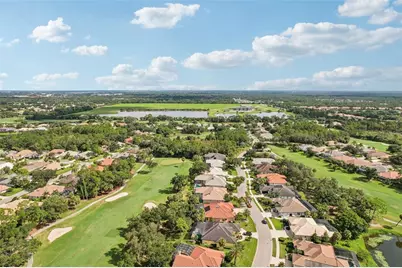
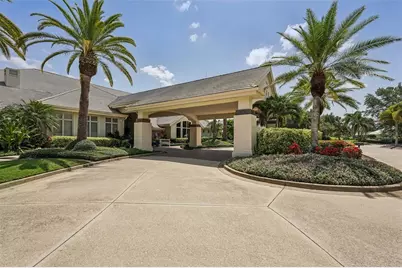
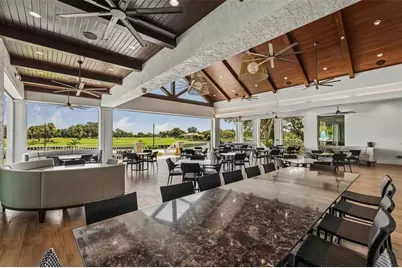
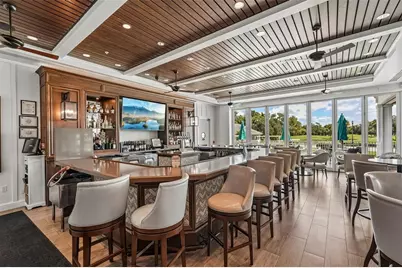
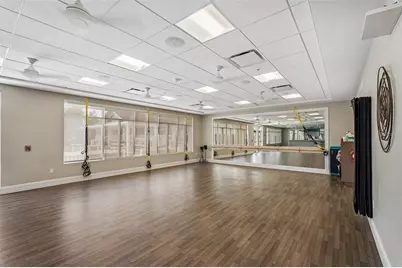
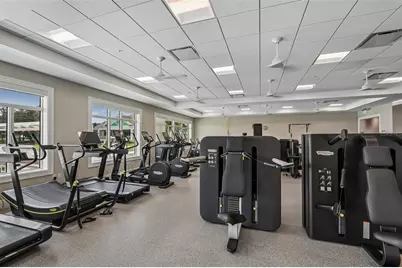
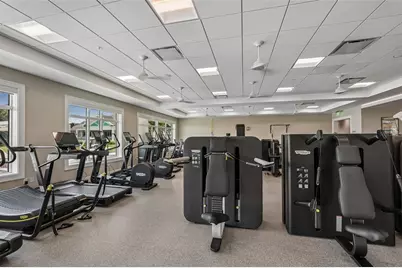
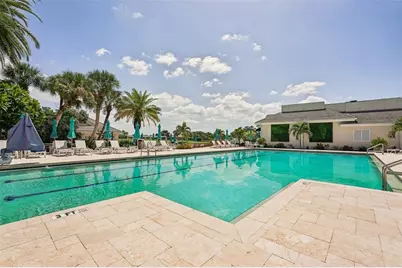
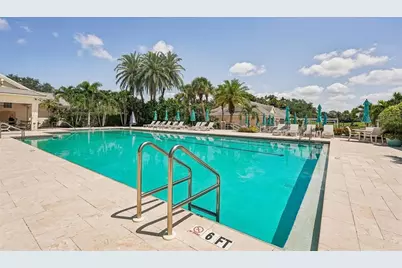
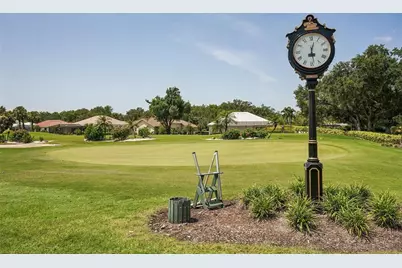
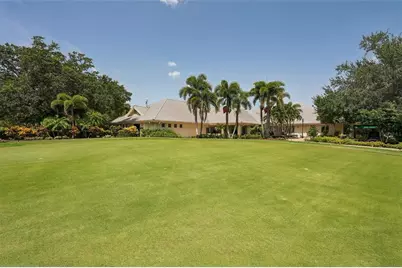
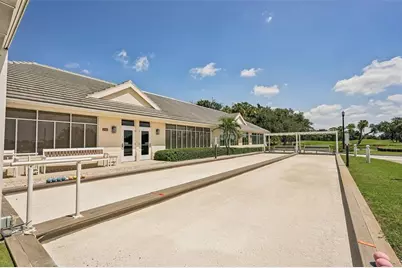
- Shared Amenities: Clubhouse, Fence Restrictions, Fitness Center, Gated, Golf Course, Optional Additional Fees, Pool, Recreation Facilities, Spa/Hot Tub, Tennis Court(s), Vehicle Restrictions
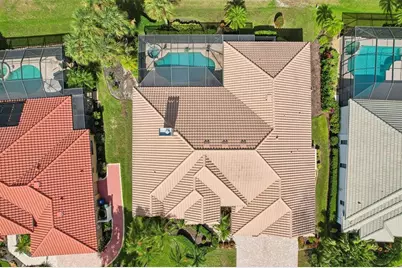
- Pool: Yes
- Private Pool: Yes
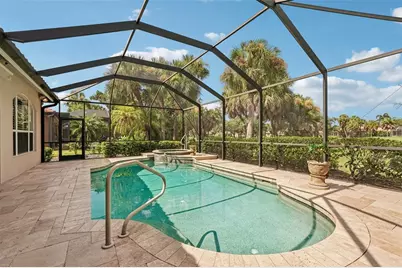
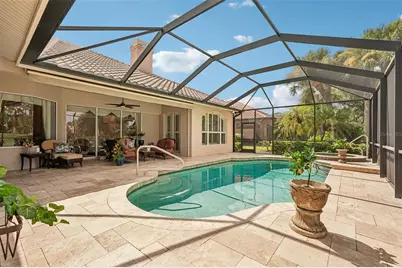
- Pool Description: Gunite, In Ground, Screen Enclosure, Self Cleaning
- Spa: Yes
- Spa Description: In Ground
- Security/Safety: Gated Community, Smoke Detector(s)
Exterior
- Exterior Features: Awning(s), Hurricane Shutters, Irrigation System, Rain Gutters
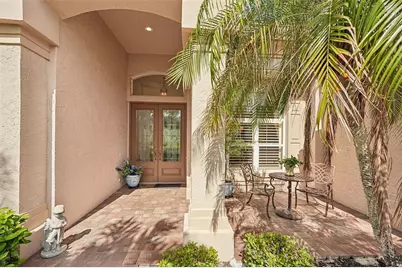
- Deck/Patio: Covered, Front Porch, Rear Porch, Screened
- Porch/Patio/Deck: Covered, Front Porch, Rear Porch, Screened
Parking
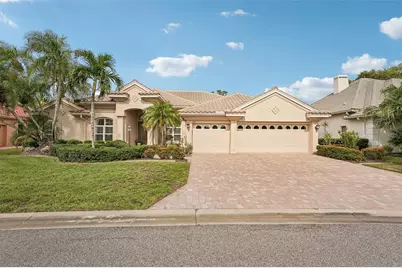
- Garage: Yes
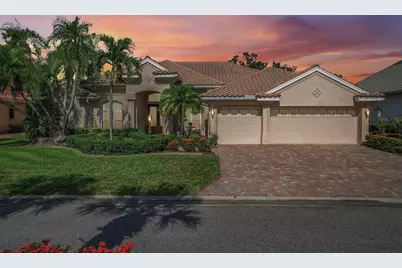
- Attached garage: Yes
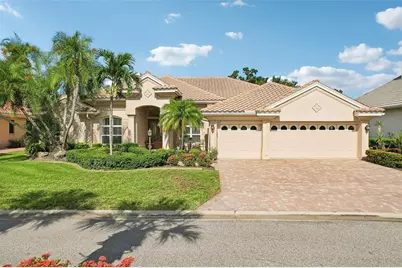
- Garage Spaces: 3
- Covered Spaces: 3
- Parking Features: Garage Door Opener, Golf Cart Parking, Oversized, Tandem
Location
- Area: 34292 - Venice
- County: Sarasota
- Development Name: 34292 - Venice
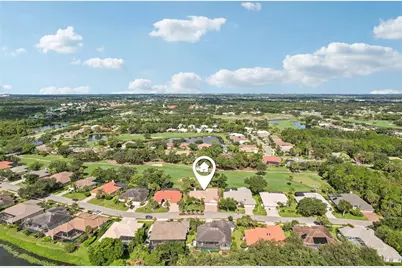
- Subdivision: VENICE GOLF & COUNTRY CLUB
- Driving Directions: MUST ENTER VGCC THROUGH GATES LOCATED AT 1449 CENTER RD. East on Center Road. Follow Venice Golf and Country Club Dr. to 4-way stop and turn right onto Fieldstone Dr. Follow until you get to Lansbrook and take the left only at the LANSBROOK NEIGHBORHOOD sign. House will be on the right.
- Direction Faces: East
School Information
- Elementary School: Taylor Ranch Elementary
- Middle School: Venice Area Middle
- High School: Venice Senior High
Community
- Community Name: 34292 - Venice
- Community Features: Association Recreation - Owned, Buyer Approval Required, Deed Restrictions, Fitness Center, Gated Community - Guard, Golf Carts OK, Golf, Irrigation-Reclaimed Water, Pool, Restaurant, Sidewalks, Special Community Restrictions, Tennis Court(s), Wheelchair Access
- Optional Amenities: Clubhouse, Fence Restrictions, Fitness Center, Gated, Golf Course, Optional Additional Fees, Pool, Recreati
- Assoc. Name: Christine Goerz
- Assoc. Fees Include: 24-Hour Guard, Common Area Taxes, Community Pool, Escrow Reserves Fund, Manager, Private Road, Recreational Facilities
- Number of Pets: 2
- Pet Restrictions: See By Laws attached
Heating & Cooling
- Cooling Type: Central Air, Humidity Control, Mini-Split Unit(s)
- Heating Type: Central, Electric, Heat Pump
Utilities
- Sewer: Public Sewer
- Water: Public
- Utility Description: Cable Connected, Electricity Connected, Phone Available, Sewer Connected, Sprinkler Well, Underground Utilities, Water Connected
Structural Information
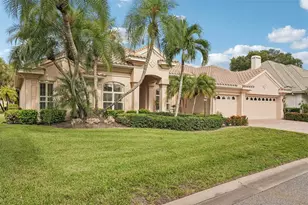
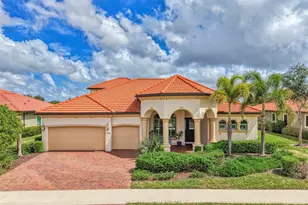
- Architectural Info: Custom, Ranch, Traditional
- Architectural Style: Custom, Ranch, Traditional
- Builder: Arthur Rutenberg
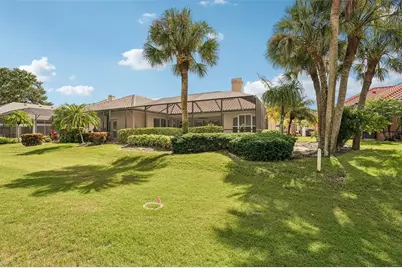
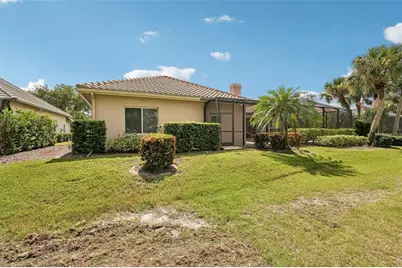
- Exterior Const.: Stucco
- Roof: Concrete, Tile
- Windows: Drapes, Shutters, Window Treatments
- Stories/Levels: One
- Square Feet: 3,265
- Sq. Ft. Source: Public Records
- Year Built: 1997
Lot Features
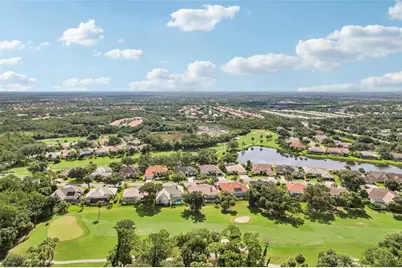
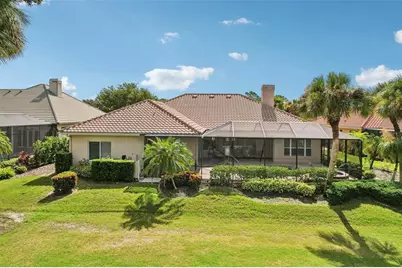
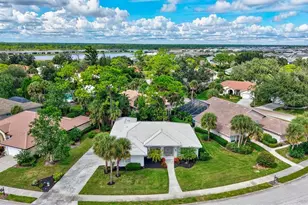
- Property View: Golf Course
- Lot Size (Acres): 0.24
- Lot Size (Sq. Ft.): 10,590
- Lot Size: 10590
- Frontage: Street Paved, Private Road
- Street/Road Desc.: Paved
Financial Considerations
- Tax Amount: $5,601
- Tax Year: 2025
Disclosures and Reports
- Ownership: Fee Simple
- Special Conditions: None
- Legal Description: LOT 530 VENICE GOLF & COUNTRY CLUB UNIT 4-A
- Flood Zone Info: X
- APN: 420110006
- Property ID: 420110006
Listed by Re/Max Alliance Group

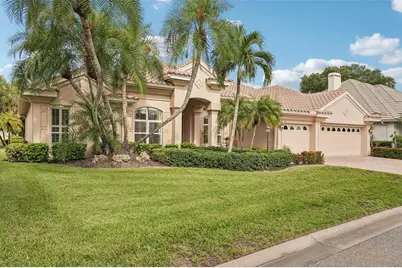










































![[Address not provided], Nokomis, FL 34275 - Photo 1](https://m.cbhomes.com/p/646/A4708366/0DD31F797a06427/s23cc.webp)