This is a carousel with tiles that activate property listing cards. Use the previous and next buttons to navigate.
1/1
$2,150,000
This is a carousel with tiles that activate property listing cards. Use the previous and next buttons to navigate.
1/1
Property Description
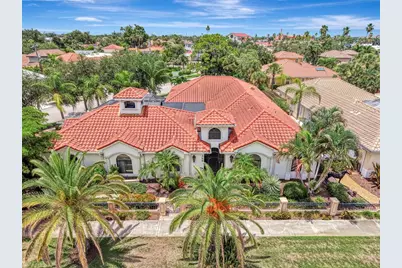
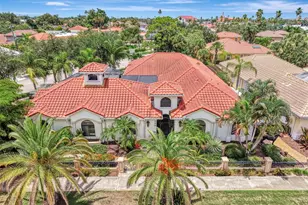
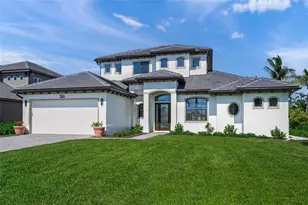
RARE VENICE ISLAND COURTYARD ESTATE WITH PRIVATE CASITA & RESORT-STYLE POOL! Just a short walk to Venice Beach and Blalock Park, this custom-built Spanish Mediterranean masterpiece offers an exceptional blend of luxury, privacy, craftsmanship, and timeless design. Situated on a beautifully landscaped oversized corner lot, this exclusive courtyard pool home encompasses nearly 3,500 square feet under air and features 3 bd., 3 baths, a private detached casita, and an oversized 2.5-car garage. From the moment you arrive, you'll be captivated by the home's striking architecture, featuring a tile roof, arched windows, travertine pool decking, brick paver walkways, black aluminum fencing, and lush tropical landscaping. Built to stand the test of time with solid vermiculite poured concrete walls, this residence offers quality rarely found in today's construction. At the heart of the home is a spectacular private courtyard oasis where every room enjoys stunning views of the heated pool, spa, waterfall, and beautifully designed outdoor living spaces. The automatic shutters located above the courtyard are equipped with a rain sensor that automatically closes them when it begins to rain. The seller recently installed a brand-new motor, ensuring the system operates smoothly and reliably. Surrounded by privacy walls and accented by a charming lighted gazebo, this one-of-a-kind floor plan creates an atmosphere that feels like your own private luxury resort. The gourmet Mediterranean kitchen is a chef's dream, featuring a granite center island, custom pull-out cabinetry, large walk-in pantry, Wolf 6-burner gas range, built-in convection oven, microwave, stainless appliances, and rustic wood vent hood. The adjoining dining area showcases a custom granite serving bar, extensive cabinetry, shelving, and a large wine cooler-perfect for entertaining family and guests. The impressive great room offers soaring cathedral ceilings, elegant accent lighting, a custom fireplace wall, plantation shutters, and oversized tile flooring throughout. Tray ceilings with double crown molding add architectural elegance throughout much of the home. The luxurious owner's suite is a private retreat featuring pool access, crown molding, custom built-ins, oversized walk-in closets, and a spa-inspired ensuite bath with dual granite vanities, custom wood cabinetry, walk-in shower with bench seat, dual shower heads, tumbled marble accents, bidet, and private water closet. A custom office/den with built-in shelving and cabinetry provides an ideal work-from-home space. Guests will love the detached private casita, complete with its own spacious 24' x 29' living room, bedroom, walk-in closet, full bath with granite vanity and walk-in shower, covered patio, and direct access to the courtyard pool area-perfect for extended family, visitors, or a private retreat. Additional features include: New A/C system in the main house (2026), new A/C system in La Casita (2025) plus multi-zone climate control, Plantation shutters throughout, Large walk-in closets in every bedroom, Inside laundry room with utility sink and extensive cabinetry, Central vacuum system, Epoxy garage flooring, Abundant built-in storage throughout, Affordable HOA fees and Home Warranty included for the new owner! This is your opportunity to own one of Venice Island's most distinctive and prestigious courtyard homes! Schedule your private showing today!
Full Property Details
Full Property Details for 256 Pensacola Rd
General
- Sold For: $2,150,000
- HOA FEE: $333/month
- HOA FEE FREQ.: Annually
- Taxes: $12,041 (2025)
- Status: Closed
- Type: Single Family
- Source: MidFloridaRegionalMLS
- MLS ID: C7528392
- Added to Site: 66 day(s) ago
Interior
- Number of Rooms: 14
- Interior Features: Built-in Features, Cathedral Ceiling(s), Ceiling Fan(s), Central Vacuum, Crown Molding, Eating Space In Kitchen, High Ceilings, Open Floorplan, Primary Bedroom Main Floor, Solid Wood Cabinets, Split Bedroom, Stone Counters, Thermostat, Tray Ceiling(s), Walk-In Closet(s), Window Treatments
- Fireplace: Yes
- Fireplace(s): Living Room
- Appliances: Dishwasher, Disposal, Dryer, Microwave, Refrigerator, Washer
- Furnishings: Unfurnished
- Flooring: Ceramic Tile
Rooms
Bathrooms
- Total Bathrooms: 3
- Full Bathrooms: 3
Bedrooms
- Total Bedrooms: 3
Other Rooms
- Laundry: Electric Dryer Hookup, Inside, Laundry Room, Other, Washer Hookup
Additional Information
- Pool: Yes
- Private Pool: Yes
- Pool Description: Gunite, In Ground
- Spa: Yes
- Spa Description: In Ground
Exterior
- Exterior Features: Courtyard, French Doors, Garden, Irrigation System, Lighting, Outdoor Shower, Rain Gutters, Sidewalk, Sliding Doors
- Deck/Patio: Covered, Deck, Front Porch, Patio, Porch, Screened, Side Porch, Wrap Around
- Porch/Patio/Deck: Covered, Deck, Front Porch, Patio, Porch, Screened, Side
Parking
- Garage: Yes
- Attached garage: Yes
- Garage Spaces: 2
- Covered Spaces: 2
- Parking Features: Deeded, Driveway, Garage Door Opener, Golf Cart Parking, Oversized
Location
- Area: 34285 - Venice
- County: Sarasota
- Development Name: 34285 - Venice
- Subdivision: VENICE GULF VIEW SEC OF
- Driving Directions: US-41 N, Continue on S Tamiami Trl. Drive to Nassau St S in Venice. Use the left 2 lanes to turn left after Bonefish Grill (on the right), L-on Milan Ave W, R-on Nassau St S. Home on right side.
- Direction Faces: North
School Information
- Elementary School: Venice Elementary
- Middle School: Venice Area Middle
- High School: Venice Senior High
Community
- Community Name: 34285 - Venice
- Community Features: Deed Restrictions, Sidewalks
- Association: Yes
- Assoc. Name: Keith/Courtyards of Venice
- Assoc. Fees Include: Private Road
Heating & Cooling
- Cooling Type: Central Air, Zoned
- Heating Type: Central
Utilities
- Sewer: Public Sewer
- Water: Public
- Utility Description: Cable TV Available, Electricity Connected, Propane, Public, Sewer Connected, Street Lights, Underground Utilities, Water Connected
Structural Information
- Architectural Info: Courtyard, Florida, Mediterranean
- Architectural Style: Courtyard, Florida, Mediterranean
- Exterior Const.: Block, Stucco
- Roof: Tile
- Windows: Blinds, Shutters
- Stories/Levels: One
- Square Feet: 3,494
- Sq. Ft. Source: Public Records
- Living Area: 3,494 Sq. Ft.
- Year Built: 2012
Additional Structures
- Other Structures: Gazebo, Guest House
Lot Features
- Property View: Park/Greenbelt, Pool, Trees/Woods
- Lot Size (Acres): 0.31
- Lot Size (Sq. Ft.): 13,436
- Lot Size: 13436
- Lot Dimensions: 145 x 180 x 52 x 125
- Frontage: Street Paved
- Street/Road Desc.: Paved, Asphalt
- Fencing (Description): Other
Green Features
- Indoor Air Quality: No Smoking-Interior Buildg
Financial Considerations
- Association Fee: $4,000
- Assoc Fee Freq.: Annually
- Assoc Fee Desc.: Required
- Tax Amount: $12,041.71
- Tax Year: 2025
Disclosures and Reports
- Ownership: Fee Simple
- Special Conditions: None
- Legal Description: LOT 16 & SWLY 10 FT LOT 15, BLK 64, SUBJ TO 962 SF INGRESS/EGRESS, DRAINAGE & UTILITY ESMT TO CITY OF VENICE AS DESC IN ORI 2003207487, GULF VIEW SEC OF VENICE
- Flood Zone Info: X
- APN: 408120037
- Property ID: 408120037
- Block/Lot/Section: 64
Listed by Kw Peace River Partners
Sold by White Sands Realty Group Fl

Get Pre-Approved Today
Schools
Schools serving 256 Pensacola Rd
School District:Sarasota County School District
| Name | Grades | Distance |
|---|---|---|
Venice Elementary School 150 Miami Avenue East, Venice, FL 34285 | PK-5 | 0.4 mi |
Venice Middle School 1900 Center Road, Venice, FL 34292 | 6-8 | 6 mi |
Venice Senior High School 1 Indian Avenue, Venice, FL 34285 | 9-12 | 0.5 mi |
Disclaimer:
School attendance boundaries provided by ATTOM Data Solutions and are for reference only. Contact the school directly to verify enrollment eligibility.
Price & Sales History for 256 Pensacola Rd
Date
Details
Price
Change
Source
9/04/2026
Sold
$2,150,000
-4.44%
MLS
7/14/2026
Listed
$2,250,000
—
MLS
Disclaimer: Historical sales information is derived from public records provided by the county offices. Information is not guaranteed and should be independently verified.
Home Warranty : Included
256 Pensacola Road, Venice, FL 34285 (MLS# C7528392) is a Single Family property that was sold at $2,150,000 on September 04, 2026. Want to learn more about 256 Pensacola Road? Do you have questions about finding other Single Family real estate for sale in Venice? You can browse all Venice real estate or contact a Coldwell Banker agent to request more information.