This is a carousel with tiles that activate property listing cards. Use the previous and next buttons to navigate.
1/47
$170,000 Just Listed
This is a carousel with tiles that activate property listing cards. Use the previous and next buttons to navigate.
1/47
Property Description
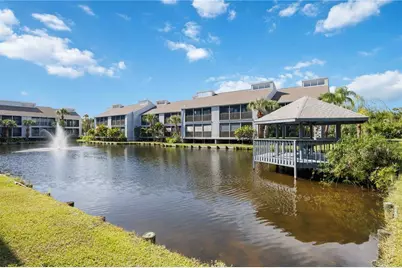
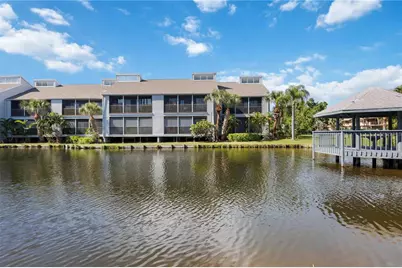
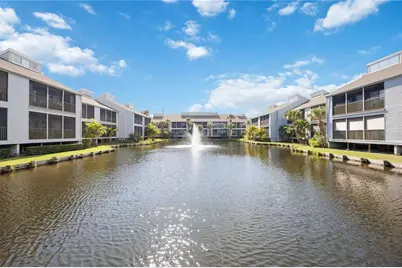
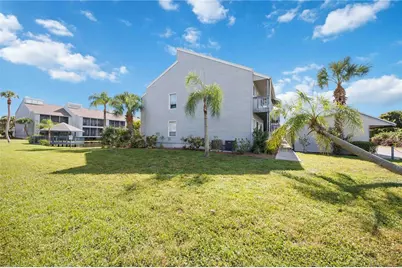
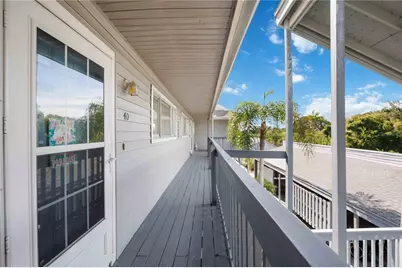
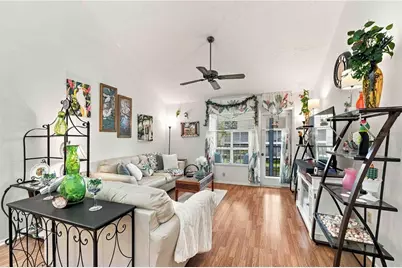
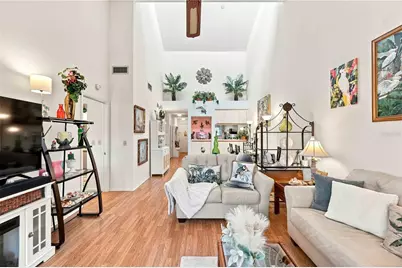
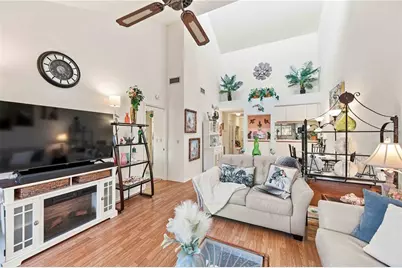
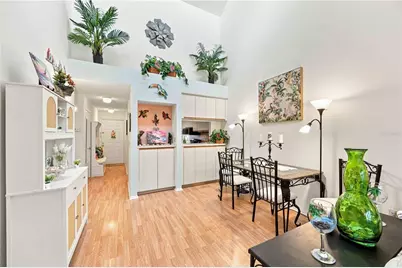
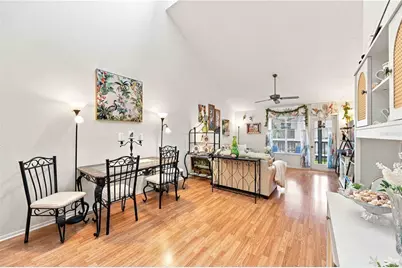
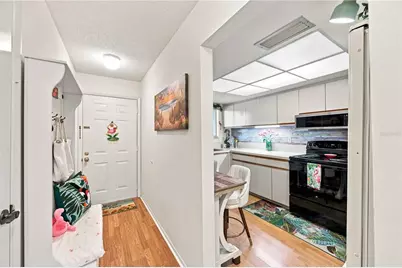
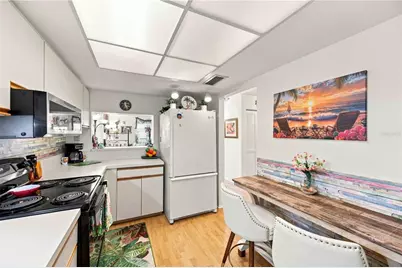
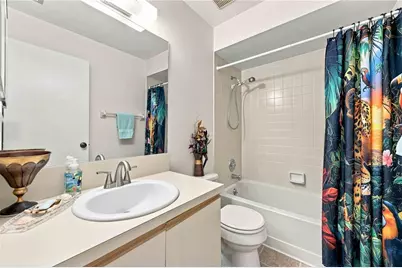
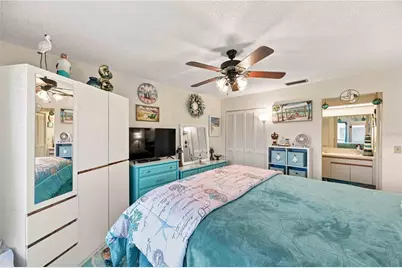
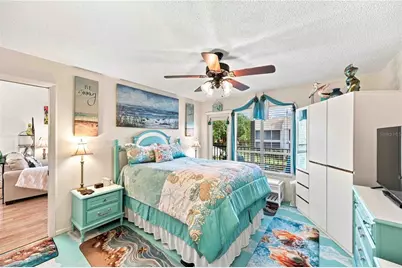
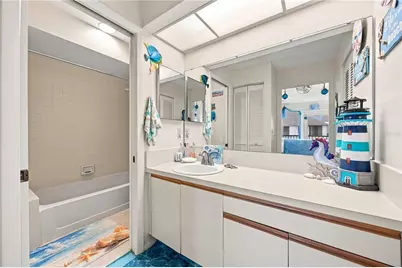
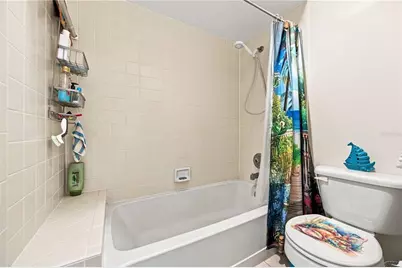
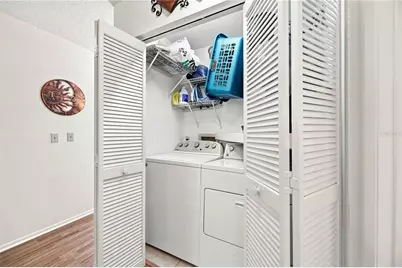
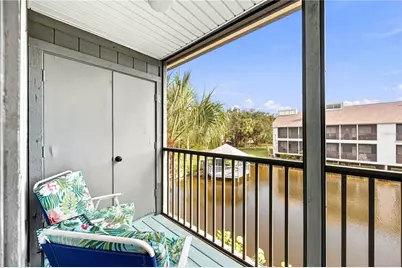
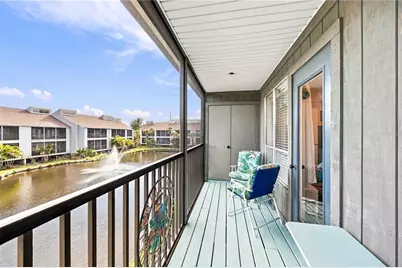
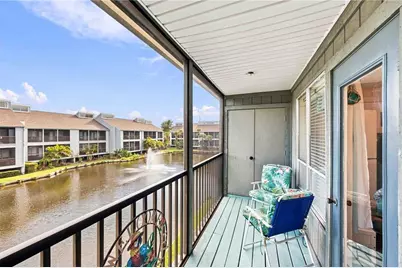
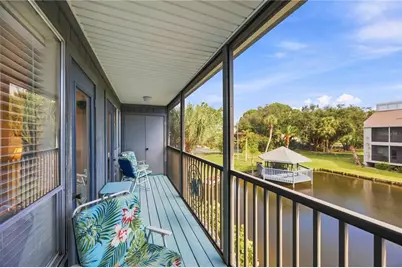
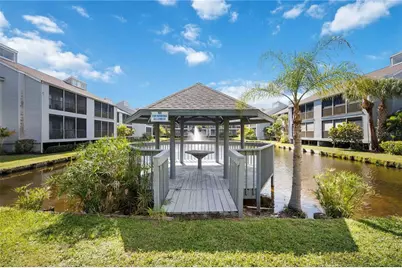
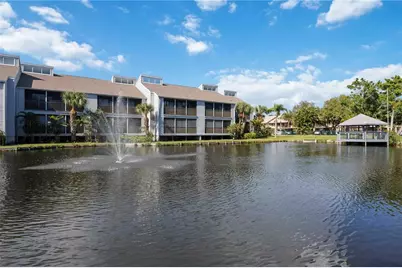
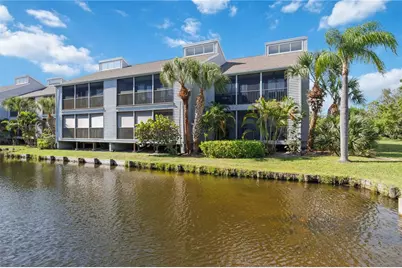
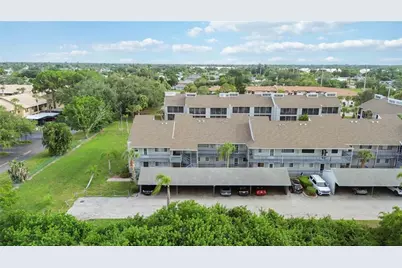
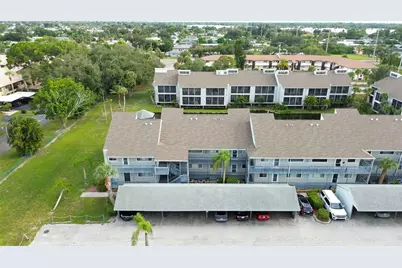
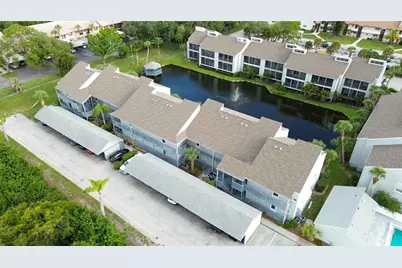
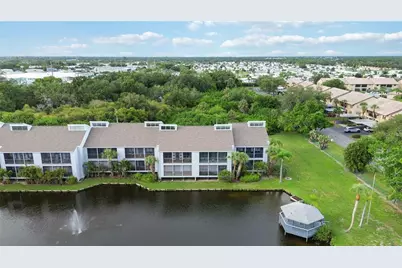
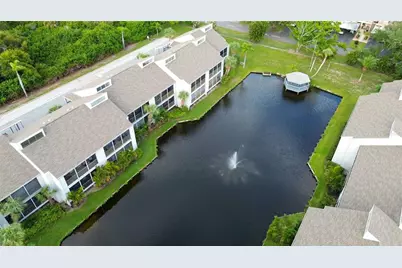
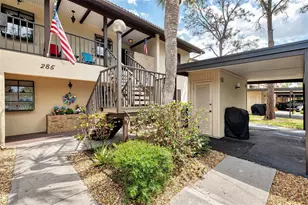
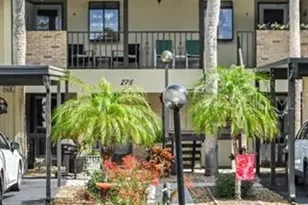
Welcome to your own slice of Florida living in Saybrook Manor! This charming second-floor, 2-bedroom, 2-bath condo combines a light and airy interior with a beautiful waterfront setting and peaceful views of the lake and community gazebo. Step inside and immediately notice the soaring ceilings and abundance of natural light that make the home feel bright, open and inviting. The full kitchen features a convenient window overlooking the entry, while the adjoining dining area offers a built-in coffee or wine bar-the perfect spot to start your morning or unwind at the end of the day. The spacious living room opens to the private balcony, where you can relax and take in the tranquil water views. Additional balcony storage provides extra space for all the Florida essentials. The primary suite continues the home's fun coastal feel and includes its own en-suite bathroom, while the second bedroom and full guest bath provide plenty of room for visitors. An in-unit washer and dryer add everyday convenience. Saybrook Manor also offers a community pool and a wonderfully convenient Venice location. Enjoy easy access to Downtown Venice, Venice Island, the Legacy Trail, Wellen Park, shopping, dining, entertainment and some of Southwest Florida's incredible Gulf Coast beaches. Whether you're searching for a full-time Florida home, a seasonal escape for those winter months, or a property with rental possibilities (up to 12x a year, 30 day min) subject to association rules and approval, this waterfront condo offers the relaxed Venice lifestyle you've been looking for.
Full Property Details
Full Property Details for 259 Fenwick Dr #40
General
- Price: $170,000
- HOA FEE: $550/month
- HOA FEE FREQ.: Quarterly
- Taxes: $2,361 (2025)
- Status: Active
- Type: Condo
- Source: MidFloridaRegionalMLS
- MLS ID: A4704031
- Updated: 9/1/2026
- Added to Site: 1 day(s) ago
Rental Information
- Min. Lease: 1 Week
Interior
- Number of Rooms: 8
- Interior Features: Attic Fan, Cathedral Ceiling(s), Ceiling Fan(s), High Ceilings, Open Floorplan
- Appliances: Cooktop, Dishwasher, Disposal, Dryer, Exhaust Fan, Microwave, Range, Refrigerator, Washer
- Furnishings: Unfurnished
- Flooring: Carpet, Laminate, Vinyl
Rooms
Bathrooms
- Total Bathrooms: 2
- Full Bathrooms: 2
Bedrooms
- Total Bedrooms: 2
Other Rooms
- Laundry: Inside
Additional Information
- Pool Description: In Ground
- Spa Description: In Ground
Exterior
- Exterior Features: Balcony, Outdoor Grill, Storage
Parking
- Carports: Yes
- Carport: 1
- Carport Spaces: 1
- Covered Spaces: 1
Location
- Area: 34285 - Venice
- County: Sarasota
- Development Name: 34285 - Venice
- Subdivision: SAYBROOK MANOR
- Driving Directions: From US-41, turn east onto Center Road. Saybrooke Manor is conveniently located just off Center Road near the US-41 intersection in Venice.
- Direction Faces: South
School Information
- Elementary School: Venice Elementary
- Middle School: Venice Area Middle
- High School: Venice Senior High
Community
- Community Name: 34285 - Venice
- Community Features: Buyer Approval Required
- Assoc. Name: Keys Caldwell
- Assoc. Fees Include: Community Pool
Heating & Cooling
- Cooling Type: Central Air
- Heating Type: Electric
Utilities
- Sewer: Public Sewer
- Water: Public
- Utility Description: Cable Connected, Public
Structural Information
- Exterior Const.: Vinyl Siding, Wood Frame
- Roof: Shingle
- Stories/Levels: One
- Square Feet: 1,004
- Sq. Ft. Source: Public Records
- Year Built: 1982
Lot Features
- Lot Size (Acres): 2.93
- Lot Size (Sq. Ft.): 127,719
- Lot Size: 2.932
- Street/Road Desc.: Asphalt
Financial Considerations
- Condo Fee: $1,650
- Condo Fee Freq: Quarterly
- Tax Amount: $2,361
- Tax Year: 2025
Disclosures and Reports
- Ownership: Condominium
- Special Conditions: None
- Legal Description: UNIT 40 SAYBROOK MANOR
- Flood Zone Info: X, AE
- APN: 428162040
- Property ID: 428162040
Listed by Keller Williams Island Life Real Estate

Get Pre-Approved Today
Schools
Schools serving 259 Fenwick Dr #40
School District:Sarasota County School District
| Name | Grades | Distance |
|---|---|---|
Garden Elementary School 700 Center Road, Venice, FL 34285 | PK-5 | 1.3 mi |
Venice Middle School 1900 Center Road, Venice, FL 34292 | 6-8 | 4.2 mi |
Venice Senior High School 1 Indian Avenue, Venice, FL 34285 | 9-12 | 1.5 mi |
Disclaimer:
School attendance boundaries provided by ATTOM Data Solutions and are for reference only. Contact the school directly to verify enrollment eligibility.
Price & Sales History for 259 Fenwick Dr #40
Date
Details
Price
Change
Source
8/31/2026
Listed
$170,000
7.59%
MLS
4/29/2025
Sold
$158,000
—
Public Record
Disclaimer: Historical sales information is derived from public records provided by the county offices. Information is not guaranteed and should be independently verified.
Tax History
Tax History for 259 Fenwick Dr #40
Year
Property Taxes
Change
Tax Assessment
Change
2025
$1,536
-35%
$133,900
-15%
2024
$2,361
8%
$157,800
5%
2023
$2,195
35%
$150,800
47%
2021
$1,624
-20%
$102,600
-26%
2022
$2,026
25%
$138,200
45%
2021
$1,624
11%
$95,600
4%
2019
$1,468
1%
$91,800
—
2018
$1,452
2%
$92,200
4%
2017
$1,428
1%
$88,700
4%
2016
$1,419
15%
$85,700
24%
2015
$1,232
9%
$69,300
15%
2014
$1,132
8%
$60,170
10%
2013
$1,053
—
$54,700
—
Disclaimer: Historical tax information is derived from public records provided by the county offices. Information is not guaranteed and should be independently verified.
Estimate the Cost
Estimate the Cost for 259 Fenwick Dr #40
259 Fenwick Drive #40, Venice, FL 34285 (MLS# A4704031) is a Condo property with 2 bedrooms and 2 full bathrooms. 259 Fenwick Drive #40 is currently listed for $170,000 and was received on August 31, 2026. Want to learn more about 259 Fenwick Drive #40? Do you have questions about finding other Condo real estate for sale in Venice? You can browse all Venice real estate or contact a Coldwell Banker agent to request more information.