This is a carousel with tiles that activate property listing cards. Use the previous and next buttons to navigate.
1/19
$325,000
This is a carousel with tiles that activate property listing cards. Use the previous and next buttons to navigate.
1/19
Property Description
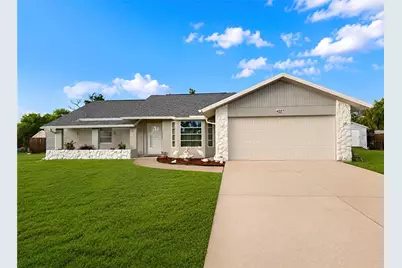
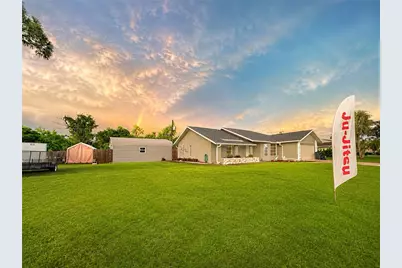
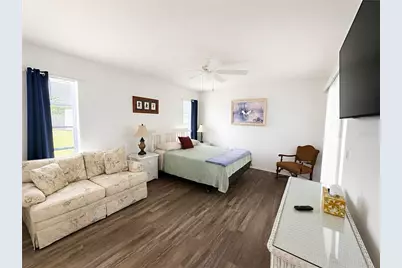
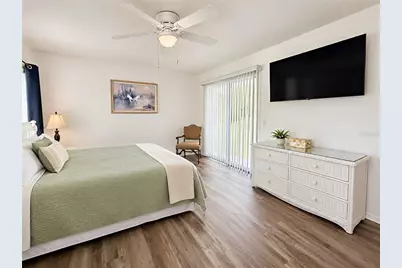
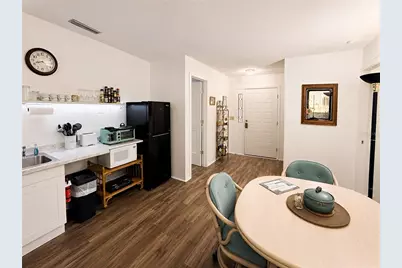
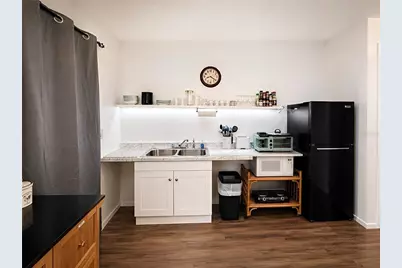
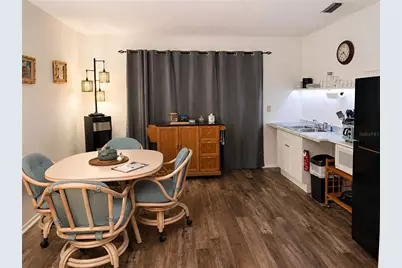
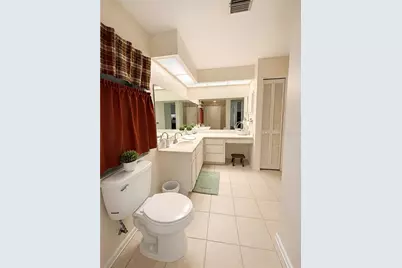
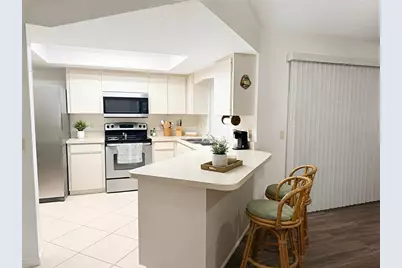
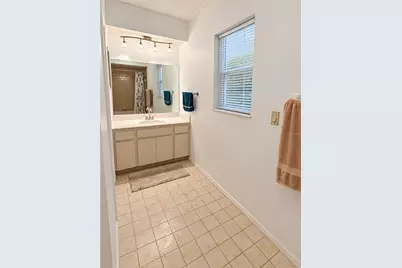
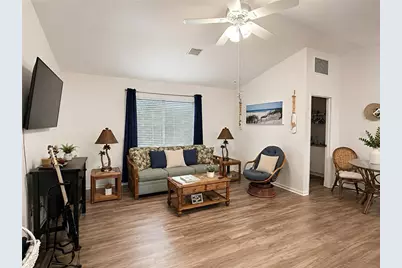
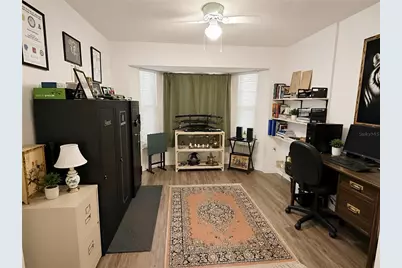
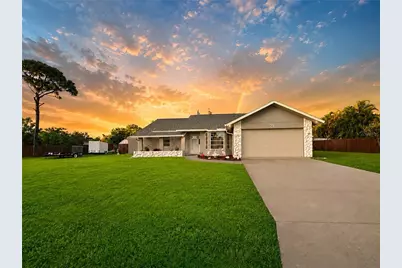
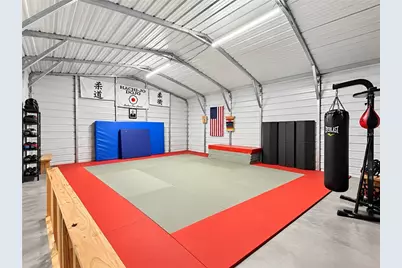
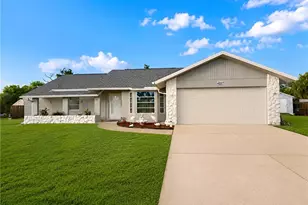
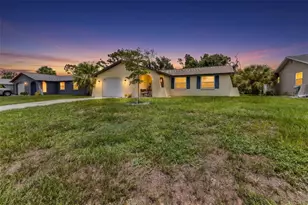
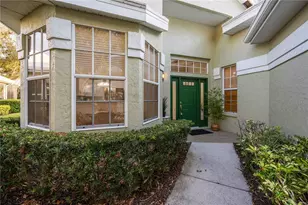
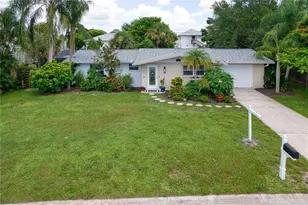
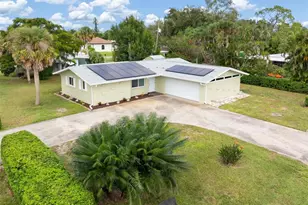
This beautifully updated and landscaped home is a must see. Welcome to this spacious and versatile South Venice property situated on an approximately 0.28-acre homesite comprising three platted lots. This single-story home offers 2 bedrooms, 2 full bathrooms, approximately 1,744 square feet of HEATED living space and an attached 2-car garage. The flexible interior currently includes an in-law-style suite with a private entrance and kitchenette, providing options for extended family, guests, a home office or additional living space. Major improvements include a new HVAC system installed in August 2026, an approximately 2025 roof, a 2023 electric water heater and a garage door installed around 2018. An additional 550-square-foot prefabricated metal building constructed in 2023 offers exceptional space for a workshop, equipment, hobbies or storage. Additional features include luxury vinyl flooring, indoor laundry, an owned water softener, private well and septic systems, oversized off-street parking and no mandatory HOA or flood insurance required. Located conveniently to Venice beaches, shopping, dining and everyday essentials. Optional South Venice association membership and community amenities are available separately (subject to current availability, fees and rules) and include: the private beach ferry, boat ramp and kayak-launch facilities to name a few.
Full Property Details
Full Property Details for 4227 Conrad Rd
General
- Price: $325,000
- Taxes: $6,274 (2025)
- Status: Active
- Type: Single Family
- Source: MidFloridaRegionalMLS
- MLS ID: L4964038
- Updated: 9/4/2026
- Added to Site: 8 day(s) ago
Rental Information
- Min. Lease: No Minimum
Interior
- Number of Rooms: 8
- Interior Features: Ceiling Fan(s), Eating Space In Kitchen, Primary Bedroom Main Floor, Thermostat, Walk-In Closet(s)
- Appliances: Built-In Oven, Dishwasher, Disposal, Dryer, Electric Water Heater, Exhaust Fan, Microwave, Refrigerator, Washer
- Furnishings: Negotiable
- Flooring: Luxury Vinyl, Tile
Rooms
Bathrooms
- Total Bathrooms: 2
- Full Bathrooms: 2
Bedrooms
- Total Bedrooms: 2
Other Rooms
- Laundry: Inside
Exterior
- Exterior Features: Garden, Lighting, Private Entrance, Private Mailbox, Private Yard, Sliding Doors
Parking
- Garage: Yes
- Attached garage: Yes
- Garage Spaces: 2
- Covered Spaces: 2
- Parking Features: Driveway, Garage Door Opener, Ground Level, Off Street, Oversized, RV Parking
Location
- Area: 34293 - Venice
- County: Sarasota
- Development Name: 34293 - Venice
- Subdivision: SOUTH VENICE
- Driving Directions: From US-41/Tamiami Trail, travel west on Alligator Drive. Turn right onto Conrad Road. The property will be on the left.
- Direction Faces: East
School Information
- Elementary School: Taylor Ranch Elementary
- Middle School: Venice Area Middle
- High School: Venice Senior High
Community
- Community Name: 34293 - Venice
Heating & Cooling
- Cooling Type: Central Air
- Heating Type: Central, Electric
Utilities
- Sewer: Septic Tank
- Water: Private, Well
- Utility Description: BB/HS Internet Available, Electricity Connected
Structural Information
- Exterior Const.: Stucco
- Roof: Shingle
- Stories/Levels: One
- Square Feet: 1,744
- Sq. Ft. Source: Public Records
- Year Built: 1988
Additional Structures
- Other Structures: Shed(s), Workshop
Lot Features
- Lot Size (Acres): 0.28
- Lot Size (Sq. Ft.): 12,000
- Lot Size: 12000
- Frontage: Street Paved
- Street/Road Desc.: Paved
Green Features
- Energy Efficient: HVAC, Roof
Financial Considerations
- Assoc Fee Desc.: None
- Tax Amount: $6,274.84
- Tax Year: 2025
Disclosures and Reports
- Ownership: Fee Simple
- Special Conditions: None
- Legal Description: Lots 4629, 4630 and 4631, Unit No. 18 SOUTH VENICE SUBDIVISION, as per plat thereof recorded in Plat Book 6, page 55, of the Public Records of Sarasota County, Florida.
- Flood Zone Info: X
- APN: 458050050
- Property ID: 458050050
Listed by Austin Deane Realty Inc

Get Pre-Approved Today
Schools
Schools serving 4227 Conrad Rd
School District:Sarasota County School District
| Name | Grades | Distance |
|---|---|---|
Taylor Ranch Elementary School 2500 Taylor Ranch Trail, Venice, FL 34293 | PK-5 | 3.4 mi |
Venice Middle School 1900 Center Road, Venice, FL 34292 | 6-8 | 4.3 mi |
Venice Senior High School 1 Indian Avenue, Venice, FL 34285 | 9-12 | 3.6 mi |
Disclaimer:
School attendance boundaries provided by ATTOM Data Solutions and are for reference only. Contact the school directly to verify enrollment eligibility.
Price & Sales History for 4227 Conrad Rd
Date
Details
Price
Change
Source
9/04/2026
Listed
$325,000
6400%
MLS
2/14/2005
Sold
$5,000
—
Public Record
Disclaimer: Historical sales information is derived from public records provided by the county offices. Information is not guaranteed and should be independently verified.
Tax History
Tax History for 4227 Conrad Rd
Year
Property Taxes
Change
Tax Assessment
Change
2025
$6,395
-3%
$235,900
-8%
2024
$6,581
76%
$255,600
-6%
2023
$3,737
166%
$272,100
147%
2021
$1,403
-59%
$110,375
-55%
2022
$3,408
143%
$245,200
125%
2021
$1,403
6%
$108,851
2%
2019
$1,318
4%
$106,404
2%
2018
$1,269
1%
$104,420
2%
2017
$1,260
—
$102,272
2%
2016
$1,257
-1%
$100,168
1%
2015
$1,274
1%
$99,472
1%
2014
$1,267
—
$98,683
1%
2013
$1,262
—
$97,225
—
Disclaimer: Historical tax information is derived from public records provided by the county offices. Information is not guaranteed and should be independently verified.
Estimate the Cost
Estimate the Cost for 4227 Conrad Rd
4227 Conrad Road, Venice, FL 34293 (MLS# L4964038) is a Single Family property with 2 bedrooms and 2 full bathrooms. 4227 Conrad Road is currently listed for $325,000 and was received on September 04, 2026. Want to learn more about 4227 Conrad Road? Do you have questions about finding other Single Family real estate for sale in Venice? You can browse all Venice real estate or contact a Coldwell Banker agent to request more information.