This is a carousel with tiles that activate property listing cards. Use the previous and next buttons to navigate.
1/39
$179,900
This is a carousel with tiles that activate property listing cards. Use the previous and next buttons to navigate.
1/39
Property Description
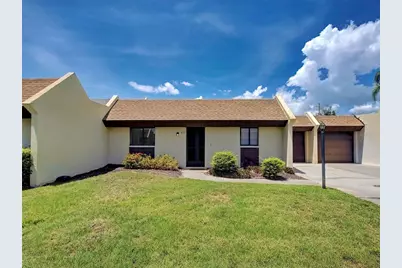
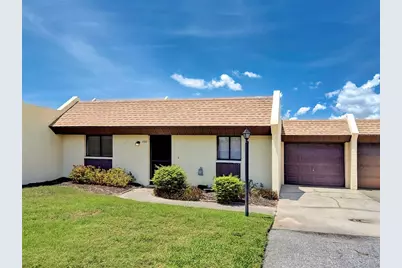
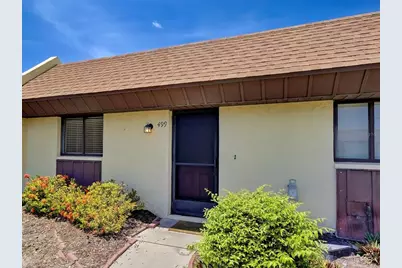
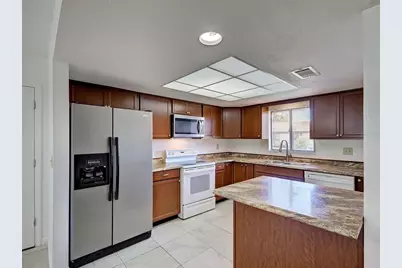
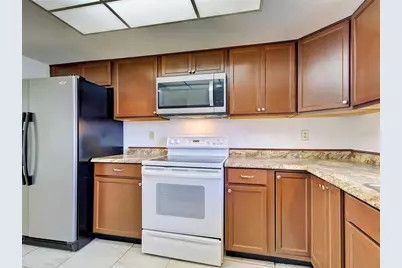
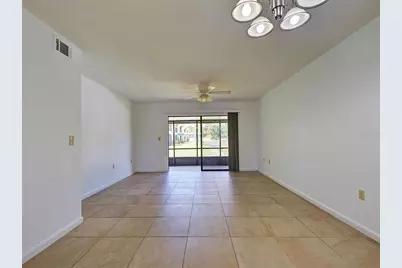
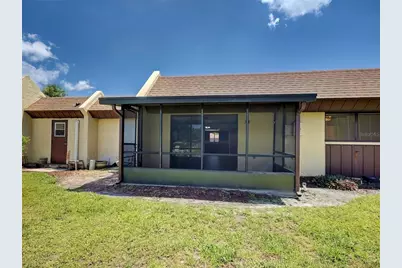
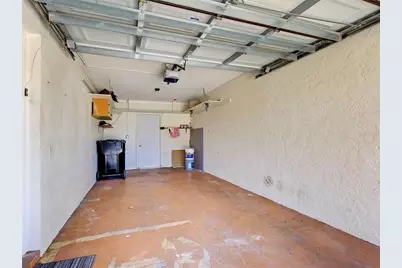
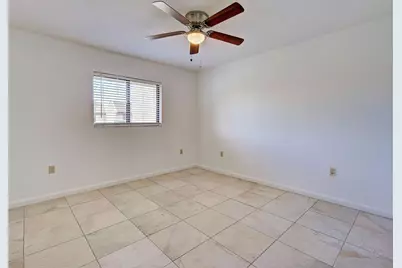
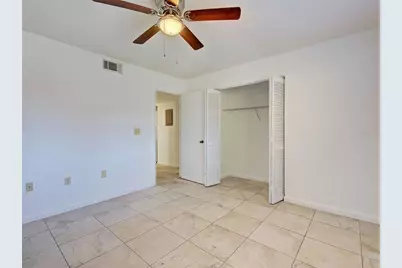
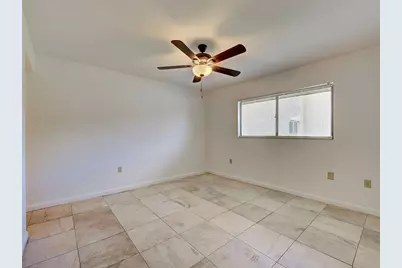
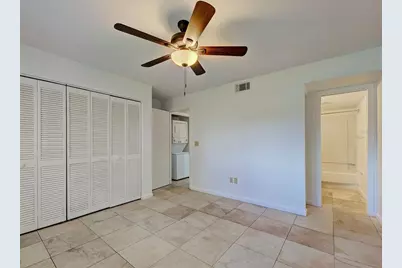
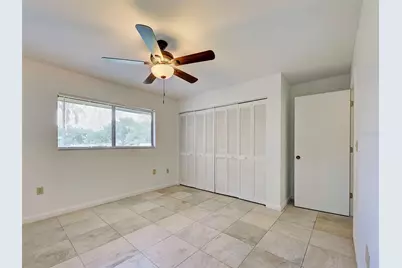
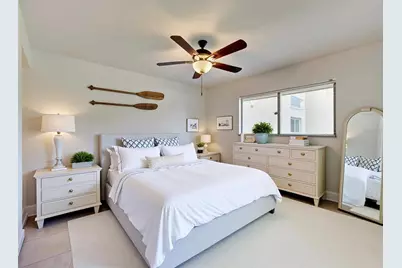
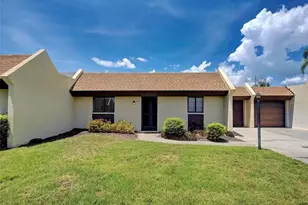
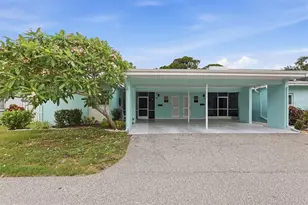
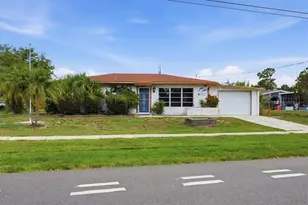
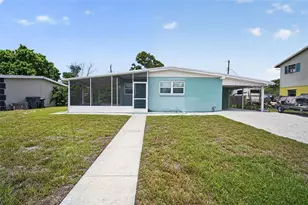
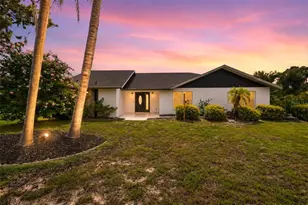
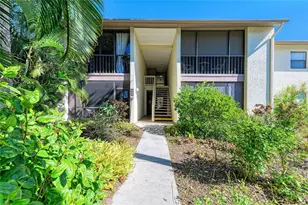
Virtually Staged. Charming Venice Villa - Prime Central Location! Welcome to Las Casas, a highly desirable and quaint community perfectly positioned for the ultimate Florida lifestyle. This sweet 2-bedroom, 2-bathroom villa features over 1,000 sq. ft. of bright, open living space and an attached 1-car garage. The heart of the home is an inviting kitchen that opens seamlessly to the living area. Large sliding glass doors lead out to your private, covered lanai-the perfect spot for morning coffee or evening lounging, located just steps away from the sparkling community pool. The primary suite offers ample closet space and a private en-suite bath with a tub/shower combination. The second bedroom is nicely tucked away near the guest bath, which also features a tub/shower setup. Added conveniences include an in-unit stacked washer and dryer. Located just minutes from historic Downtown Venice Island, pristine Gulf beaches, premier shopping, and dining. Commuters will love the quick, easy access to I-75 and the new Sarasota Memorial Hospital in Nokomis. Looking for an investment? If you LOVE this villa, the owner may have others for sale soon in the same community!
Full Property Details
Full Property Details for 499 Albee Farm Rd #V11
General
- Price: $179,900
- HOA FEE: $483/month
- HOA FEE FREQ.: Quarterly
- Taxes: $2,027 (2025)
- Status: Active
- Type: Single Family
- Source: MidFloridaRegionalMLS
- MLS ID: N6144452
- Updated: 6/16/2026
- Added to Site: 51 day(s) ago
Rental Information
- Min. Lease: 1 Month
Interior
- Number of Rooms: 5
- Interior Features: Ceiling Fan(s), Living Room/Dining Room Combo, Primary Bedroom Main Floor
- Appliances: Dryer, Range, Refrigerator, Washer
- Furnishings: Unfurnished
- Flooring: Ceramic Tile
Rooms
Bathrooms
- Total Bathrooms: 2
- Full Bathrooms: 2
Bedrooms
- Total Bedrooms: 2
Other Rooms
- Laundry: Inside
Additional Information
- Shared Amenities: Pool
- Pool Description: Child Safety Fence, Gunite, In Ground
Exterior
- Exterior Features: None
- Deck/Patio: Covered, Rear Porch, Screened
- Porch/Patio/Deck: Covered, Rear Porch, Screened
Parking
- Garage: Yes
- Attached garage: Yes
- Garage Spaces: 1
- Covered Spaces: 1
- Parking Features: Driveway
Location
- Area: 34285 - Venice
- County: Sarasota
- Development Name: 34285 - Venice
- Subdivision: LAS CASAS
- Driving Directions: US41 TO ALBEE FARM ROAD, ENTRANCE AT THE TRAFFIC LIGHT AT ALBEE FARM & LUCAYA AVE, FOLLOW ROAD TO THE LEFT AROUND TO #499
- Direction Faces: South
School Information
- Elementary School: Laurel Nokomis Elementary
- Middle School: Laurel Nokomis Middle
- High School: Venice Senior High
Community
- Community Name: 34285 - Venice
- Community Features: Association Recreation - Owned, Buyer Approval Required, Pool
- Optional Amenities: Pool
- Assoc. Fees Include: Maintenance Grounds, Pool Maintenance
Heating & Cooling
- Cooling Type: Central Air
- Heating Type: Central, Electric
Utilities
- Sewer: Public Sewer
- Water: Public
- Utility Description: Electricity Connected, Public
Structural Information
- Architectural Info: Florida
- Architectural Style: Florida
- Exterior Const.: Block
- Roof: Shingle
- Windows: Blinds
- Stories/Levels: One
- Square Feet: 1,014
- Sq. Ft. Source: Public Records
- Year Built: 1984
Lot Features
- Property View: Pool
- Lot Size (Acres): 3.84
- Lot Size (Sq. Ft.): 167,336
- Lot Size: 3.8415
- Frontage: Street Paved
- Street/Road Desc.: Paved, Asphalt
Financial Considerations
- Assoc Fee Desc.: None
- Condo Fee: $1,450
- Condo Fee Freq: Quarterly
- Tax Amount: $2,027
- Tax Year: 2025
Disclosures and Reports
- Ownership: Condominium
- Special Conditions: None
- Legal Description: UNIT V-11 LAS CASAS SECTION 2
- Flood Zone Info: X500
- APN: 407012039
- Property ID: 407012039
Listed by Century 21 Schmidt Real Estate

Get Pre-Approved Today
Schools
Schools serving 499 Albee Farm Rd #V11
School District:Sarasota County School District
| Name | Grades | Distance |
|---|---|---|
Garden Elementary School 700 Center Road, Venice, FL 34285 | PK-5 | 2.9 mi |
Venice Middle School 1900 Center Road, Venice, FL 34292 | 6-8 | 5.4 mi |
Venice Senior High School 1 Indian Avenue, Venice, FL 34285 | 9-12 | 1 mi |
Disclaimer:
School attendance boundaries provided by ATTOM Data Solutions and are for reference only. Contact the school directly to verify enrollment eligibility.
Price & Sales History for 499 Albee Farm Rd #V11
Date
Details
Price
Change
Source
6/16/2026
Price Increased
$179,900
2.8%
MLS
6/15/2026
Price Reduced
$175,000
-12.46%
MLS
5/22/2026
Listed
$199,900
699.6%
MLS
4/17/2015
Sold
$25,000
—
Public Record
Disclaimer: Historical sales information is derived from public records provided by the county offices. Information is not guaranteed and should be independently verified.
Tax History
Tax History for 499 Albee Farm Rd #V11
Year
Property Taxes
Change
Tax Assessment
Change
2025
$2,028
4%
$137,200
-1%
2024
$1,944
9%
$138,600
11%
2023
$1,777
18%
$124,700
35%
2021
$1,512
-11%
$92,100
-22%
2022
$1,708
13%
$117,600
38%
2021
$1,512
-10%
$85,500
-15%
2019
$1,675
6%
$100,200
10%
2018
$1,577
11%
$91,476
9%
2017
$1,416
12%
$84,300
12%
2016
$1,261
12%
$75,600
12%
2015
$1,121
10%
$67,760
10%
2014
$1,023
-3%
$61,600
-2%
2013
$1,060
—
$63,000
—
Disclaimer: Historical tax information is derived from public records provided by the county offices. Information is not guaranteed and should be independently verified.
Estimate the Cost
Estimate the Cost for 499 Albee Farm Rd #V11
499 Albee Farm Road #V11, Venice, FL 34285 (MLS# N6144452) is a Single Family property with 2 bedrooms and 2 full bathrooms. 499 Albee Farm Road #V11 is currently listed for $179,900 and was received on May 22, 2026. Want to learn more about 499 Albee Farm Road #V11? Do you have questions about finding other Single Family real estate for sale in Venice? You can browse all Venice real estate or contact a Coldwell Banker agent to request more information.