This is a carousel with tiles that activate property listing cards. Use the previous and next buttons to navigate.
1/1
$465,000
This is a carousel with tiles that activate property listing cards. Use the previous and next buttons to navigate.
1/1
Property Description
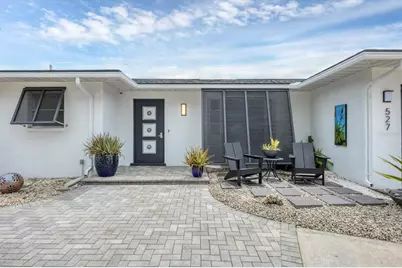
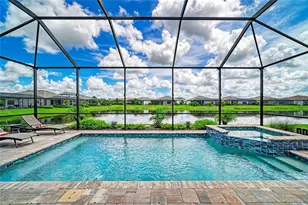
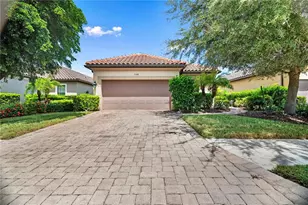

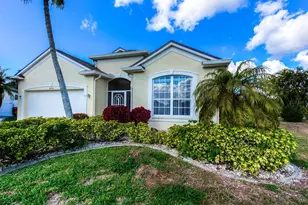
This home is special! Welcome to this beautifully updated two-bedroom, two-bath pool home featuring a one-of-a-kind pool cabana-ideal as a home office, art studio or flex space. Inside, you'll find a wide-open great room floor plan with built-in cabinetry, new flooring, and a chic, neutral palette. The kitchen and both baths were remodeled and provide modern finishes and a fresh, stylish look, including custom closet systems for organized storage. The backyard is designed for entertaining with an oversized lanai space featuring a large free-form pool that was resurfaced/re-tiled in 2022, complete with a new electric heat pump and pool pump. The pool cabana, added in 2022 and equipped with its own mini-split air conditioner, creates a space for work or play. From the main home, view and access the dramatic outdoor shower space surrounded by custom tropical artwork with elevated hardware for the ultimate outdoor shower experience. The property is fully fenced for privacy and includes an oversized garage for all your extras. This home has been thoughtfully updated with a newer roof (2021), new ductwork (2021), updated plumbing with a Manabloc system, new water heater, and solar panels powering the entire house added in 2021 to keep those electrical bills low. Additional improvements include a new air-conditioning system 2022, updated electrical with an outlet for a generator, remodeled kitchen and baths, radiant barrier was added to the attic, and some impact windows were added for peace of mind. In Venice East, a community with a voluntary HOA and no deed restrictions, you'll have the freedom to bring your boat, RV and the extras. All of this is just minutes from Wellen Park, downtown Venice, Gulf beaches, dining and shopping. This jewel won't last long-schedule your showing today!
Full Property Details
Full Property Details for 527 Bellaire Dr
General
- Sold For: $465,000
- Taxes: $3,993 (2024)
- Status: Closed
- Type: Single Family
- Source: MidFloridaRegionalMLS
- MLS ID: A4665117
- Added to Site: 310 day(s) ago
Rental Information
- Min. Lease: 1 Month
Interior
- Number of Rooms: 5
- Interior Features: Built-in Features, Ceiling Fan(s), Living Room/Dining Room Combo, Open Floorplan, Solid Wood Cabinets, Stone Counters, Walk-In Closet(s), Window Treatments
- Appliances: Dishwasher, Dryer, Electric Water Heater, Microwave, Range, Refrigerator, Washer
- Flooring: Tile
Rooms
Bathrooms
- Total Bathrooms: 2
- Full Bathrooms: 2
Bedrooms
- Total Bedrooms: 2
Other Rooms
- Laundry: Inside, Laundry Room
Additional Information
- Pool: Yes
- Private Pool: Yes
- Pool Description: Gunite, Heated, In Ground, Screen Enclosure
- Security/Safety: Smoke Detector(s)
Exterior
- Exterior Features: Lighting, Outdoor Shower, Private Mailbox
- Deck/Patio: Screened
- Porch/Patio/Deck: Screened
Parking
- Garage: Yes
- Attached garage: Yes
- Garage Spaces: 2
- Covered Spaces: 2
- Parking Features: Circular Driveway, Driveway, Garage Door Opener, Oversized
Location
- Area: 34293 - Venice
- County: Sarasota
- Development Name: 34293 - Venice
- Subdivision: VENICE EAST 5TH ADD
- Driving Directions: US 41 or Center Road to Venice East Boulevard. West on Gulf Breeze Blvd, left on Whippoorwill, right on Pineview, left on Bellaire to 527 on your left.
- Direction Faces: West
School Information
- Elementary School: Taylor Ranch Elementary
- Middle School: Venice Area Middle
- High School: Venice Senior High
Community
- Community Name: 34293 - Venice
- Community Features: None
Heating & Cooling
- Cooling Type: Central Air, Mini-Split Unit(s)
- Heating Type: Central
Utilities
- Sewer: Public Sewer
- Water: Public
- Utility Description: BB/HS Internet Available, Cable TV Available, Public, Solar
Structural Information
- Architectural Info: Florida
- Architectural Style: Florida
- Exterior Const.: Block, Stucco
- Roof: Shingle
- Stories/Levels: One
- Square Feet: 1,849
- Sq. Ft. Source: Owner
- Living Area: 1,849 Sq. Ft.
- Year Built: 1975
Lot Features
- Property View: Pool
- Lot Size (Acres): 0.22
- Lot Size (Sq. Ft.): 9,600
- Lot Size: 9600
- Frontage: Street Dead-End, Street Paved
- Street/Road Desc.: Paved
- Fencing (Description): Vinyl
Green Features
- Energy Generation: Solar
Financial Considerations
- Tax Amount: $3,993
- Tax Year: 2024
Disclosures and Reports
- Ownership: Fee Simple
- Special Conditions: None
- Legal Description: LOT 5 BLK 36 VENICE EAST 5TH ADD
- Flood Zone Info: X, AE
- APN: 447100026
- Property ID: 447100026
- Block/Lot/Section: 36
Listed by Premier Sotheby's International Realty
Sold by Keller Williams On The Water S

Get Pre-Approved Today
Schools
Schools serving 527 Bellaire Dr
School District:Sarasota County School District
| Name | Grades | Distance |
|---|---|---|
Taylor Ranch Elementary School 2500 Taylor Ranch Trail, Venice, FL 34293 | PK-5 | 2.1 mi |
Venice Middle School 1900 Center Road, Venice, FL 34292 | 6-8 | 2.5 mi |
Venice Senior High School 1 Indian Avenue, Venice, FL 34285 | 9-12 | 3.9 mi |
Disclaimer:
School attendance boundaries provided by ATTOM Data Solutions and are for reference only. Contact the school directly to verify enrollment eligibility.
Price & Sales History for 527 Bellaire Dr
Date
Details
Price
Change
Source
7/17/2026
Sold
$465,000
-2.11%
MLS
3/13/2026
Price Reduced
$474,999
-3.06%
MLS
11/28/2025
Price Reduced
$489,999
-5.59%
MLS
9/15/2025
Listed
$519,000
—
MLS
Disclaimer: Historical sales information is derived from public records provided by the county offices. Information is not guaranteed and should be independently verified.
527 Bellaire Drive, Venice, FL 34293 (MLS# A4665117) is a Single Family property that was sold at $465,000 on July 17, 2026. Want to learn more about 527 Bellaire Drive? Do you have questions about finding other Single Family real estate for sale in Venice? You can browse all Venice real estate or contact a Coldwell Banker agent to request more information.