This is a carousel with tiles that activate property listing cards. Use the previous and next buttons to navigate.
1/60
$465,000 Just Listed
This is a carousel with tiles that activate property listing cards. Use the previous and next buttons to navigate.
1/60
Property Description
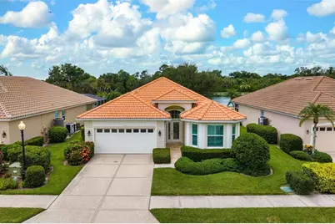
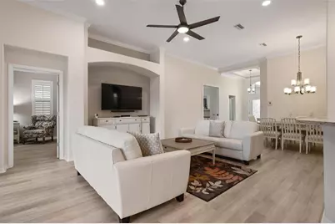
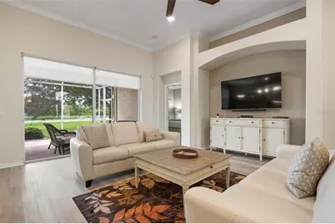
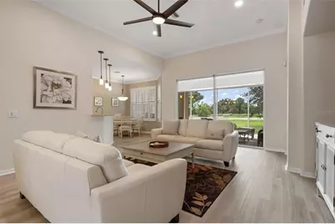
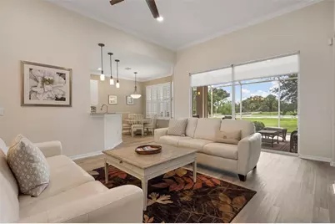
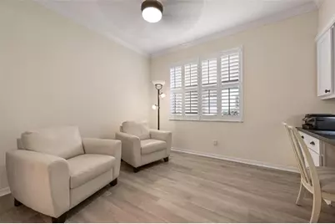
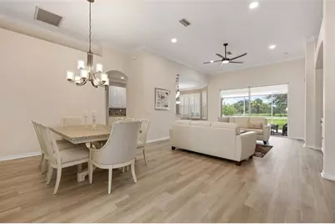
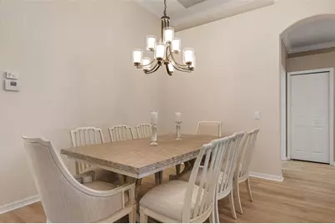
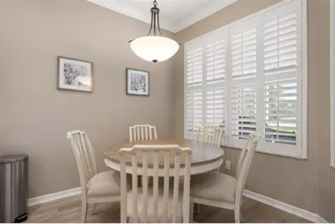
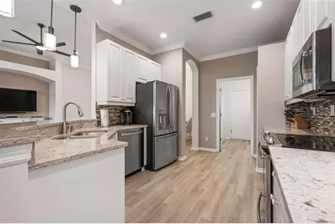
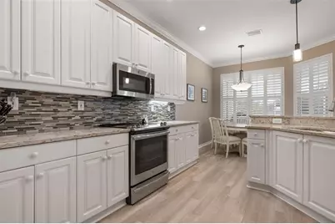
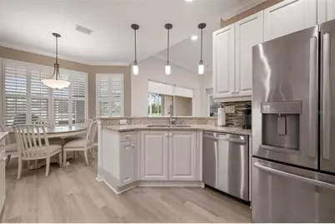
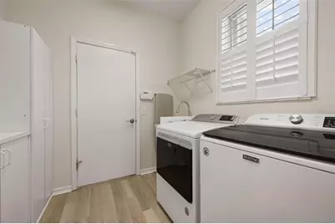
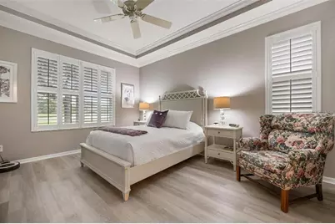
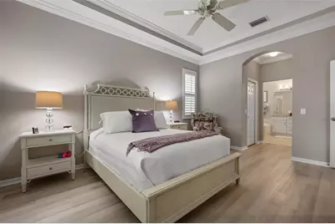
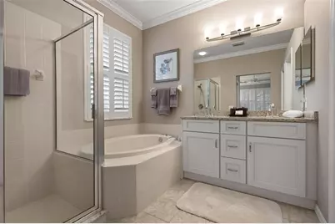
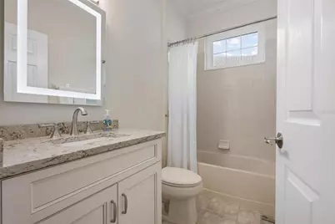
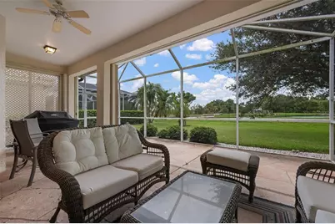
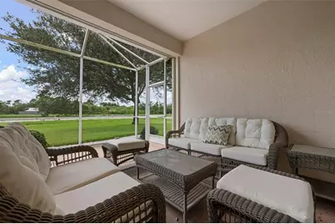
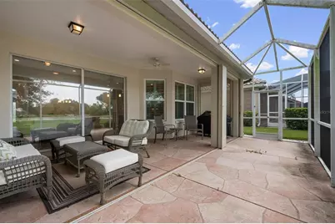
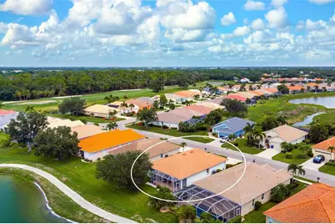
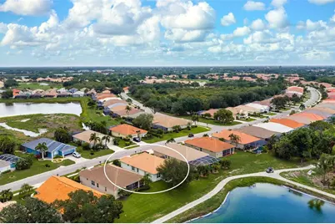
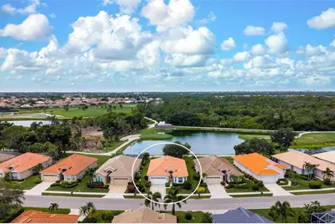
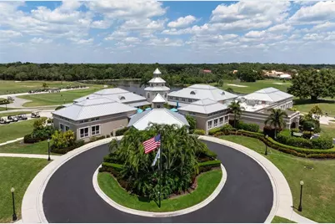
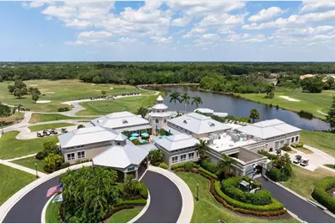
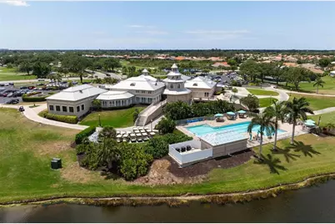
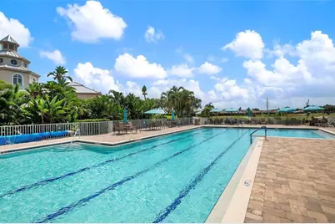
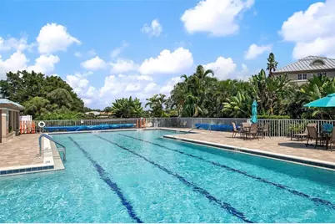
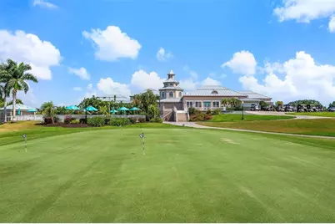
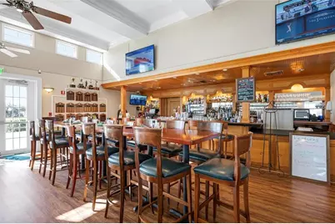
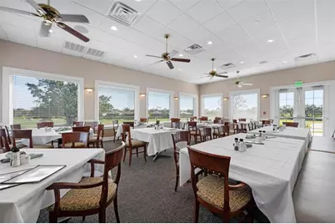
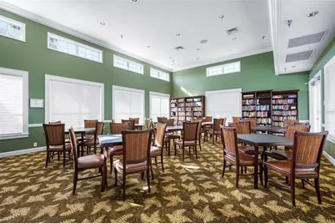
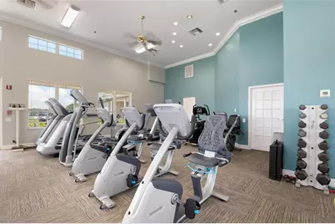
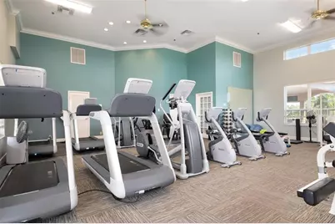
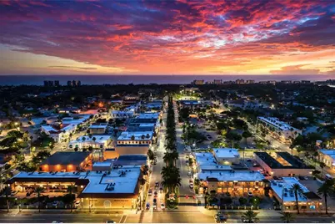
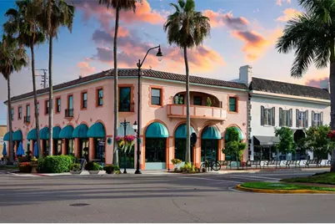
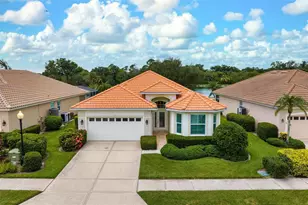
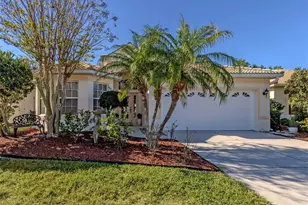
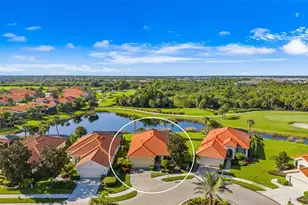
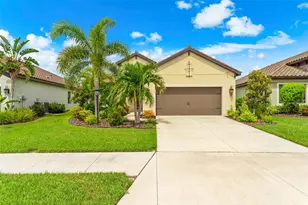
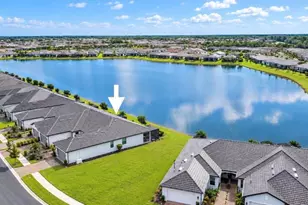
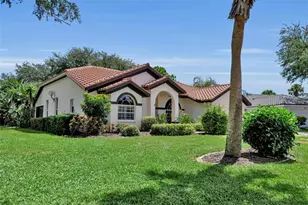
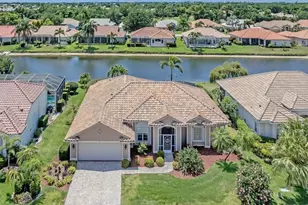
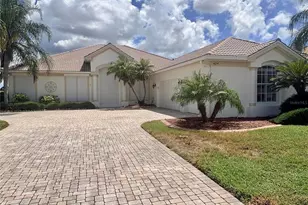
Beautifully reimagined Palmetto residence offering 1,706 sq. ft. of thoughtfully designed living space with 2 bedrooms, den, 2 baths, and a 2-car garage, ideally situated on a tranquil pond overlooking the 18th hole in Pelican Pointe Golf and Country Club. This exceptional residence has been extensively updated with coastal-inspired vinyl plank flooring, plantation shutters, granite countertops throughout, white cabinetry, tray ceilings, crown molding, and designer finishes that create a bright, sophisticated Florida lifestyle. The den features custom built-in cabinetry and a desk with pocket sliders opening to the Great Room, providing the perfect home office or flexible living space. The well-appointed kitchen showcases granite countertops, stainless steel appliance, abundant cabinetry, and a breakfast island that seamlessly connects to the Great Room, ideal for both everyday living and entertaining. Pocket sliders open to an oversized screened lanai where tranquil pond and golf course views provide the perfect setting for morning coffee, evening gatherings, or simply enjoying Florida's year-round outdoor lifestyle. Additional highlights include a finished garage with epoxy flooring and custom storage cabinetry as well as a combination of impact-resistant windows and accordion hurricane shutters for added storm protection and peace of mind. The home is available fully furnished under a separate agreement, with furnishings thoughtfully curated to complement its reimagined coastal design. Pelican Pointe residents enjoy an exceptional lifestyle featuring a 27-hole championship golf course with optional memberships, an expansive clubhouse with dining and social activities, a resort-style pool, fitness center, tennis, pickleball, miles of scenic walking and biking paths, and an active calendar of clubs and community events. Just minutes from historic downtown Venice and Venice Island, you'll enjoy boutique shopping, outstanding restaurants, theaters, art galleries, farmers markets, pristine Gulf beaches, boating, fishing, parks, and an abundance of cultural and recreational opportunities. Experience the prefect combination of luxury, convenience, and the Florida lifestyle in one of Venice's premier gated communities.
Full Property Details
Full Property Details for 748 Back 9 Dr
General
- Price: $465,000
- HOA FEE: $365/month
- HOA FEE FREQ.: Quarterly
- Taxes: $5,403 (2025)
- Status: Active
- Type: Single Family
- Source: MidFloridaRegionalMLS
- MLS ID: N6145041
- Updated: 8/7/2026
- Added to Site: 4 day(s) ago
Rental Information
- Min. Lease: 3 Months
Interior
- Number of Rooms: 13
- Interior Features: Built-in Features, Crown Molding, High Ceilings, Living Room/Dining Room Combo, Open Floorplan, Solid Wood Cabinets, Split Bedroom, Stone Counters, Thermostat, Tray Ceiling(s), Walk-In Closet(s), Window Treatments
- Appliances: Dishwasher, Disposal, Dryer, Electric Water Heater, Microwave, Range, Refrigerator, Washer
- Furnishings: Furnished
- Flooring: Ceramic Tile
Rooms
Bathrooms
- Total Bathrooms: 2
- Full Bathrooms: 2
Bedrooms
- Total Bedrooms: 2
Other Rooms
- Laundry: Corridor Access, Electric Dryer Hookup, Inside, Laundry Room, Washer Hookup
Additional Information
- Shared Amenities: Cable TV, Clubhouse, Fence Restrictions, Fitness Center, Gated, Golf Course, Park, Pickleball Court(s), Pool, Recreation Facilities, Tennis Court(s), Vehicle Restrictions
Exterior
- Exterior Features: Hurricane Shutters, Irrigation System, Lighting, Rain Gutters, Sidewalk, Sliding Doors
- Deck/Patio: Rear Porch, Screened
- Porch/Patio/Deck: Rear Porch, Screened
Parking
- Garage: Yes
- Attached garage: Yes
- Garage Spaces: 2
- Covered Spaces: 2
- Parking Features: Driveway, Garage Door Opener, Ground Level
Location
- Area: 34285 - Venice
- County: Sarasota
- Development Name: 34285 - Venice
- Subdivision: PELICAN POINTE GOLF & COUNTRY CLUB
- Driving Directions: Form US 41 and Center Road - East on Center Road to Horse and Chaise Blvd- through Guard Gate - right on Derbyshire Drive, left on Back Nine Drive to 748 on left..
- Direction Faces: East
Community
- Community Name: 34285 - Venice
- Community Features: Fishing, Lake, Clubhouse, Deed Restrictions, Fitness Center, Gated Community - Guard, Golf Carts OK, Golf, No Truck/RV/Motorcycle Parking, Park, Pool, Sidewalks, Tennis Court(s)
- Optional Amenities: Cable TV, Clubhouse, Fence Restrictions, Fitness Center, Gated, Golf Course, Park, Pickleball Court(s), Pool
- Association: Yes
- Assoc. Name: Advanced Management (Hope Root)
- Assoc. Fees Include: 24-Hour Guard, Cable TV, Community Pool, Fidelity Bond, Insurance, Internet, Maintenance Grounds, Manager, Private Road, Recreational Facilities, Security
- Pet Restrictions: See Restrictive Covenants.
Heating & Cooling
- Cooling Type: Central Air, Humidity Control
- Heating Type: Central
Utilities
- Sewer: Public Sewer
- Water: Public
- Utility Description: Cable Connected, Electricity Connected, Fire Hydrant, Public, Sewer Connected, Street Lights, Underground Utilities, Water Connected
Structural Information
- Builder: Rydel
- Exterior Const.: Block, Stucco
- Roof: Tile
- Windows: Shades, Shutters, Window Treatments
- Stories/Levels: One
- Square Feet: 1,706
- Sq. Ft. Source: Public Records
- Year Built: 2000
Lot Features
- Property View: Golf Course, Water
- Lot Size (Acres): 0.15
- Lot Size (Sq. Ft.): 6,652
- Lot Size: 6652
- Frontage: Street Paved, Private Road
- Street/Road Desc.: Paved, Asphalt
Water Features
- Water Front: Yes
- Water View: Yes
- Water Front Desc.: Lake, Lake Front
Financial Considerations
- Association Fee: $1,096
- Assoc Fee Freq.: Quarterly
- Assoc Fee Desc.: Required
- Tax Amount: $5,403
- Tax Year: 2025
Disclosures and Reports
- Ownership: Fee Simple
- Special Conditions: None
- Legal Description: LOT 24 PELICAN POINTE GOLF & COUNTRY CLUB UNIT 7
- Flood Zone Info: X
- APN: 423130052
- Property ID: 423130052
Listed by Michael Saunders & Company

Get Pre-Approved Today
Schools
Schools serving 748 Back 9 Dr
School District:Sarasota County School District
| Name | Grades | Distance |
|---|---|---|
Garden Elementary School 700 Center Road, Venice, FL 34285 | PK-5 | 0.7 mi |
Venice Middle School 1900 Center Road, Venice, FL 34292 | 6-8 | 3 mi |
Venice Senior High School 1 Indian Avenue, Venice, FL 34285 | 9-12 | 2.5 mi |
Disclaimer:
School attendance boundaries provided by ATTOM Data Solutions and are for reference only. Contact the school directly to verify enrollment eligibility.
Price & Sales History for 748 Back 9 Dr
Date
Details
Price
Change
Source
8/03/2026
Listed
$465,000
45.31%
MLS
11/15/2018
Sold
$320,000
—
Public Record
Disclaimer: Historical sales information is derived from public records provided by the county offices. Information is not guaranteed and should be independently verified.
Tax History
Tax History for 748 Back 9 Dr
Year
Property Taxes
Change
Tax Assessment
Change
2025
$5,403
3%
$413,300
-3%
2024
$5,250
-4%
$426,500
-14%
2023
$5,462
40%
$496,300
74%
2021
$3,906
-19%
$285,100
-31%
2022
$4,798
23%
$414,600
55%
2021
$3,906
7%
$267,700
2%
2019
$3,642
34%
$262,700
16%
2018
$2,727
1%
$226,646
2%
2017
$2,713
—
$221,984
2%
2016
$2,711
-2%
$217,418
1%
2015
$2,758
—
$215,907
1%
2014
$2,746
—
$214,193
1%
2013
$2,742
—
$211,028
—
Disclaimer: Historical tax information is derived from public records provided by the county offices. Information is not guaranteed and should be independently verified.
Estimate the Cost
Estimate the Cost for 748 Back 9 Dr
748 Back Nine Drive, Venice, FL 34285 (MLS# N6145041) is a Single Family property with 2 bedrooms and 2 full bathrooms. 748 Back Nine Drive is currently listed for $465,000 and was received on August 03, 2026. Want to learn more about 748 Back Nine Drive? Do you have questions about finding other Single Family real estate for sale in Venice? You can browse all Venice real estate or contact a Coldwell Banker agent to request more information.