
This is a carousel with tiles that activate property listing cards. Use the previous and next buttons to navigate.
1/1
$550,000
This is a carousel with tiles that activate property listing cards. Use the previous and next buttons to navigate.
1/1
Property Description
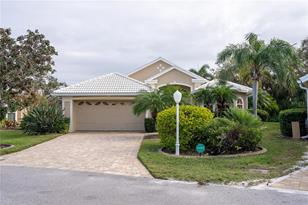
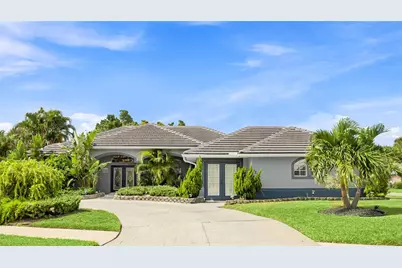
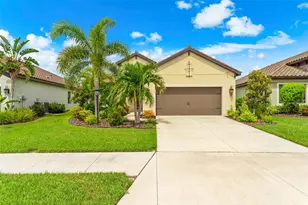
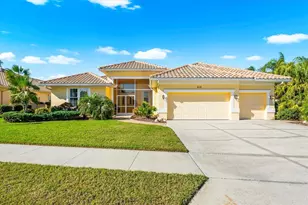
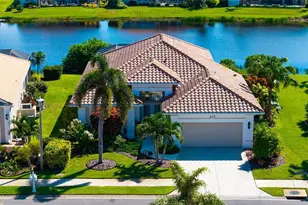
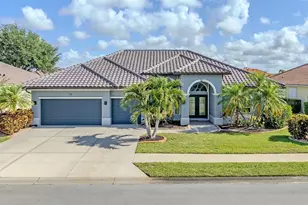
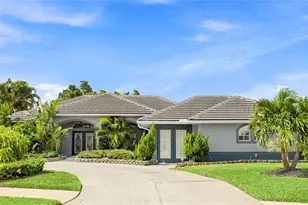
Welcome home to 528 Laurel Cherry, located in the highly desirable neighborhood of Lakes of Jacaranda. Whether you are seeking a serene sanctuary to unwind or a vibrant hub to plug into an active lifestyle, this home offers the absolute best of both worlds. Value-priced so you can move right in and choose your own modern updates, this property presents a rare opportunity to build instant equity in a premier community, all with the major peace of mind provided by a newer roof. Inside, the home features a desirable split floor plan that ensures maximum privacy for hosts and visiting guests alike. With two generous living areas, you have endless flexibility for formal entertaining or space to spread out. At the heart of the home sits a spacious kitchen with plentiful counter space and storage, perfectly positioned for everyday living and effortless hosting. Step outside to your personal backyard oasis, complete with a private pool and a beautiful, lush yard designed for sunny afternoon lounging. Parking and storage are a breeze thanks to an oversized garage and the rare added bonus of two separate driveways-offering abundant room for extra vehicles, guests, or recreational gear. Life at Lakes of Jacaranda means enjoying a resort-style lifestyle right at your doorstep, with access to a community pool, pickleball courts, a clubhouse, and a packed calendar of social activities. Even better, you are ideally located just minutes from top-rated amenities, grocery stores, and local dining, with the stunning Gulf beaches only a short drive away. Don't miss this incredible chance to customize a spacious pool home in one of the area's premier active communities!
Full Property Details
Full Property Details for 528 Laurel Cherry Ln
General
- Sold For: $550,000
- HOA FEE: $82/month
- HOA FEE FREQ.: Annually
- Taxes: $3,745 (2025)
- Status: Closed
- Type: Single Family
- Source: MidFloridaRegionalMLS
- MLS ID: N6145299
- Added to Site: 43 day(s) ago
Rental Information
- Min. Lease: 3 Months
Interior
- Number of Rooms: 9
- Interior Features: Cathedral Ceiling(s), Kitchen and Family Room Combination, L Dining, Living Room/Dining Room Combo, Split Bedroom, Vaulted Ceiling(s), Walk-In Closet(s)
- Appliances: Dishwasher, Disposal, Dryer, Microwave, Range, Refrigerator, Washer
- Furnishings: Unfurnished
- Flooring: Ceramic Tile
Rooms
Bathrooms
- Total Bathrooms: 2
- Full Bathrooms: 2
Bedrooms
- Total Bedrooms: 3
Other Rooms
- Laundry: Laundry Room
Additional Information
- Shared Amenities: Clubhouse, Maintenance, Pickleball Court(s), Pool, Tennis Court(s)
- Pool: Yes
- Private Pool: Yes
- Pool Description: Gunite
- Spa Description: In Ground
Exterior
- Exterior Features: Rain Gutters, Sliding Doors
- Deck/Patio: Covered, Screened
- Porch/Patio/Deck: Covered, Screened
Parking
- Garage: Yes
- Attached garage: Yes
- Garage Spaces: 2
- Covered Spaces: 2
- Parking Features: Circular Driveway, Driveway, Garage Faces Side
Location
- Area: 34293 - Venice
- County: Sarasota
- Development Name: 34293 - Venice
- Subdivision: THE LAKES OF JACARANDA
- Driving Directions: Venice Avenue East to Lake of Jacaranda. Follow to Laurel Cherry on the left, and home is on the left.
- Direction Faces: Northwest
School Information
- Elementary School: Taylor Ranch Elementary
- Middle School: Venice Area Middle
- High School: Wellen Park High
Community
- Community Name: 34293 - Venice
- Community Features: Clubhouse, Deed Restrictions, Pool, Tennis Court(s)
- Optional Amenities: Clubhouse, Maintenance, Pickleball Court(s), Pool, Tennis Court(s)
- Association: Yes
- Assoc. Name: Keys Caldwell
Heating & Cooling
- Cooling Type: Central Air
- Heating Type: Central, Electric
Utilities
- Sewer: Public Sewer
- Water: Public
- Utility Description: Cable TV Available, Public, Sewer Connected, Water Connected
Structural Information
- Architectural Info: Traditional
- Architectural Style: Traditional
- Exterior Const.: Concrete, Stucco
- Roof: Tile
- Stories/Levels: One
- Square Feet: 2,373
- Sq. Ft. Source: Public Records
- Living Area: 2,373 Sq. Ft.
- Year Built: 1995
Lot Features
- Property View: Trees/Woods
- Lot Size (Acres): 0.35
- Lot Size (Sq. Ft.): 15,065
- Lot Size: 15065
- Street/Road Desc.: Asphalt
Financial Considerations
- Association Fee: $985
- Assoc Fee Freq.: Annually
- Assoc Fee Desc.: Required
- Tax Amount: $3,745
- Tax Year: 2025
Disclosures and Reports
- Ownership: Fee Simple
- Special Conditions: None
- Legal Description: LOT 157, THE LAKES OF JACARANDA UNIT 2, ORI 2007161554
- Flood Zone Info: X500
- APN: 445010021
- Property ID: 445010021
Get Pre-Approved Today
Schools
Schools serving 528 Laurel Cherry Ln
School District:Sarasota County School District
| Name | Grades | Distance |
|---|---|---|
Taylor Ranch Elementary School 2500 Taylor Ranch Trail, Venice, FL 34293 | PK-5 | 1.5 mi |
Venice Middle School 1900 Center Road, Venice, FL 34292 | 6-8 | 1.3 mi |
Venice Senior High School 1 Indian Avenue, Venice, FL 34285 | 9-12 | 4.8 mi |
Disclaimer:
School attendance boundaries provided by ATTOM Data Solutions and are for reference only. Contact the school directly to verify enrollment eligibility.
Price & Sales History for 528 Laurel Cherry Ln
Date
Details
Price
Change
Source
9/21/2026
Sold
$550,000
—
MLS
Disclaimer: Historical sales information is derived from public records provided by the county offices. Information is not guaranteed and should be independently verified.

528 Laurel Cherry Lane, Venice, FL 34293 (MLS# N6145299) is a Single Family property that was sold at $550,000 on September 21, 2026. This property was sold by Lori Turkovics from our St. Armands Office.Want to learn more about 528 Laurel Cherry Lane? Do you have questions about finding other Single Family real estate for sale in Venice? You can browse all Venice real estate or contact a Coldwell Banker agent to request more information.