This is a carousel with tiles that activate property listing cards. Use the previous and next buttons to navigate.
1/47
$269,999
This is a carousel with tiles that activate property listing cards. Use the previous and next buttons to navigate.
1/47
Property Description
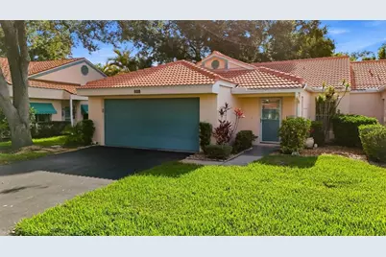
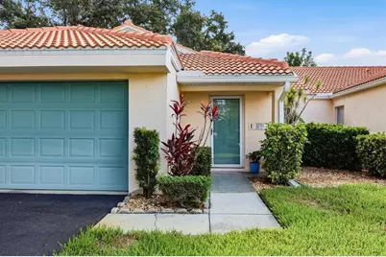
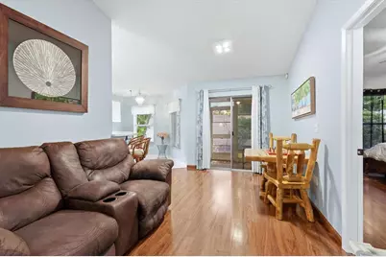
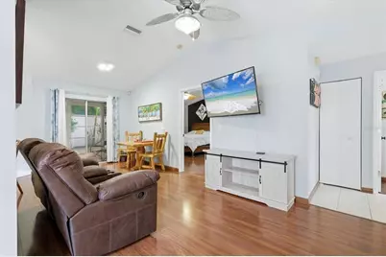
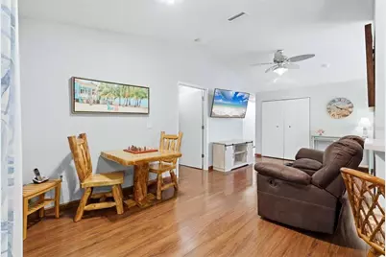
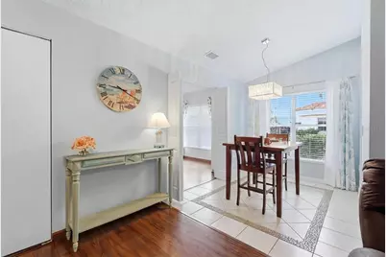
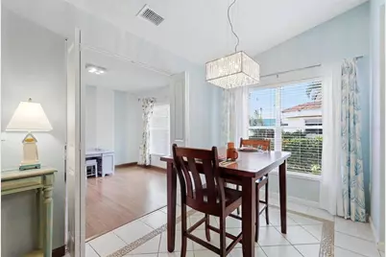
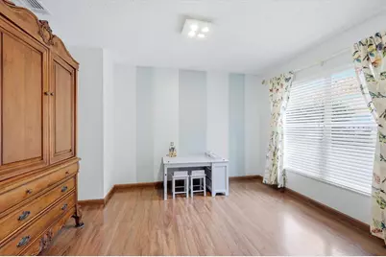
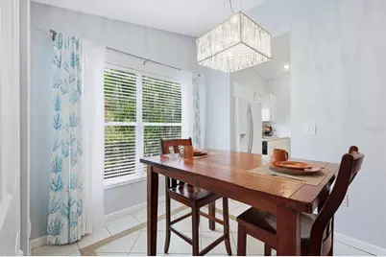
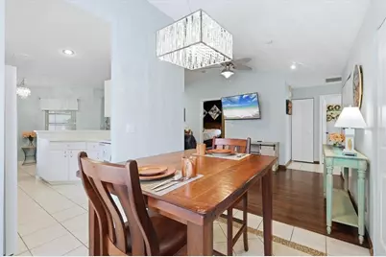
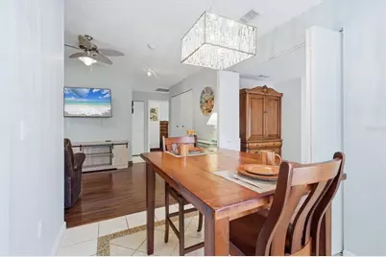
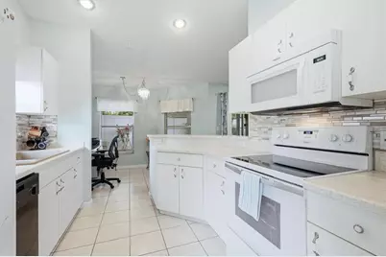
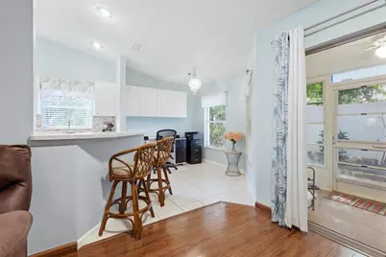
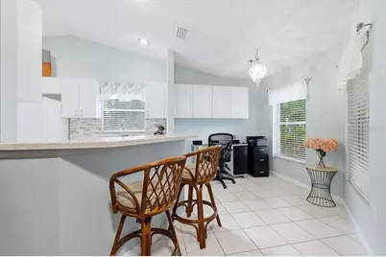
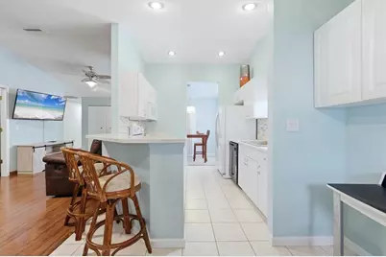
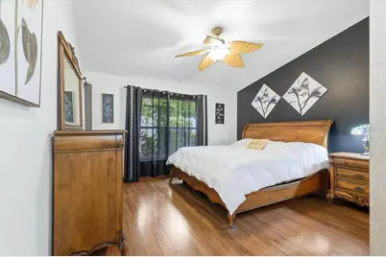
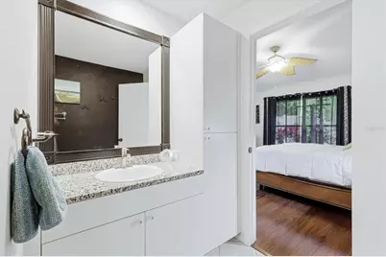
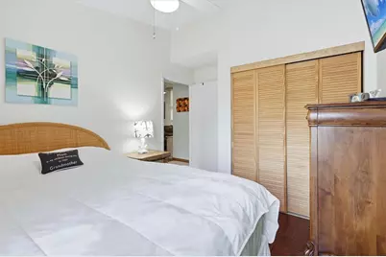
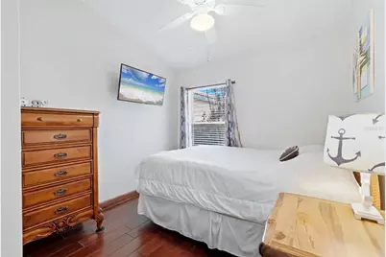
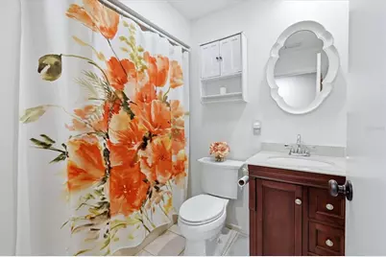
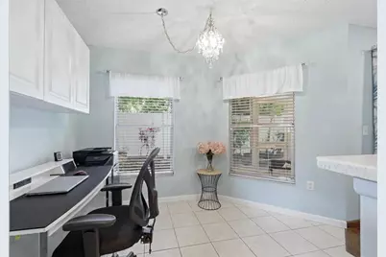
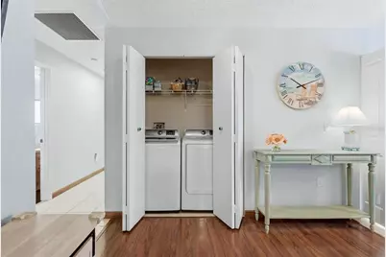
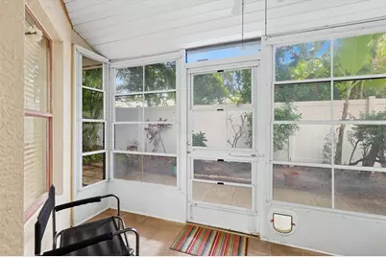
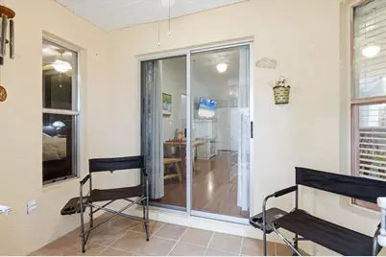
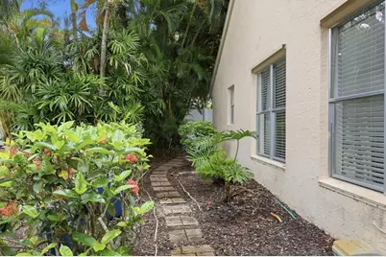
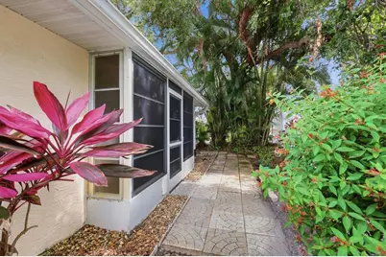
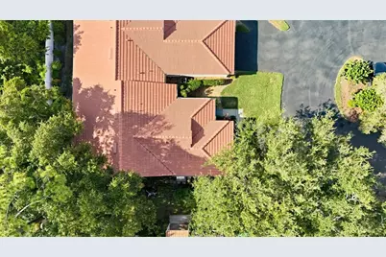
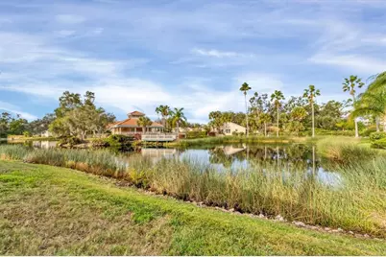
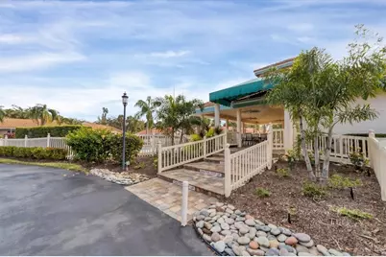
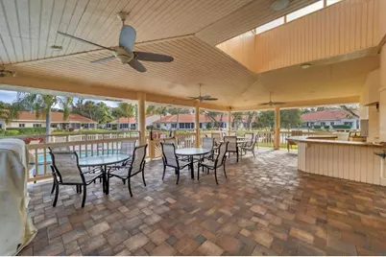
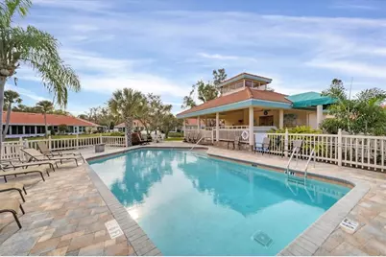
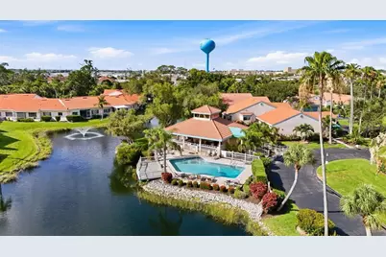
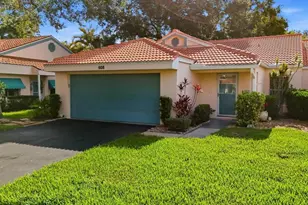
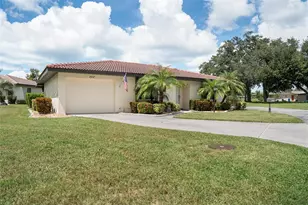
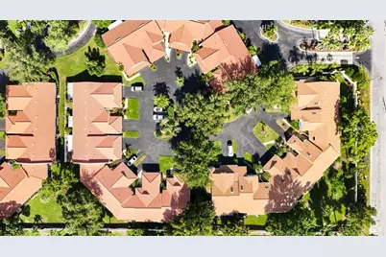
WELCOME HOME TO 608 Tyson Terrace, a masterfully designed end-unit 2br/2ba + den, private entrance, ATTACHED 2 CAR GARAGE, screened porch and full sized washer & dryer with a newer barrel tile roof and AC? Seller is motivated! High ceilings and a very inviting updated floor plan set the stage for a wonderful living space for year round or winter get away! Situated on a desirable end-lot with mature trees and banana plants, natural light pours in all day long! The kitchen is equipped with a breakfast bar, solid surface countertops, and a darling window above the sink. The owner added pull out shelving to lower cabinets as well as upper cabinets to the adjacent eat-in area, which is currently being utilized as an office. The primary suite is a true en-suite with a vaulted ceiling, generous walk-in closet, walk-in shower, and a second oversized closet. Guest room is closer to the front offering separation. Convert the flex room into a 3rd bedroom, it already has French doors and a little alcove for a formal closet! This villa has so much storage between all the closets and two car garage, there is plenty of room for beach gear, golf clubs, guests and 4 cars! Did you know that the screened lanai can actually be redesigned and possibly enlarged with approval from the HOA? That is very rare in condo living. You'll never believe what's included in your monthly fees: basic cable tv, roof repairs/replacement and pressure cleaning, gutter and downspout maintenance, exterior painting, street and driveway maintenance, garage doors and springs/rollers, street and driveway maintenance, flood insurance and master insurance, tree trimming and removal, community pool and more! You literally can come and go without having to worry who's going to take care of what. The community pool and deck were resurfaced this year and is heated year round. Located 1 mile to downtown Venice and all its boutiques and restaurants, a few miles to Sharky's Pier, the beautiful beaches of Venice & Nokomis - including the dog beach - and multiple airports just a quick drive away (SRQ, TPA, Punta Gorda). Whether you're a year round resident or a Florida snow bird, relaxing in the tranquil surroundings of 608 Tyson Terrace is the perfect place to enjoy the SW Florida lifestyle!
Full Property Details
Full Property Details for 608 Tyson Terrace #8
General
- Price: $269,999
- HOA FEE: $715/month
- Taxes: $2,365 (2025)
- Status: Active
- Type: Condo
- Source: MidFloridaRegionalMLS
- MLS ID: A4696776
- Updated: 8/17/2026
- Added to Site: 69 day(s) ago
Rental Information
- Min. Lease: 3 Months
Interior
- Number of Rooms: 10
- Interior Features: Cathedral Ceiling(s), Ceiling Fan(s), Eating Space In Kitchen, High Ceilings, Kitchen and Family Room Combination, Living Room/Dining Room Combo, Open Floorplan, Primary Bedroom Main Floor, Solid Surface Counters, Split Bedroom, Thermostat, Vaulted Ceiling(s), Walk-In Closet(s), Window Treatments
- Appliances: Cooktop, Disposal, Dryer, Electric Water Heater, Exhaust Fan, Microwave, Range, Refrigerator, Washer
- Furnishings: Unfurnished
- Flooring: Ceramic Tile, Luxury Vinyl
Rooms
Bathrooms
- Total Bathrooms: 2
- Full Bathrooms: 2
Bedrooms
- Total Bedrooms: 2
Other Rooms
- Laundry: Inside, Laundry Closet
Additional Information
- Shared Amenities: Other, Pool, Recreation Facilities, Vehicle Restrictions
Exterior
- Exterior Features: Hurricane Shutters, Irrigation System, Rain Gutters, Sliding Doors
- Deck/Patio: Enclosed, Rear Porch, Screened
- Porch/Patio/Deck: Enclosed, Rear Porch, Screened
Parking
- Garage: Yes
- Attached garage: Yes
- Garage Spaces: 2
- Covered Spaces: 2
- Parking Features: Garage Door Opener, Ground Level, Guest
Location
- Area: 34285 - Venice
- County: Sarasota
- Development Name: 34285 - Venice
- Subdivision: LESLIE PARK
- Driving Directions: 41N or S, turn West onto Substation Rd, left into Villa le Grand at the blue historic house. Stay left as you turn into Villa le Grand and unit is on left with 608 above garage.
- Direction Faces: West
School Information
- Elementary School: Garden Elementary
- Middle School: Venice Area Middle
- High School: Venice Senior High
Community
- Community Name: 34285 - Venice
- Community Features: Association Recreation - Owned, Buyer Approval Required, Community Mailbox, Deed Restrictions, Irrigation-Reclaimed Water, No Truck/RV/Motorcycle Parking, Pool
- Optional Amenities: Other, Pool, Recreation Facilities, Vehicle Restrictions
- Association: Yes
- Assoc. Name: PROGRESSIVE COMMUNITY MANAGEMENT
- Assoc. Fees Include: Cable TV, Community Pool, Insurance, Maintenance Structure, Maintenance Grounds, Pest Control, Pool Maintenance, Private Road, Trash
- Number of Pets: 2
- Pet Restrictions: 2 PETS ALLOWED. BREED RESTRICTIONS - Check limitations with management company.
Heating & Cooling
- Cooling Type: Central Air
- Heating Type: Central
Utilities
- Sewer: Public Sewer
- Water: Public
- Utility Description: Cable TV Available, Cable Connected, Electricity Connected, Public, Sewer Connected, Sprinkler Meter, Water Connected
Structural Information
- Exterior Const.: Block
- Roof: Tile
- Common Walls: End Unit
- Windows: Blinds, Rods, Window Treatments
- Stories/Levels: One
- Square Feet: 1,340
- Sq. Ft. Source: Public Records
- Year Built: 1996
Lot Features
- Property View: Garden, Trees/Woods
- Lot Size (Acres): 12.25
- Lot Size (Sq. Ft.): 533,786
- Lot Size: 12.254
- Frontage: Street Dead-End, Street Paved, Private Road
- Street/Road Desc.: Paved, Asphalt
Financial Considerations
- Assoc Fee Freq.: Monthly
- Assoc Fee Desc.: Required
- Condo Fee: $715
- Condo Fee Freq: Monthly
- Tax Amount: $2,365.04
- Tax Year: 2025
Disclosures and Reports
- Ownership: Fee Simple
- Special Conditions: None
- Legal Description: UNIT 8 LESLIE PARK PHASE 3
- Flood Zone Info: X
- APN: 407151008
- Property ID: 407151008
Listed by Compass Florida Llc

Get Pre-Approved Today
Schools
Schools serving 608 Tyson Terrace #8
School District:Sarasota County School District
| Name | Grades | Distance |
|---|---|---|
Venice Elementary School 150 Miami Avenue East, Venice, FL 34285 | PK-5 | 0.5 mi |
Venice Middle School 1900 Center Road, Venice, FL 34292 | 6-8 | 5.5 mi |
Venice Senior High School 1 Indian Avenue, Venice, FL 34285 | 9-12 | 0.7 mi |
Disclaimer:
School attendance boundaries provided by ATTOM Data Solutions and are for reference only. Contact the school directly to verify enrollment eligibility.
Price & Sales History for 608 Tyson Terrace #8
Date
Details
Price
Change
Source
8/03/2026
Price Reduced
$269,999
-1.82%
MLS
6/17/2026
Listed
$274,999
38.19%
MLS
11/25/2020
Sold
$199,000
—
Public Record
Disclaimer: Historical sales information is derived from public records provided by the county offices. Information is not guaranteed and should be independently verified.
Tax History
Tax History for 608 Tyson Terrace #8
Year
Property Taxes
Change
Tax Assessment
Change
2025
$2,365
-6%
$213,789
3%
2024
$2,512
3%
$207,764
3%
2023
$2,445
10%
$201,713
16%
2021
$2,213
-10%
$174,600
-11%
2022
$2,469
12%
$195,838
17%
2021
$2,213
-3%
$167,800
-5%
2019
$2,280
-12%
$176,000
14%
2018
$2,588
7%
$154,263
6%
2017
$2,417
10%
$146,100
7%
2016
$2,197
15%
$137,100
18%
2015
$1,916
44%
$115,900
45%
2014
$1,329
-7%
$80,000
-6%
2013
$1,429
—
$84,900
—
Disclaimer: Historical tax information is derived from public records provided by the county offices. Information is not guaranteed and should be independently verified.
Estimate the Cost
Estimate the Cost for 608 Tyson Terrace #8
608 Tyson Terrace #8, Venice, FL 34285 (MLS# A4696776) is a Condo property with 2 bedrooms and 2 full bathrooms. 608 Tyson Terrace #8 is currently listed for $269,999 and was received on June 17, 2026. Want to learn more about 608 Tyson Terrace #8? Do you have questions about finding other Condo real estate for sale in Venice? You can browse all Venice real estate or contact a Coldwell Banker agent to request more information.