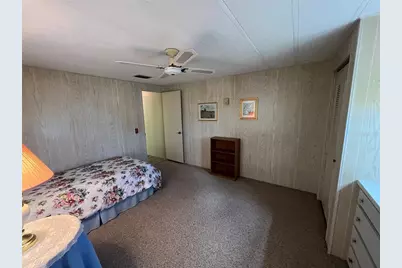
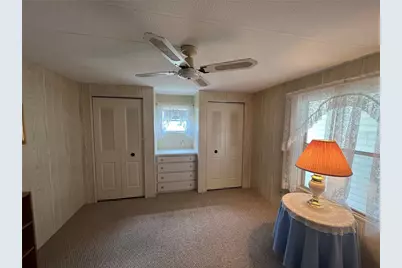
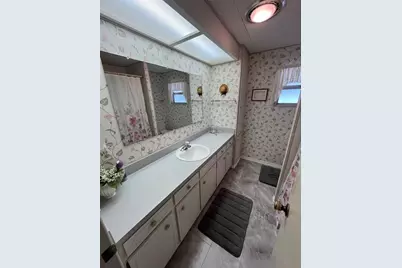
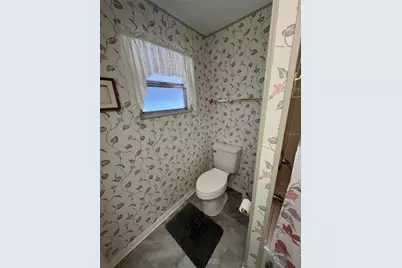
This is a carousel with tiles that activate property listing cards. Use the previous and next buttons to navigate.
1/33
$150,000 Just Listed
This is a carousel with tiles that activate property listing cards. Use the previous and next buttons to navigate.
1/33
Property Description
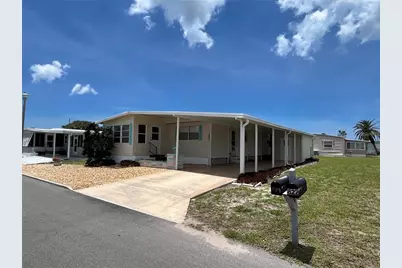
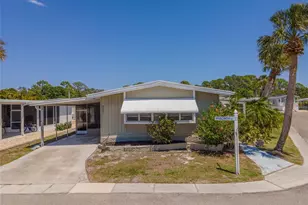
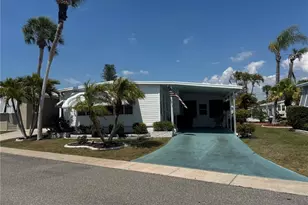
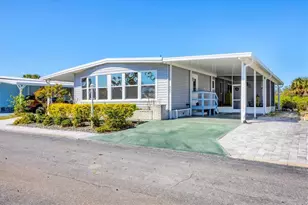
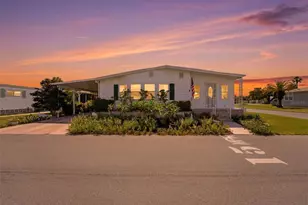
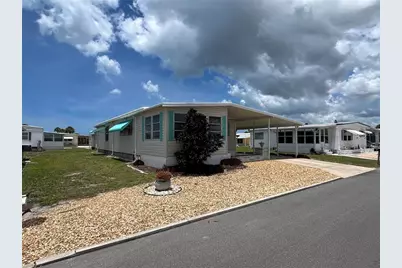
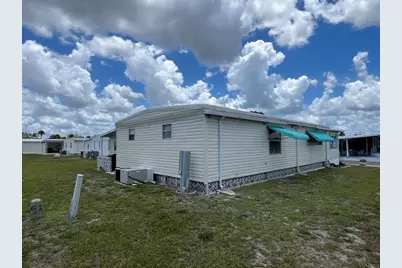
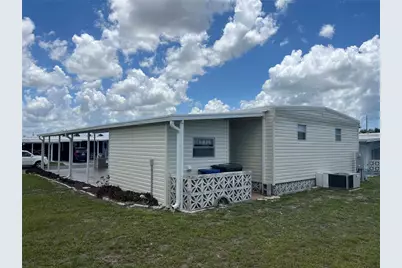
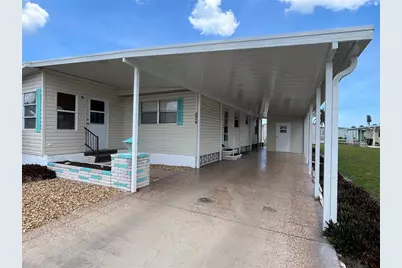
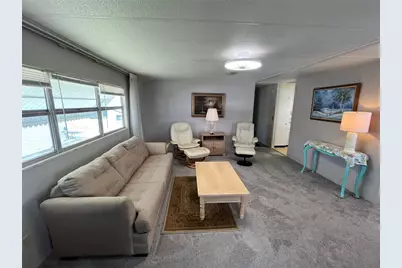
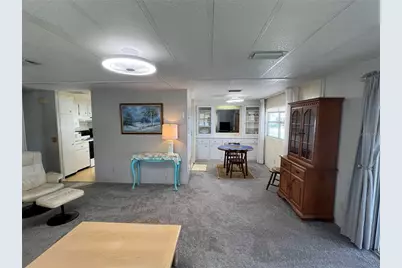
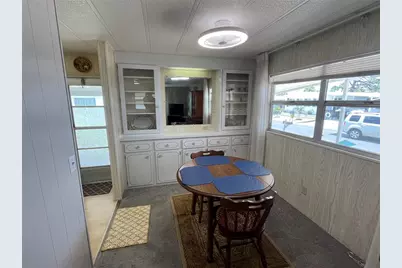
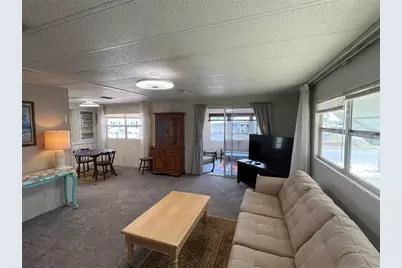
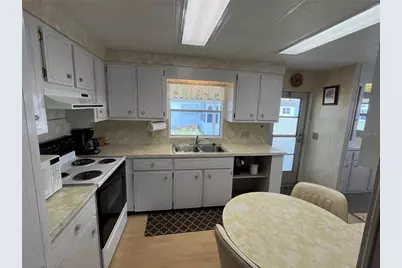
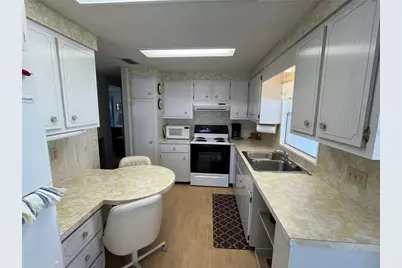
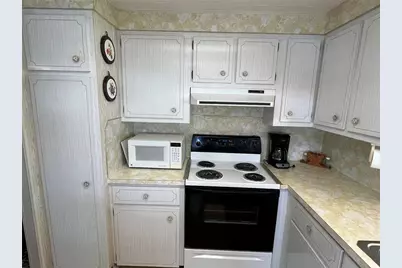
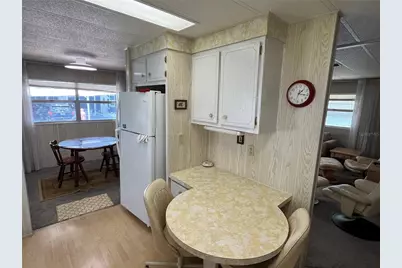
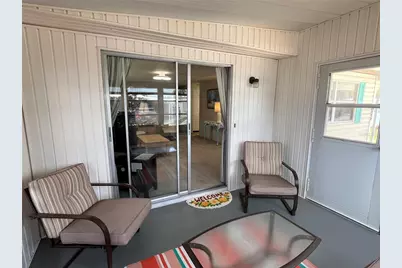
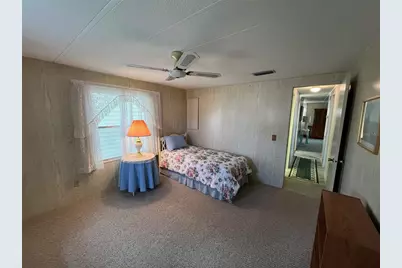
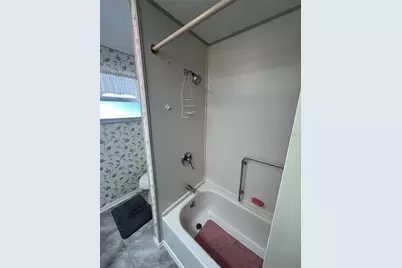
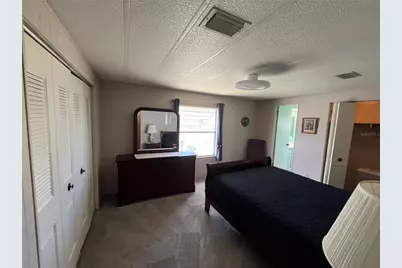
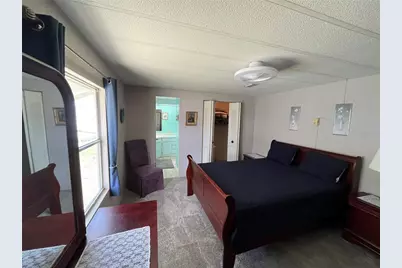
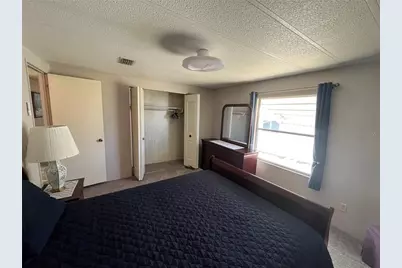
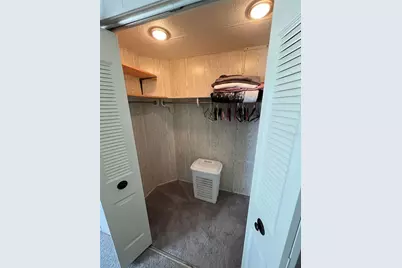
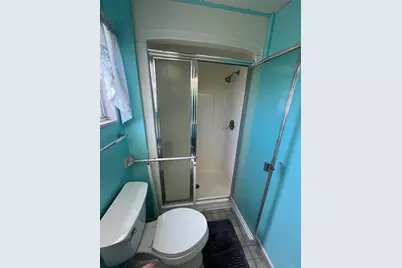
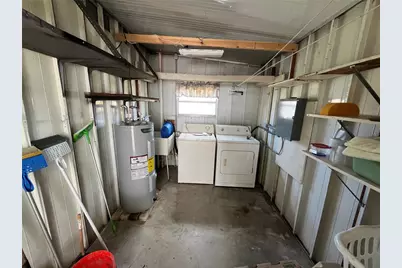
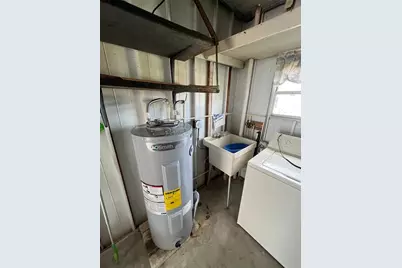
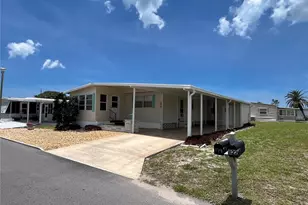
This 2/2 is move in ready, newer vinyl siding, New carport and roof in 2025, newer hot water heater, AC 6-7 years old, repiped with CPVC supply plumbing, huge closets and storage, fully furnished with everything you would need to set up your home in venice isle. It also boasts a quaint front Florida room and long drive for added space. New electric panels for both inside and out. Eating space in the kitchen too. Venice Isle is the premier resident owned over 55 Mobile home Park in Venice. There are close to 1000 homes with the most active residents. There is always something going on for you to do. We have many Park gatherings and first rate shows on site. The Park has every amenity you can imagine. Come take a walk through both of our 2 clubhouses and make yourself at home. The Park has 2 tennis courts, a fitness center, 2 heated pools, 2 hot tubs, saunas, putting greens, shuffleboard, Bocce ball, miniature golf, art rooms, pool room, TV lounges, card rooms, library, horseshoes, ceramic kilns, 2 huge ballrooms, Sunday services and much more!
Full Property Details
Full Property Details for 824 Trento
General
- Price: $150,000
- HOA FEE: $229/month
- HOA FEE FREQ.: Quarterly
- Taxes: $1,460 (2025)
- Status: Active
- Type: Mobile Home
- Source: MidFloridaRegionalMLS
- MLS ID: N6144439
- Updated: 5/21/2026
- Added to Site: 6 day(s) ago
Rental Information
- Min. Lease: 1 Month
Interior
- Number of Rooms: 5
- Interior Features: Built-in Features, Ceiling Fan(s), Living Room/Dining Room Combo, Open Floorplan, Primary Bedroom Main Floor, Walk-In Closet(s), Window Treatments
- Appliances: Dryer, Electric Water Heater, Range, Range Hood, Refrigerator, Washer
- Furnishings: Furnished
- Flooring: Carpet, Laminate, Linoleum
Rooms
Bathrooms
- Total Bathrooms: 2
- Full Bathrooms: 2
Bedrooms
- Total Bedrooms: 2
Other Rooms
- Laundry: In Garage
Additional Information
- Shared Amenities: Cable TV, Clubhouse, Fence Restrictions, Fitness Center, Laundry, Pool, Recreation Facilities, Sauna, Shuffleboard Court, Spa/Hot Tub, Tennis Court(s)
Exterior
- Exterior Features: Awning(s), Private Mailbox, Rain Gutters
Parking
- Carports: Yes
- Carport: 2
- Carport Spaces: 2
- Covered Spaces: 2
Location
- Area: 34285 - Venice
- County: Sarasota
- Development Name: 34285 - Venice
- Subdivision: VENICE ISLE
- Driving Directions: take main road Via Veneto to trento and turn right
- Direction Faces: East
Community
- Community Name: 34285 - Venice
- Community Features: Fishing, Lake, Association Recreation - Owned, Buyer Approval Required, Clubhouse, Deed Restrictions, Golf Carts OK, Pool, Special Community Restrictions
- Optional Amenities: Cable TV, Clubhouse, Fence Restrictions, Fitness Center, Laundry, Pool, Recreation Facilities, Sauna, Shuffl
- Association: Yes
- Assoc. Name: Andrea Mazar
- Assoc. Fees Include: Cable TV, Common Area Taxes, Community Pool, Escrow Reserves Fund, Internet, Manager, Pool Maintenance, Private Road, Recreational Facilities
- Adult Community: Yes
Heating & Cooling
- Cooling Type: Central Air
- Heating Type: Central, Electric
Utilities
- Sewer: Public Sewer
- Water: Public
- Utility Description: BB/HS Internet Available, Cable Connected, Electricity Connected, Fiber Optics, Fire Hydrant, Public, Sewer Connected, Street Lights, Underground Utilities
Structural Information
- Exterior Const.: Vinyl Siding
- Roof: Membrane, Roof Over
- Stories/Levels: One
- Square Feet: 1,055
- Sq. Ft. Source: Public Records
- Year Built: 1976
Manufactured Home
- Mobile Home Type: Double Wide
Lot Features
- Lot Size (Acres): 0.12
- Lot Size (Sq. Ft.): 5,126
- Lot Size: 5126
- Street/Road Desc.: Asphalt
Water Features
- Water Front Desc.: Lake
Financial Considerations
- Association Fee: $687
- Assoc Fee Freq.: Quarterly
- Assoc Fee Desc.: Required
- Tax Amount: $1,460.46
- Tax Year: 2025
Disclosures and Reports
- Ownership: Co-op
- Special Conditions: None
- Legal Description: UNIT 401 VENICE ISLE
- Flood Zone Info: x
- APN: 427011401
- Property ID: 427011401
Listed by Venice Isle Real Estate Sales
Get Pre-Approved Today
Schools
Schools serving 824 Trento
School District:Sarasota County School District
| Name | Grades | Distance |
|---|---|---|
Garden Elementary School 700 Center Road, Venice, FL 34285 | PK-5 | 1.6 mi |
Venice Middle School 1900 Center Road, Venice, FL 34292 | 6-8 | 4.4 mi |
Venice Senior High School 1 Indian Avenue, Venice, FL 34285 | 9-12 | 1.1 mi |
Disclaimer:
School attendance boundaries provided by ATTOM Data Solutions and are for reference only. Contact the school directly to verify enrollment eligibility.
Price & Sales History for 824 Trento
Date
Details
Price
Change
Source
5/21/2026
Listed
$150,000
—
MLS
Disclaimer: Historical sales information is derived from public records provided by the county offices. Information is not guaranteed and should be independently verified.

Tax History
Tax History for 824 Trento
Year
Property Taxes
Change
Tax Assessment
Change
2024
$1,640
—
$75,900
-19%
2024
$1,640
4%
$94,200
-4%
2023
$1,572
18%
$97,700
26%
2021
$1,336
-9%
$77,800
-17%
2022
$1,470
10%
$93,900
16%
2021
$1,336
-1%
$81,100
6%
2019
$1,344
5%
$76,426
10%
2018
$1,276
3%
$69,478
-12%
2017
$1,234
7%
$79,000
16%
2016
$1,148
13%
$68,200
31%
2015
$1,019
-2%
$52,200
-3%
2014
$1,042
—
$53,700
1%
2013
$1,047
—
$53,200
—
Disclaimer: Historical tax information is derived from public records provided by the county offices. Information is not guaranteed and should be independently verified.
Estimate the Cost
Estimate the Cost for 824 Trento
824 Trento, Venice, FL 34285 (MLS# N6144439) is a Mobile Home property with 2 bedrooms and 2 full bathrooms. 824 Trento is currently listed for $150,000 and was received on May 21, 2026. Want to learn more about 824 Trento? Do you have questions about finding other Mobile Home real estate for sale in Venice? You can browse all Venice real estate or contact a Coldwell Banker agent to request more information.